Truly the Heart of Boise! Nestled in, quiet peaceful & calm this single story condo lives large in an unbeatable location~simple freeway & I84 access, shoppers delight, close to schools. HOA perks are nearly unheard of! Private RV parking spaces, gated community pool, expansive open space, all common areas are maintained to very high standards! This place to call home is light & bright w/ loads of windows, high ceilings, designated dining space, living plus family room w/ cozy fireplace. Chefs kitchen w/ all stainless appliances, granite counters, storage galore, breakfast bar opens to family room. Primary suite features walk in closet, elegant tiled shower w/ jetted tub. Delight in your two outdoor retreats-front east facing patio as well as large enclosed rear patio leading to oversized 2 car garage. Enjoy the easy life!
Active
$337,500
1130 N Imperial Ln, Boise, ID 83704
2beds
2baths
1,374sqft
Condominium
Built in 1974
-- sqft lot
$332,100 Zestimate®
$246/sqft
$350/mo HOA
What's special
Designated dining spaceHigh ceilingsExpansive open spaceGated community poolStorage galorePrivate rv parking spacesGranite counters
- 7 days
- 729
- 36
Likely to sell faster than
Zillow last checked:
Listing updated:
Listed by:
Kerrigan Mayer Main:208-344-7477,
RE/MAX Capital City
Source: IMLS,MLS#: 99003377
Facts & features
Interior
Bedrooms & bathrooms
- Bedrooms: 2
- Bathrooms: 2
- Main level bathrooms: 2
- Main level bedrooms: 2
Primary bedroom
- Level: Main
- Area: 165
- Dimensions: 15 x 11
Bedroom 2
- Level: Main
- Area: 121
- Dimensions: 11 x 11
Dining room
- Level: Main
- Area: 126
- Dimensions: 14 x 9
Family room
- Level: Main
- Area: 210
- Dimensions: 15 x 14
Kitchen
- Level: Main
Living room
- Level: Main
- Area: 252
- Dimensions: 18 x 14
Heating
- Forced Air, Natural Gas
Cooling
- Central Air
Appliances
- Included: Gas Water Heater
Features
- Bath-Master, Bed-Master Main Level, Formal Dining, Family Room, Walk-In Closet(s), Number of Baths Main Level: 2
- Flooring: Tile, Carpet, Laminate
- Has basement: No
- Number of fireplaces: 1
- Fireplace features: One
Interior area
- Total structure area: 1,374
- Total interior livable area: 1,374 sqft
- Finished area above ground: 1,374
Property
Parking
- Total spaces: 2
- Parking features: Detached, RV Access/Parking, Driveway
- Garage spaces: 2
- Has uncovered spaces: Yes
Features
- Levels: One
- Pool features: Community, In Ground, Pool
- Has spa: Yes
- Spa features: Bath
Lot
- Features: Near Public Transit, Sidewalks
Details
- Parcel number: R1297350020
Construction
Type & style
- Home type: Condo
- Property subtype: Condominium
Materials
- Frame
- Roof: Other
Condition
- Year built: 1974
Utilities & green energy
- Water: Public
- Utilities for property: Sewer Connected
Community & HOA
Community
- Subdivision: Carriage Park
HOA
- Has HOA: Yes
- HOA fee: $350 monthly
Location
- Region: Boise
Financial & listing details
- Price per square foot: $246/sqft
- Tax assessed value: $274,300
- Annual tax amount: $1,460
- Date on market: 10/9/2026
- Ownership: Fee Simple
- Road surface type: Paved
Estimated market value
$332,100
$315,000 - $349,000
$1,884/mo
Price history
Price history is unavailable.
Public tax history
| Year | Property taxes | Tax assessment |
|---|---|---|
| 2026 | $1,461 +23.9% | $274,300 -3.2% |
| 2025 | $1,178 +1.5% | $283,400 +11.2% |
| 2024 | $1,161 -11.1% | $254,800 +4.8% |
| 2023 | $1,305 +9% | $243,200 -11.7% |
| 2022 | $1,198 -35.7% | $275,500 +25.7% |
| 2021 | $1,864 -12.8% | $219,100 +39.6% |
| 2020 | $2,138 -5.2% | $156,900 -0.4% |
| 2019 | $2,256 +14.8% | $157,500 +6.1% |
| 2018 | $1,965 +92.8% | $148,500 +20.8% |
| 2017 | $1,019 | $122,900 -1.2% |
| 2016 | $1,019 | $124,400 +12% |
| 2015 | $1,019 +19.5% | $111,100 +35.7% |
| 2012 | $853 -7.4% | $81,900 -19.7% |
| 2003 | $920 +8.4% | $102,000 -10.4% |
| 2002 | $849 -3.8% | $113,800 +19.7% |
| 2001 | $882 | $95,100 |
Find assessor info on the county website
Monthly payment
Est. payment
Payment breakdown
Explore the cost of this home by adjusting the details. Changes won't be saved.Climate risks
Neighborhood: 83704
Nearby schools
Schools provided by the listing agent
- Elementary: Morley Nelson
- Middle: Fairmont
- High: Capital
- District: Boise School District #1
Source: IMLS. This data may not be complete. We recommend contacting the local school district to confirm school assignments for this home.
Similar homes
- $315,0003 bd1 ba1.2k sqft7609 W Cambridge Dr, Boise, ID 83704New
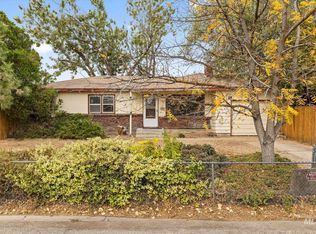 MLS ID #99003796, Sheila Smith, RE/MAX Capital City. IMLS
 - $320,0002 bd2 ba1k sqft366 N Liberty St, Boise, ID 83704Active
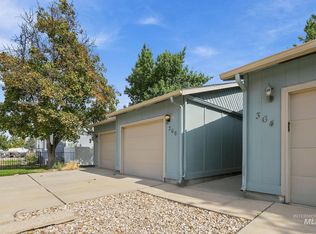 MLS ID #99003132, Elliot Hoyte, THG Real Estate. IMLS
 - $370,0002 bd2 ba1.6k sqft980 N Camelot Dr, Boise, ID 83704Active
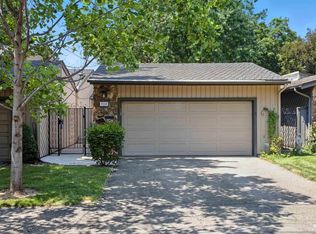 MLS ID #98997548, Carol Brown, Cashflow Real Estate. IMLS
 - $--3 bd2 ba1.3k sqft1742 N Westland Dr, Boise, ID 83704Auction
 Auction.com 2
