Set on one of the neighborhood's most coveted lots, this turnkey 2023-built modern home offers elevated, west-facing views and a rare sense of privacy. Sunsets over the mountains become part of daily life here, especially from the spacious primary suite, complete with a walk-in closet and an ensuite bath with soaking tub and walk-in shower. The light-filled main level was designed for gathering — an open-concept layout with a beautiful eat-in kitchen, large center island, quartz countertops, and stainless steel appliances. A sliding glass door opens to the private backyard, creating a seamless indoor-outdoor setting for everyday living and entertaining. Upstairs, generously sized secondary bedrooms share a Jack and Jill bath with two ensuite vanities, offering flexibility for guests or family. A versatile loft adds even more options as a home office, fitness area, or playroom. Outside, the large, fenced backyard features drought-resistant landscaping, turf, and a large patio made for al fresco dining. Additional highlights include updated flooring throughout, owned solar, a 240V EV charging outlet, rain gutters, and a two-car garage. The location rounds it out — a tight-knit community with a central park and playground, community events, and walking distance to Walker Preserve, where nature walks filled with birds and wildlife feel like an escape. You're also ideally located to top-rated schools, shopping, dining, parks, and nearby hiking and biking trails.
Pending
Listed by: Pacific Sotheby's Int'l Realty • Brett Preston • 858-442-5075
$979,000
9392 Song Bird Way, Santee, CA 92071
3beds
2,016sqft
Single Family Residence
Built in 2023
3,920 Square Feet Lot
$975,000 Zestimate®
$486/sqft
$162/mo HOA
What's special
- 42 days
- 871
- 50
Zillow last checked:
Listing updated:
Listed by:
Brett Preston DRE #02106872 858-442-5075,
Pacific Sotheby's Int'l Realty
Source: CRMLS,MLS#: NDP2609551 Originating MLS: California Regional MLS (North San Diego County & Pacific Southwest AORs)
Facts & features
Interior
Bedrooms & bathrooms
- Bedrooms: 3
- Bathrooms: 3
- Full bathrooms: 2
- 1/2 bathrooms: 1
- Main level bathrooms: 1
Rooms
- Room types: Bathroom, Bedroom, Family Room, Kitchen, Primary Bathroom, Primary Bedroom, Other
Primary bedroom
- Features: Primary Suite
Bedroom
- Features: All Bedrooms Up
Bathroom
- Features: Jack and Jill Bath
Bathroom
- Features: Bathtub, Dual Sinks, Hollywood Bath, Soaking Tub, Separate Shower, Tub Shower, Walk-In Shower
Kitchen
- Features: Kitchen Island, Kitchen/Family Room Combo, Quartz Counters
Cooling
- Central Air
Appliances
- Included: Built-In Range, Dishwasher, Microwave, Refrigerator, Range Hood
- Laundry: Laundry Room
Features
- All Bedrooms Up, Jack and Jill Bath, Primary Suite
- Flooring: Carpet, Vinyl
- Doors: Sliding Doors
- Has fireplace: No
- Fireplace features: None
- Common walls with other units/homes: No Common Walls
Interior area
- Total interior livable area: 2,016 sqft
Video & virtual tour
Property
Parking
- Total spaces: 4
- Parking features: Garage - Attached
- Attached garage spaces: 2
- Uncovered spaces: 2
Features
- Levels: Two
- Stories: 2
- Entry location: 1
- Patio & porch: Concrete, Patio, See Remarks
- Pool features: None
- Has view: Yes
- View description: Mountain(s)
Lot
- Size: 3,920 Square Feet
- Features: 0-1 Unit/Acre
Details
- Parcel number: 3817601100
- Zoning: R-1
- Special conditions: Standard
Construction
Type & style
- Home type: SingleFamily
- Architectural style: Contemporary,Modern,See Remarks
- Property subtype: Single Family Residence
Condition
- Year built: 2023
Utilities & green energy
- Sewer: Public Sewer
Community & HOA
Community
- Features: Biking, Curbs, Park, Sidewalks
HOA
- Has HOA: Yes
- Amenities included: Playground
- HOA fee: $162 monthly
- HOA name: The Management Trust
Location
- Region: Santee
Financial & listing details
- Price per square foot: $486/sqft
- Tax assessed value: $938,834
- Date on market: 10/15/2026
- Cumulative days on market: 42 days
- Listing terms: Cash,Conventional,FHA,VA Loan
Estimated market value
$975,000
$926,000 - $1.02M
$4,387/mo
Price history
| Date | Event | Price |
|---|---|---|
| 10/21/2026 | Pending sale | $979,000$486/sqft |
Source:  CRMLS #NDP2609551 Report a problem | ||
| 10/15/2026 | Listed for sale | $979,000+8.5%$486/sqft |
Source: CRMLS #NDP2609551 Report a problem | ||
| 7/3/2023 | Sold | $902,500$448/sqft |
Source: Public Record Report a problem | ||
Public tax history
| Year | Property taxes | Tax assessment |
|---|---|---|
| 2026 | -- | $938,834 +2% |
| 2025 | $12,139 +1.1% | $920,426 +2% |
| 2024 | $12,013 +144.3% | $902,379 +194.9% |
| 2023 | $4,916 +103.9% | $306,017 +225.1% |
| 2022 | $2,411 | $94,135 |
Find assessor info on the county website
Monthly payment
Est. payment
Payment breakdown
Explore the cost of this home by adjusting the details. Changes won't be saved.Climate risks
Neighborhood: 92071


Similar homes
- $824,9003 bd2 ba1k sqft9705 Mast Blvd, Santee, CA 92071For Sale
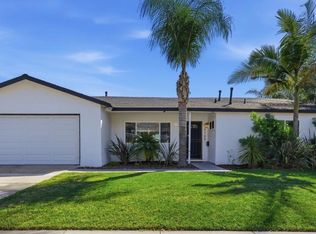 MLS ID #PTP2607931, Gabrielle Zuniga, Coldwell Banker West. CRMLS
- $909,0004 bd2 ba1.3k sqft10007 Stanley Ct, Santee, CA 92071For Sale
 MLS ID #260024494, Anthony F Lococo, Generations Realty. SDMLS
- $999,9904 bd3 ba2k sqftWeston, Santee, CA 92071For Sale
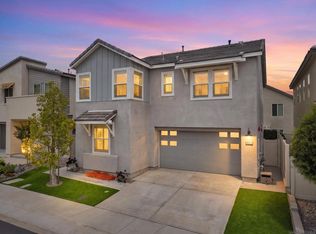 MLS ID #260022136, Alma Porras, The Real Estate Solution. SDMLS
- $850,0003 bd2 ba1.7k sqft8438 Fanita Dr, Santee, CA 92071For Sale
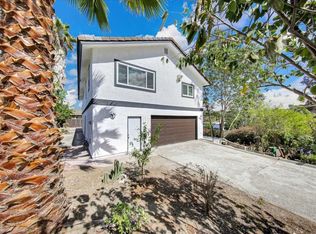 MLS ID #PTP2607537, Samuel Mendoza, Realty Enterprise. CRMLS
Local buyer's agents are ready to help
