Spacious Lakeview Upper level 3 bedroom 2 full bath condo with a sleeping porch and sliders located at Woodson Bend Resort. Sleeping porch currently used for 4th bedroom. This well kept condo provides an open floor plan, 4 ft and 8 ft bedroom expansion providing ample sleeping space. Open floor plan with additional windows in the living area allowing for abundant natural light, neutral paint, spacious bedrooms and laundry in the unit. Kitchen has stainless steel appliances and beautiful stylish butcher block countertops. All with a year round view of beautiful Lake Cumberland Resort amenities include 24 hour manned security, water, garbage, exterior insurance and maintenance, yard maintenance, social events, pool, pickleball, tennis, playgrounds, seasonal restaurant, marina with boat launch, storage facilities, and an 18 hole championship golf course and so much more.
For sale
Price cut: $10K (5/22)
$310,000
94-3 Woodson Bend Resort, Bronston, KY 42518
3beds
1,118sqft
:
Get pre-qualified$2,406/mo
Condominium
Built in 1972
-- sqft lot
$289,800 Zestimate®
$277/sqft
$451/mo HOA
What's special
- 424 days |
- 315 |
- 9 |
Zillow last checked:
Listing updated:
Listed by:
Tonya M. Crawford 606-271-2571,
RE/MAX LakeTime Realty
Source: Imagine MLS,MLS#: 25011852
Facts & features
Interior
Bedrooms & bathrooms
- Bedrooms: 3
- Bathrooms: 2
- Full bathrooms: 2
Primary bedroom
- Level: First
Bedroom 1
- Level: First
Bedroom 2
- Level: First
Bathroom 1
- Description: Full Bath
- Level: First
Bathroom 2
- Description: Full Bath
- Level: First
Family room
- Level: First
Family room
- Level: First
Kitchen
- Level: First
Other
- Description: Screened Porch
- Level: First
Other
- Description: Sleeping Porch/used as 4th bedroom
- Level: First
Other
- Description: Screened Porch
- Level: First
Heating
- Heat Pump
Cooling
- Heat Pump
Appliances
- Included: Dryer, Dishwasher, Microwave, Refrigerator, Washer, Range
- Laundry: Electric Dryer Hookup, Washer Hookup
Features
- Breakfast Bar, Eat-in Kitchen, Ceiling Fan(s)
- Flooring: Laminate, Tile
- Windows: Insulated Windows, Storm Window(s), Window Treatments, Blinds, Screens
- Has basement: No
- Has fireplace: Yes
- Fireplace features: Living Room, Wood Burning
Interior area
- Total structure area: 1,118
- Total interior livable area: 1,118 sqft
- Finished area above ground: 1,118
- Finished area below ground: 0
Property
Parking
- Parking features: Off Street
Features
- Levels: One
- Has private pool: Yes
- Pool features: In Ground
- Has view: Yes
- View description: Lake, Water
- Has water view: Yes
- Water view: Lake,Water
- Body of water: Lake Cumberland
Lot
- Size: 174 Square Feet
Details
- Parcel number: 0658307.3
Construction
Type & style
- Home type: Condo
- Architectural style: Ranch
- Property subtype: Condominium
- Attached to another structure: Yes
Materials
- Wood Siding
- Foundation: Pillar/Post/Pier
- Roof: Shingle
Condition
- Year built: 1972
Utilities & green energy
- Sewer: Private Sewer
- Water: Private
- Utilities for property: Electricity Connected, Sewer Connected, Water Connected
Community & HOA
Community
- Features: Park, Tennis Court(s), Pool
- Subdivision: Woodson Bend Resort
HOA
- Amenities included: Recreation Facilities
- Services included: Insurance, Sewer, Trash, Water, Other, Snow Removal, Maintenance Grounds
- HOA fee: $451 monthly
Location
- Region: Bronston
Financial & listing details
- Price per square foot: $277/sqft
- Date on market: 6/5/2025
Estimated market value
$289,800
$275,000 - $304,000
$1,418/mo
Price history
| Date | Event | Price |
|---|---|---|
| 5/22/2026 | Price change | $310,000-3.1%$277/sqft |
Source:  Imagine MLS #25011852 Report a problem Imagine MLS #25011852 Report a problem | ||
| 4/18/2026 | Price change | $320,000-1.5%$286/sqft |
Source: Imagine MLS #25011852 Report a problem | ||
| 10/17/2025 | Price change | $325,000-1.5%$291/sqft |
Source: Imagine MLS #25011852 Report a problem | ||
| 9/11/2025 | Price change | $330,000-2.9%$295/sqft |
Source: Imagine MLS #25011852 Report a problem | ||
| 6/5/2025 | Listed for sale | $340,000$304/sqft |
Source: Imagine MLS #25011852 Report a problem | ||
Public tax history
Tax history is unavailable.
Monthly payment
Est. payment
Payment breakdown
Explore the cost of this home by adjusting the details. Changes won't be saved.Climate risks
Neighborhood: 42518
Nearby schools
GreatSchools rating
- 10/10Burnside Elementary SchoolGrades: PK-5Distance: 3.3 mi
- 8/10Southern Middle SchoolGrades: 6-8Distance: 6.4 mi
- 7/10Southwestern High SchoolGrades: 9-12Distance: 8.6 mi
Schools provided by the listing agent
- Elementary: Burnside
- Middle: Southern
- High: Southwestern
Source: Imagine MLS. This data may not be complete. We recommend contacting the local school district to confirm school assignments for this home.
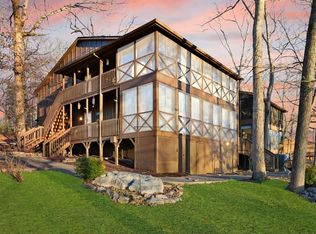
- $270,0003 bd2 ba1.3k sqft27-3 Woodson Bend Resort, Bronston, KY 42518Sold
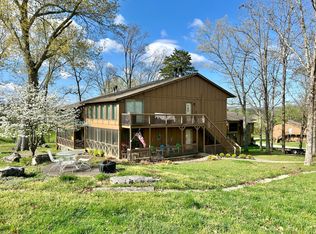
- $275,0002 bd2 ba1.1k sqft59-2 Woodson Bend Resort, Bronston, KY 42518For Sale
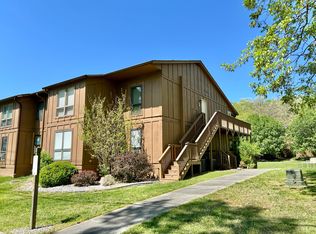
- $195,0003 bd2 ba1.3k sqft82-4 Woodson Bend Resort, Bronston, KY 42518Sold
- $225,0002 bd2 ba1.2k sqft75-2 Woodson Bend Resort, Bronston, KY 42518Sold

- $215,0002 bd2 ba1k sqft37-2 Woodson Bend Resort, Bronston, KY 42518Sold
- $247,5002 bd2 ba-- sqft86-4 Woodson Bend Resort, Bronston, KY 42518Off Market
- $317,0002 bd2 ba1k sqft94-2 Woodson Bend Resort, Bronston, KY 42518Sold
- $230,0002 bd2 ba1k sqft56-2 Woodson Bend Resort, Bronston, KY 42518Sold
- $295,0002 bd2 ba1.3k sqft106-2 Woodson Bend Resort, Bronston, KY 42518Sold
A local agent can set up tours, give advice and negotiate with sellers.
Similar homes
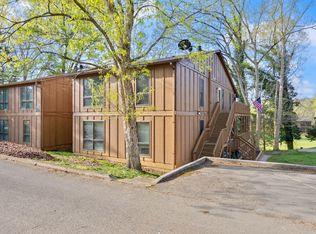
- $349,9003 bd3 ba1.1k sqft49-3 Woodson Bend Resort, Bronston, KY 42518For Sale
 MLS ID #26007784, Tonya M. Crawford, RE/MAX LakeTime Realty. Imagine MLS
 - $299,0003 bd2 ba1.3k sqft77-3 Woodson Bend Resort, Bronston, KY 42518For Sale
 MLS ID #26005591, Dianna Lowery-Pulliam, CENTURY 21 Advantage Realty. Imagine MLS
 - $274,9003 bd2 ba1.2k sqft48-3 Woodson Bend Resort, Bronston, KY 42518For Sale
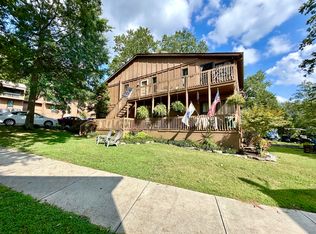 MLS ID #25018755, Vicki P Hines, Lake Cumberland Real Estate Professionals. Imagine MLS
 - $324,9002 bd2 ba1.3k sqft25-4 Woodson Bend Resort, Bronston, KY 42518For Sale
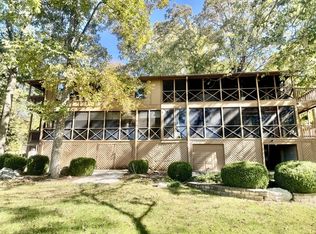 MLS ID #25503956, Tonya M. Crawford, RE/MAX LakeTime Realty. Imagine MLS
 - $249,9002 bd2 ba1k sqft21-2 Woodson Bend Resort, Bronston, KY 42518For SaleMLS ID #26007182, Tonya M. Crawford, RE/MAX LakeTime Realty. Imagine MLS
- $369,0003 bd2 ba1.3k sqft65-3 Woodson Bnd, Bronston, KY 42518For SaleMLS ID #25502857, Tonya M. Crawford, RE/MAX LakeTime Realty. Imagine MLS
- $275,0002 bd2 ba1.1k sqft59-2 Woodson Bend Resort, Bronston, KY 42518For SaleMLS ID #24006842, Vicki L. Burchfield, Lake Cumberland Real Estate Professionals. Imagine MLS
- $424,9003 bd2 ba1.3k sqft80-2 Woodson Bend Resort, Bronston, KY 42518For SaleMLS ID #26010204, Tonya M. Crawford, RE/MAX LakeTime Realty. Imagine MLS
- $224,9002 bd2 ba1k sqft42-3 Woodson Bend Resort, Bronston, KY 42518For SaleMLS ID #25508184, Tonya M. Crawford, RE/MAX LakeTime Realty. Imagine MLS
- $205,9002 bd2 ba1k sqft41-2 Woodson Bend Resort, Bronston, KY 42518For SaleMLS ID #26002209, Tonya M. Crawford, RE/MAX LakeTime Realty. Imagine MLS
- $389,0003 bd3 ba1.5k sqft9-4 Woodson Bend Dr, Bronston, KY 42518For SaleMLS ID #26011865, Dianna Lowery-Pulliam, CENTURY 21 Advantage Realty. Imagine MLS
- $399,9002 bd2 ba1.6k sqft373 Chateau Pl, Bronston, KY 42518For SaleMLS ID #26017712, Tonya M. Crawford, RE/MAX LakeTime Realty. Imagine MLS
- $204,9002 bd1 ba1k sqft61 Woodson Bend Resort #2, Bronston, KY 42518For SaleMLS ID #23018899, Tonya M. Crawford, RE/MAX LakeTime Realty. Imagine MLS
- $199,9002 bd1 ba1k sqft101-3 Woodson Bend Resort, Bronston, KY 42518For SaleMLS ID #25011870, Bradley Bigelow, CENTURY 21 Advantage Realty. Imagine MLS
- $285,0002 bd1 ba980 sqft435 George Hardwick Rd, Bronston, KY 42518For Sale By Owner
- $229,9002 bd2 ba1k sqft43 Four Woodson Bnd, Bronston, KY 42518For SaleMLS ID #26012339, Vicki P Hines, Lake Cumberland Real Estate Professionals. Imagine MLS
- $189,0002 bd1 ba883 sqft7-2 Woodson Bend Resort, Bronston, KY 42518For SaleMLS ID #26006605, Dianna Lowery-Pulliam, CENTURY 21 Advantage Realty. Imagine MLS
- $329,0003 bd2 ba1.6k sqft519 Forest Ridge Cir, Bronston, KY 42518For SaleMLS ID #26008642, Lula Jean Burton, RE/MAX LakeTime Realty. Imagine MLS
- $229,0002 bd2 ba894 sqft1276 Garland Rd, Burnside, KY 42519For SaleMLS ID #26009253, Al Peach, Peach Real Estate. Imagine MLS
- $225,0002 bd2 ba768 sqft490 Rocky Point Rd, Bronston, KY 42518For Sale By Owner
