Skip main navigation
Off market
  • Price Unknown

    94 Cimarron Dr, Okotoks, AB T1S 1R6

    3beds
    1,362sqft
    Single Family Residence
    Built in 2003
    5,662 Square Feet Lot
    $-- Zestimate®
    C$--/sqft
    C$2,249 Estimated rent

    Home value

    Not available

    Estimated sales range

    Not available

    Not available

    Loading
    Loading...

    Owner options

    List your home for rent

    C$2,249/mo

    Rent Zestimate®

    Find your next renter with Zillow Rental Manager. Plus, with online applications, you can quickly screen prospective tenants – for free.

    Learn more

    C$2,249/mo

    Rent Zestimate®

    Refinance and save

    Refinancing to a lower rate could help reduce your monthly payments and save thousands over the life of the loan.

    See today's rates

    Explore your selling options

    Work with a Zillow partner agent

    Leverage their expertise and Zillow's premium Showcase listings to get your home seen by more buyers.

    Get started

    List with your own agent

    Get your home in front of millions of buyers by listing it on Zillow.

    Learn how to do it

    Sell it yourself

    Take full control of how buyers see your home on Zillow by listing For Sale by Owner (FSBO).

    List your home

    What's special

    Serene environmental reserveSheep river walking pathsVaulted ceilingsTriple paned windowsSkylights in the kitchenGas fireplaceChef-inspired kitchen

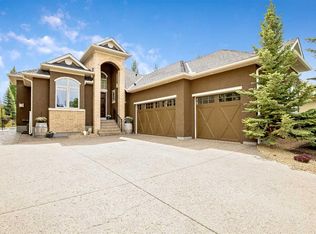
    Welcome to this stunning bungalow that offers peace, tranquility, and breathtaking views from every angle! Nestled against the serene Environmental Reserve and Sheep River walking paths, this home is the perfect sanctuary for those seeking a blend of nature and luxury. Bright & Open Living Space with Vaulted ceilings has new paint on the main level and triple paned windows installed in 2023. Central air will keep you comfortable in the warmer months ahead. Two skylights in the kitchen create an airy, spacious atmosphere. The entire back wall of the home is lined with windows, capturing the stunning views of the natural surroundings. Relax in the charming living room space offering a stunning gas fireplace. The chef-inspired kitchen features cherrywood cabinetry, crown mouldings, granite countertops and newer stainless steel appliances (2023). A large island offers additional seating, and the spacious corner pantry ensures you'll have plenty of storage. The front flex room provides the perfect space for a home office or whatever your heart desires. Spacious primary bedroom enjoys peaceful views of the environmental reserve, and has newer carpet (2024), a large walk-in closet, and a 5-piece ensuite with a jetted tub, double sinks, and separate shower. Step down to the lower level with 9' ceiling and large windows bringing in natural light. Lower level also features slab heating and a huge recreation /family room. Two additional bedrooms, and a full bathroom makes great space for the kids or guests. Plenty of storage for all your needs! Enjoy easy-to-maintain yard space. A rear deck has newer vinyl , aluminum railings plus additional storage underneath. A poured concrete pad provides the ideal space for outdoor entertaining or relaxing in a cooler space. For added convenience, the double attached garage provides ample space for vehicles and storage. Walk right out your back door to explore the beauty of the Environmental Reserve and Sheep River walking paths. A true retreat for nature lovers and those looking to escape the hustle and bustle of everyday life. Embrace what awaits you.

    This property is off market, which means it's not currently listed for sale or rent on Zillow. This may be different from what's available on other websites or public sources.

    Zillow last checked:

    Source: Century 21 Canada,MLS®#: A2223166MLS Logo

    Facts & features

    Interior

    Bedrooms & bathrooms
    • Bedrooms: 3
    • Bathrooms: 3
    • Full bathrooms: 2
    • 1/2 bathrooms: 1
    Heating
    • Has Heating (Unspecified Type)
    Cooling
    • Has cooling: Yes
    Features
    • Basement: yes
    • Has fireplace: Yes
    Interior area
    • Total structure area: 1,362
    • Total interior livable area: 1,362 sqft

    Property

    Parking
    • Parking features: DOUBLE GARAGE ATTACHED
    • Has garage: Yes
    Lot
    • Size: 5,662 Square Feet

    Construction

    Type & style
    • Home type: SingleFamily
    • Property subtype: Single Family Residence
    Condition
    • Year built: 2003

    Community & HOA

    Location
    • Region: Okotoks

    Financial & listing details

    • Date on market: 5/24/2025
    • Lease term: Contact For Details

    Price history

    Price history is unavailable.

    Public tax history

    Tax history is unavailable.

    Neighborhood: T1S

    Nearby schools

    GreatSchools rating

    No schools nearby

    We couldn't find any schools near this home.