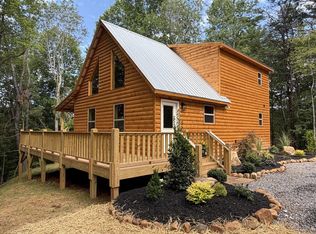
Murphy NC- Just COMPLETED! Brand New Construction - Fiber Optic Internet - Under Ground Utilities -This property is Located in a wooded setting in the Brand New Community”Brasstown Country Estates” 2Bed/2Bath 28X44 Ranch Style Mountain Home, all one level living, plenty of room for a garage, home includes a durable metal roof, log sided, full covered back porch, upgraded covered front porch. The interior is tongue and groove wood wood ceilings and walls with hard wood floors. Granite counter tops are from local business Murphy Granite Shop, The custom Pine Cabinetry made by local cabinet shop. When you enter the home you step into an open Great room with tall vaulted ceilings with beams for rustic charm, stacked stone gas log fireplace for cool evenings and ambiance. Lots of natural ambient light. This property is 8 +/- miles from Downtown Murphy. Murphy has something for everyone. The Henn Theater and Harrah's Casino for evening entertainment and the TVA Hiawassee Lake for fishing and boating. There are downtown restaurants and shopping as well as medical facilities available minutes away. There are over 93,000 acres of US Forest Service for experiencing the great outdoors. The Nantahala and Ocoee Rivers are nearby for kayaking and whitewater rafting. There's so much more! I can't wait to show you this home! This home is built by a NC licensed contractor and meets the NC Building Codes and comes with a Certificate of Occupancy by Cherokee County Building Department. The contract will include $1400 appliance allowance plus other Buyer incentives to the Buyer at closing.
Active
Price cut: $5K (8/25)
$334,900
94 Noelles Pass, Murphy, NC 28906
2beds
--sqft
Residential
Built in 2026
0.41 Acres Lot
$-- Zestimate®
$--/sqft
$23/mo HOA
What's special
Log sidedAll one level livingUpgraded covered front porchHardwood floorsWooded settingFull covered back porchDurable metal roof
- 164 days
- 146
- 4
Zillow last checked:
Listing updated:
Listed by:
Charlie Dickey 828-361-4036,
EXIT Realty Mountain View Properties
Source: NGBOR,MLS#: 430230
Facts & features
Interior
Bedrooms & bathrooms
- Bedrooms: 2
- Bathrooms: 2
- Full bathrooms: 2
- Main level bedrooms: 2
Rooms
- Room types: Kitchen, Laundry, Great Room, See Remarks
Primary bedroom
- Level: Main
Heating
- Central, Heat Pump, Electric
Cooling
- Central Air, Electric, Heat Pump
Appliances
- Included: See Remarks
- Laundry: Main Level, Laundry Room
Features
- Ceiling Fan(s), Cathedral Ceiling(s), Wood
- Flooring: Wood
- Windows: Insulated Windows, Screens
- Basement: Crawl Space
- Number of fireplaces: 1
- Fireplace features: Gas Log
Video & virtual tour
Property
Parking
- Parking features: Driveway, Gravel
- Has uncovered spaces: Yes
Features
- Levels: One
- Stories: 1
- Patio & porch: Front Porch, Deck, Covered, See Remarks
- Has view: Yes
- View description: Trees/Woods
- Frontage type: Road
Lot
- Size: 0.41 Acres
- Topography: Level,Sloping,Rolling
Details
- Parcel number: 459004811
Construction
Type & style
- Home type: SingleFamily
- Architectural style: Ranch
- Property subtype: Residential
Materials
- Frame, See Remarks, Wood Siding, Log Siding
- Roof: Metal
Condition
- New Construction
- New construction: Yes
- Year built: 2026
Utilities & green energy
- Sewer: Septic Tank
- Water: Shared Well
- Utilities for property: Fiber Optics
Community & HOA
Community
- Subdivision: Brasstown Country Estates
HOA
- HOA fee: $280 annually
Location
- Region: Murphy
Financial & listing details
- Date on market: 5/3/2026
- Road surface type: Gravel
Estimated market value
Not available
Estimated sales range
Not available
Not available
Price history
| Date | Event | Price |
|---|---|---|
| 8/25/2026 | Price change | $329,900-1.5% |
Source: EXIT Realty broker feed #98544311 Report a problem | ||
| 8/11/2026 | Price change | $334,900+1.5% |
Source: NGBOR #430230 Report a problem | ||
| 6/8/2026 | Price change | $329,900-1.5% |
Source:  Hive MLS #98544311 Report a problem Hive MLS #98544311 Report a problem | ||
| 4/1/2026 | Listed for sale | $334,900 |
Source:  Mountain Lakes BOR #157920 Report a problem Mountain Lakes BOR #157920 Report a problem | ||
| 4/1/2026 | Listing removed | $334,900 |
Source: EXIT Realty broker feed #153900 Report a problem | ||
| 3/21/2026 | Price change | $334,900-6.9% |
Source: Mountain Lakes BOR #153900 Report a problem | ||
| 1/19/2026 | Price change | $359,900+5.9% |
Source: Mountain Lakes BOR #153900 Report a problem | ||
| 10/4/2025 | Listed for sale | $339,900 |
Source: Mountain Lakes BOR #153900 Report a problem | ||
Public tax history
Tax history is unavailable.
Monthly payment
Est. payment
Payment breakdown
Explore the cost of this home by adjusting the details. Changes won't be saved.Climate risks
Neighborhood: 28906

Similar homes
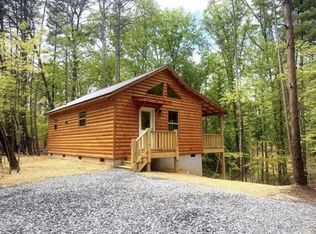
- $299,9002 bd2 ba1k sqft83 Noelles Pass, Murphy, NC 28906New Construction
 MLS ID #435613, Charlie Dickey, EXIT Realty Mountain View Properties. NGBOR
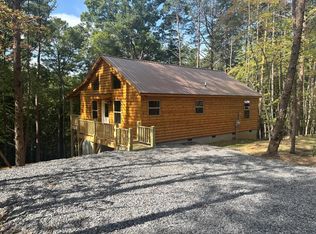
 - $387,0002 bd2 ba893 sqft85 Travelers Trl, Murphy, NC 28906For Sale
 MLS ID #436842, Leilani Glenn, Keller Williams Elevate. NGBOR
 - $339,9003 bd2 ba1.2k sqft211 Red Oak Forest Ln, Murphy, NC 28906For Sale
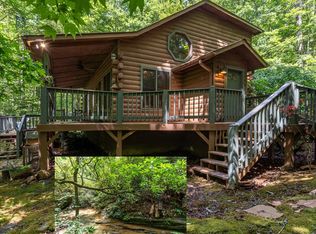 MLS ID #431580, The Dupree Real Estate Group, REMAX Town & Country - Murphy. NGBOR
 - $343,0002 bd2 ba-- sqft28 Copper Fox Cor, Murphy, NC 28906For Sale
 MLS ID #431686, Elizabeth Yeoman, EXIT Realty Mountain View Properties. NGBOR
 - $309,0002 bd1 ba-- sqft29 Carrolls Ridge, Murphy, NC 28906For Sale
 MLS ID #98544369, Donna Srabian Team, REMAX Town & Country - Murphy. Hive MLS
 - $349,8002 bd2 ba1.3k sqft171 Laurel Oak Lane, Murphy, NC 28906For SaleMLS ID #100588088, Poltrock Team, ReMax Mountain Properties. Hive MLS
- $332,9002 bd2 ba1k sqft189 Hideout Lane, Murphy, NC 28906New ConstructionMLS ID #98544554, Donna Srabian Team, REMAX Town & Country - Murphy. Hive MLS
- $254,8002 bd1 ba768 sqft225 Dawsons Lane, Murphy, NC 28906For SaleMLS ID #100591083, Poltrock Team, ReMax Mountain Properties. Hive MLS
- $269,9002 bd1 ba768 sqft325 Dawsons Lane, Murphy, NC 28906For SaleMLS ID #100587654, Lynn Haber, Home & Hearth Realty LLC. Hive MLS
- $399,0002 bd3 ba-- sqft85 Flat Top Trl #64, Murphy, NC 28906Active
 MLS ID #10776620, Donna L Mousa, Mountain Aire Realty. GAMLS
