Tucked away at the end of a quiet road surrounded by mature trees, this custom home offers the perfect blend of luxury, privacy, and peaceful country living. Built in 2023 with thoughtful upgrades, this over-engineered 4-bedroom, 2-bath home is designed to impress while providing comfort, efficiency, and lasting value. You will be captivated by the vaulted ceilings, wide hallways and doorways, recessed and decorative lighting, & the bright open-concept design that creates an inviting space for everyday living and entertaining. The stunning kitchen is the heart of the home, showcasing beautiful custom cedar cabinetry, an oversized island-breakfast bar, gas range, pot filler and abundant workspace.
Escape to the master retreat featuring a massive walk-in shower and soaking tub. Every bedroom includes its own AC return and wired smoke and carbon monoxide detectors provide added peace of mind.
This home was built with efficiency in mind and includes spray foam insulation, an oversized HVAC system, and a tankless propane water heater. A large utility room with extra storage.
The expansive covered deck features an insulated ceiling and ceiling fan, creating the perfect place to sip your morning coffee, entertain family and friends, or simply relax while watching the abundant wildlife. The insulated ceiling also offers exciting potential for a future addition if desired. The nearly 3-acre property is beautifully landscaped with mature trees, providing both privacy and a picturesque setting. Additional features include a concrete slab ready for a future garage or expanded driveway, a 20' x 14' workshop-storage, and countless custom details that set this home apart.
Buyer and Buyer's Agent to verify all information.
For sale
$385,000
940 County Road 1858, Yantis, TX 75497
4beds
1,800sqft
Single Family Residence
Built in 2023
2.85 Acres Lot
$377,500 Zestimate®
$214/sqft
$-- HOA
What's special
Wide hallways and doorwaysOversized hvac systemAbundant workspaceMassive walk-in showerSoaking tubSurrounded by mature treesVaulted ceilings
- 67 days
- 244
- 19
Zillow last checked:
Listing updated:
Listed by:
Angie Strawn 0480508 214-674-0212,
Strawn Real Estate 214-674-0212
Source: NTREIS,MLS#: 21334981
Facts & features
Interior
Bedrooms & bathrooms
- Bedrooms: 4
- Bathrooms: 2
- Full bathrooms: 2
Primary bedroom
- Level: First
- Dimensions: 20 x 20
Bedroom
- Level: First
- Dimensions: 20 x 15
Living room
- Level: First
- Dimensions: 20 x 30
Appliances
- Included: Gas Range
Features
- Built-in Features, Dry Bar, Decorative/Designer Lighting Fixtures, Eat-in Kitchen, Kitchen Island, Open Floorplan, Vaulted Ceiling(s)
- Has basement: No
- Has fireplace: No
Interior area
- Total interior livable area: 1,800 sqft
Video & virtual tour
Property
Parking
- Parking features: Driveway
Accessibility
- Accessibility features: Accessible Doors, Accessible Hallway(s)
Features
- Levels: One
- Stories: 1
- Pool features: None
Lot
- Size: 2.85 Acres
Details
- Parcel number: R147108
Construction
Type & style
- Home type: SingleFamily
- Architectural style: Detached
- Property subtype: Single Family Residence
Materials
- Roof: Composition
Condition
- Year built: 2023
Utilities & green energy
- Sewer: Aerobic Septic
- Water: Community/Coop
- Utilities for property: Septic Available, Water Available
Community & HOA
Community
- Subdivision: 0225
HOA
- Has HOA: No
Location
- Region: Yantis
Financial & listing details
- Price per square foot: $214/sqft
- Annual tax amount: $3,115
- Date on market: 7/18/2026
- Cumulative days on market: 68 days
Estimated market value
$377,500
$359,000 - $396,000
$2,052/mo
Price history
| Date | Event | Price |
|---|---|---|
| 7/18/2026 | Listed for sale | $385,000$214/sqft |
Source: NTREIS #21334981 Report a problem | ||
Public tax history
Tax history is unavailable.
Monthly payment
Est. payment
Payment breakdown
Explore the cost of this home by adjusting the details. Changes won't be saved.Climate risks
Neighborhood: 75497
Nearby schools
Schools provided by the listing agent
- Elementary: Yantis
- Middle: Yantis
- High: Yantis
- District: Yantis ISD
Source: NTREIS. This data may not be complete. We recommend contacting the local school district to confirm school assignments for this home.
Similar homes
- $449,0003 bd2 ba2.3k sqft1489 County Road 1858, Yantis, TX 75497For Sale
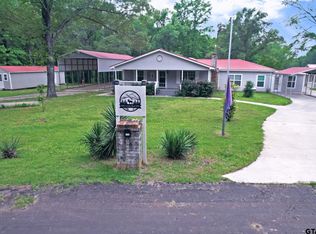 MLS ID #26006232, J.R. Simpson, CENTURY 21 Lake Country-Quitmn. GTARMLS
 - $399,0003 bd2 ba1.4k sqft1061 Cr, Yantis, TX 75497For Sale
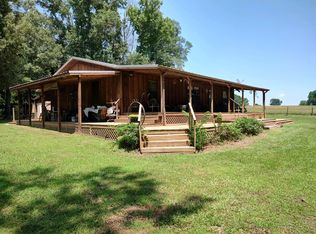 MLS ID #21274724, Ken Cunningham. NTREIS
 - $397,9503 bd2 ba1.8k sqft331 County Road 1887, Yantis, TX 75497For Sale
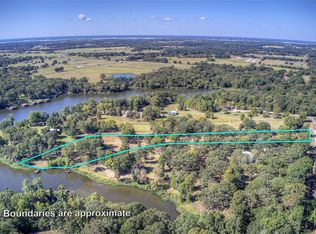 MLS ID #21080562, Carrie Chase Nuckolls. NTREIS
 - $489,0003 bd2 ba1.7k sqft244 County Road 1903, Yantis, TX 75497For Sale
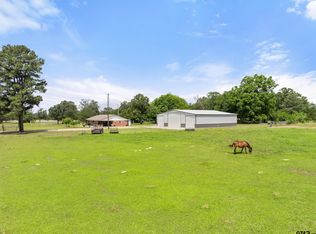 MLS ID #26012718, Lynlea Gaspar, The Agency Tyler. GTARMLS
