Welcome to 940 Expedition Trail! This immaculate 1,794 sq. ft. end-unit townhome offers the perfect blend of comfort, convenience, and flexibility — with NO HOA and NO monthly dues! Ideally located in Helena, this home is just minutes from Skelton Park, shopping, Carroll College, schools, St. Peter’s North, restaurants, and everyday conveniences. St. Peter’s North provides convenient access to healthcare services, while nearby dining, grocery shopping, local businesses, and recreation make everyday living easy and convenient. The surrounding area offers a peaceful, welcoming residential setting with quiet streets, convenient parking, nearby parks, bicycling, and outdoor recreation. Easy access to nearby highways also makes getting around Helena and beyond a breeze.
Inside, the thoughtfully designed floor plan offers comfortable main-level living with a spacious primary suite and laundry, while upstairs you’ll find two additional bedrooms, a full bathroom, and a versatile bonus space that could be used as an office, playroom, workout area, or additional living space. Outside find a fully fenced backyard, with Trex patio, gazebo, underground sprinklers, and storage shed — creating an inviting space for relaxing, entertaining, and enjoying Montana’s beautiful seasons. The oversized driveway provides plenty of room for additional vehicles, a camper, boat, or recreational toys. With its combination of move-in-ready condition, functional living space, outdoor amenities, no HOA, and a convenient Helena location close to parks, dining, shopping, healthcare, schools, and major roadways, 940 Expedition Trail offers the flexibility and convenience you’ve been looking for. Schedule your showing today!
For sale
Price cut: $8.5K (8/26)
$499,500
940 Expedition Trl, Helena, MT 59602
3beds
1,794sqft
Townhouse
Built in 2006
6,882 Square Feet Lot
$-- Zestimate®
$278/sqft
$-- HOA
What's special
Storage shedComfortable main-level livingTrex patioThoughtfully designed floor planFully fenced backyardUnderground sprinklersOversized driveway
- 47 days
- 231
- 9
Zillow last checked:
Listing updated:
Listed by:
Alyson Volpe 406-579-3000,
Windermere Great Divide-Bozeman
Source: Big Sky Country MLS,MLS#: 414381Originating MLS: Big Sky Country MLS
Facts & features
Interior
Bedrooms & bathrooms
- Bedrooms: 3
- Bathrooms: 3
- Full bathrooms: 2
- 1/2 bathrooms: 1
Rooms
- Room types: Bonus Room, Dining Room, Full Bath, Garage, Half Bath, Kitchen, Laundry, Living Room, Primary Bedroom
Primary bedroom
- Level: Main
Bedroom
- Level: Upper
Bonus room
- Level: Upper
Dining room
- Level: Main
Other
- Level: Main
Other
- Level: Upper
Garage
- Level: Main
Half bath
- Level: Main
Kitchen
- Level: Main
Laundry
- Level: Main
Living room
- Level: Main
Heating
- Forced Air
Cooling
- Central Air
Appliances
- Included: Dryer, Dishwasher, Disposal, Microwave, Range, Refrigerator, Washer
Features
- Fireplace, Main Level Primary
- Flooring: Hardwood, Partially Carpeted, Tile
- Has fireplace: Yes
- Fireplace features: Gas
Interior area
- Total structure area: 1,794
- Total interior livable area: 1,794 sqft
- Finished area above ground: 1,794
Video & virtual tour
Property
Parking
- Total spaces: 2
- Parking features: Attached, Garage
- Attached garage spaces: 2
- Has uncovered spaces: Yes
Features
- Levels: Two
- Stories: 2
- Patio & porch: Covered, Patio
- Exterior features: Concrete Driveway, Sprinkler/Irrigation, Landscaping
- Fencing: Perimeter
Lot
- Size: 6,882 Square Feet
- Features: Landscaped, Sprinklers In Ground
Details
- Additional structures: Gazebo
- Parcel number: 0000037707
- Zoning description: None/Unknown
- Special conditions: None
Construction
Type & style
- Home type: Townhouse
- Property subtype: Townhouse
Condition
- New construction: No
- Year built: 2006
Utilities & green energy
- Sewer: Public Sewer
- Water: Public
- Utilities for property: Cable Available, Electricity Connected, Natural Gas Available, Phone Available, Sewer Available, Water Available
Community & HOA
Community
- Subdivision: None
HOA
- Has HOA: No
Location
- Region: Helena
Financial & listing details
- Price per square foot: $278/sqft
- Tax assessed value: $496,900
- Annual tax amount: $3,941
- Date on market: 8/26/2026
- Cumulative days on market: 98 days
- Listing terms: Cash,1031 Exchange,3rd Party Financing
- Ownership: Full
- Electric utility on property: Yes
Estimated market value
Not available
Estimated sales range
Not available
Not available
Price history
| Date | Event | Price |
|---|---|---|
| 8/26/2026 | Price change | $499,500-1.7%$278/sqft |
Source:  MRMLS #30077396 Report a problem MRMLS #30077396 Report a problem | ||
| 8/1/2026 | Price change | $508,000-3.2%$283/sqft |
Source: MRMLS #30074336 Report a problem | ||
| 7/7/2026 | Listed for sale | $525,000+94.4%$293/sqft |
Source: MRMLS #30074336 Report a problem | ||
| 9/3/2019 | Sold | -- |
Source: MRMLS #21903867 Report a problem | ||
| 7/15/2019 | Pending sale | $270,000$151/sqft |
Source: Uncommon Ground #21903867 Report a problem | ||
| 6/11/2019 | Price change | $270,000-1.8%$151/sqft |
Source: Uncommon Ground #21903867 Report a problem | ||
| 5/28/2019 | Price change | $275,000-3.5%$153/sqft |
Source: Uncommon Ground #21903867 Report a problem | ||
| 5/10/2019 | Price change | $285,000-1.7%$159/sqft |
Source: Uncommon Ground #21903867 Report a problem | ||
| 4/4/2019 | Listed for sale | $290,000$162/sqft |
Source: Uncommon Ground #21903867 Report a problem | ||
Public tax history
| Year | Property taxes | Tax assessment |
|---|---|---|
| 2025 | $3,235 -18.9% | $496,900 +17.8% |
| 2024 | $3,989 +0.7% | $421,900 |
| 2023 | $3,963 +26.7% | $421,900 +48.1% |
| 2022 | $3,128 -1.4% | $284,900 |
| 2021 | $3,174 +8.5% | $284,900 +8.5% |
| 2020 | $2,926 +45.8% | $262,700 +10.2% |
| 2019 | $2,007 -20.6% | $238,400 -1.4% |
| 2018 | $2,528 +1.1% | $241,800 |
| 2017 | $2,499 +56.8% | $241,800 +10.1% |
| 2016 | $1,594 -3.1% | $219,600 |
| 2015 | $1,645 -34.4% | $219,600 +62.4% |
| 2014 | $2,507 +4.2% | $135,256 +4.4% |
| 2013 | $2,406 +1.1% | $129,591 +5% |
| 2012 | $2,381 | $123,428 |
| 2011 | -- | -- |
| 2010 | -- | -- |
| 2009 | -- | -- |
Find assessor info on the county website
Monthly payment
Est. payment
Payment breakdown
Explore the cost of this home by adjusting the details. Changes won't be saved.Climate risks
Neighborhood: North

Similar homes
- $475,0003 bd2 ba1.6k sqft22 Sand Piper Loop, Helena, MT 59602Active Under Contract

 MLS ID #30077942, Didi Augustine Peccia, Augustine Properties. MRMLS
 - $499,0003 bd2 ba1.7k sqft760 Cap Rd, Helena, MT 59602Active
 MLS ID #30077675, Alicia Tangen, Century 21 Heritage Realty - Helena. MRMLS
 - $539,9004 bd3 ba2.5k sqft151 Sand Piper Loop, Helena, MT 59602Active
 MLS ID #30077706, Rick Ahmann, Ahmann Brothers Real Estate. MRMLS
 - $565,0004 bd3 ba2k sqft645 Stadler Rd, Helena, MT 59602Active Under Contract
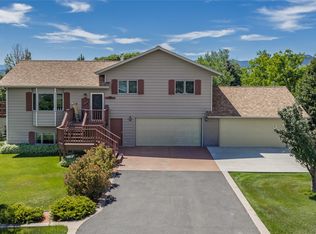 MLS ID #30079267, Freda Wilkinson, Big Sky Brokers, LLC. MRMLS
 - $547,0003 bd3 ba2k sqft3463 Birkland Dr, Helena, MT 59602ActiveMLS ID #30078017, Amie Renshaw, Century 21 Heritage Realty - Helena. MRMLS
- $585,0004 bd3 ba2k sqft830 Cap Rd, Helena, MT 59602Active Under ContractMLS ID #30075924, Heidi Lagerquist, Coldwell Banker Mountainside Realty. MRMLS
- $455,0004 bd2 ba1.7k sqft1240 Mill Rd, Helena, MT 59602ActiveMLS ID #30077481, Roberta Hurni, Century 21 Heritage Realty - Helena. MRMLS
- $479,9004 bd2 ba2.1k sqft1339 Buffalo Rd, Helena, MT 59602ActiveMLS ID #30068688, Janet Welsh, Uncommon Ground, LLC. MRMLS
- $439,0003 bd3 ba1.6k sqft222 Northgate Loop APT A, Helena, MT 59602ActiveMLS ID #30076999, Cindy Stevick, Cindy Stevick Real Estate. MRMLS
- $565,0004 bd3 ba2.5k sqft5345 Brooklyn Ct, Helena, MT 59602ActiveMLS ID #30078059, Tish Marr, Big Sky Brokers, LLC. MRMLS
- $550,0004 bd2 ba1.7k sqft2670 Matyas Ct, Helena, MT 59602ActiveMLS ID #30078116, Jenny Casey, Berkshire Hathaway HomeServices - Helena. MRMLS
- $597,5003 bd2 ba2.1k sqft835 Cap Rd, Helena, MT 59602Active Under ContractMLS ID #30077602, Trevor Johnson, Keller Williams Capital Realty. MRMLS
- $474,9003 bd2 ba1.2k sqft1125 Tiller Ct, Helena, MT 59602Active Under ContractMLS ID #30077789, Deb Wong, RE/MAX Of Helena. MRMLS
- $499,0003 bd2 ba1.6k sqft220 Adams St, Helena, MT 59601ActiveMLS ID #30079475, Maria Demaray - Menghini, Big Sky Brokers, LLC. MRMLS
- $520,0005 bd3 ba2.5k sqft1698 Kelly Rd, Helena, MT 59602ActiveMLS ID #30075419, Cassidy Sletten, Keller Williams Capital Realty. MRMLS
- $589,0004 bd3 ba2.4k sqft1311 Mustang Rd, Helena, MT 59602ActiveMLS ID #30075777, Anita Sherley, Sherley Real Estate. MRMLS
- $519,0003 bd4 ba2.5k sqft4134 Fox Ridge Dr, Helena, MT 59602ActiveMLS ID #30049656, David A. Lemm, Lemm Real Estate, LLC. MRMLS
- $450,0004 bd4 ba2.6k sqft911 Idlewilde Ct, Helena, MT 59601Active Under ContractMLS ID #30075052, Mary Ahmann Hibbard, Helena Home Team. MRMLS
- $467,0004 bd2 ba2.1k sqft725 Pintail Ct, Helena, MT 59602ActiveMLS ID #30078279, Jolene Lloyd, Berkshire Hathaway HomeServices - Helena. MRMLS
- $495,0004 bd3 ba2.2k sqft1423/1421 Poplar St, Helena, MT 59601ActiveMLS ID #30076733, Luke Stubblefield, EXIT Realty of Helena. MRMLS
