Welcome home to this beautifully renovated 3-bedroom, 1-bathroom all-brick home nestled in a desirable cul-de-sac. This charming property combines classic curb appeal with fresh, modern updates, making it move-in ready for its next owner.
For sale
$140,000
940 Nelson Pl, Birmingham, AL 35215
2beds
1,092sqft
Single Family Residence
Built in 1956
0.37 Acres Lot
$135,400 Zestimate®
$128/sqft
$-- HOA
What's special
Classic curb appealDesirable cul-de-sacFresh modern updates
- 68 days
- 71
- 14
Zillow last checked:
Listing updated:
Listed by:
Stephen Wiley 205-275-2917,
eXp Realty, LLC Central
Source: GALMLS,MLS#: 21460596
Facts & features
Interior
Bedrooms & bathrooms
- Bedrooms: 2
- Bathrooms: 1
- Full bathrooms: 1
Rooms
- Room types: Bedroom, Dining Room, Bathroom, Kitchen
Bedroom 1
- Level: First
Bedroom 2
- Level: First
Bedroom 3
- Level: First
Bathroom 1
- Level: First
Dining room
- Level: First
Kitchen
- Features: Stone Counters
- Level: First
Living room
- Level: First
Basement
- Area: 0
Heating
- Central
Cooling
- Central Air
Appliances
- Included: None, Electric Water Heater
- Laundry: Electric Dryer Hookup, Washer Hookup, Main Level, Laundry Room, Yes
Features
- None, Smooth Ceilings, Tub/Shower Combo
- Flooring: Laminate
- Basement: Crawl Space
- Attic: Other,Yes
- Has fireplace: No
Interior area
- Total interior livable area: 1,092 sqft
- Finished area above ground: 1,092
- Finished area below ground: 0
Video & virtual tour
Property
Parking
- Total spaces: 1
- Parking features: Driveway
- Carport spaces: 1
- Has uncovered spaces: Yes
Features
- Levels: One
- Stories: 1
- Patio & porch: Porch
- Pool features: None
- View description: None
- Waterfront features: No
Lot
- Size: 0.37 Acres
Details
- Parcel number: 1300362002017.000
- Special conditions: As Is
Construction
Type & style
- Home type: SingleFamily
- Property subtype: Single Family Residence
Materials
- Brick
Condition
- Year built: 1956
Utilities & green energy
- Sewer: Septic Tank
- Water: Public
Community & HOA
Community
- Subdivision: Nelson Heights
Location
- Region: Birmingham
Financial & listing details
- Price per square foot: $128/sqft
- Tax assessed value: $108,800
- Annual tax amount: $1,578
- Price range: $140K - $140K
- Date on market: 7/29/2026
Estimated market value
$135,400
$129,000 - $142,000
$943/mo
Price history
| Date | Event | Price |
|---|---|---|
| 9/23/2026 | Listed for sale | $140,000$128/sqft |
Source:  GALMLS #21460596 Report a problem GALMLS #21460596 Report a problem | ||
| 9/23/2026 | Contingent | $140,000$128/sqft |
Source: GALMLS #21460596 Report a problem | ||
| 7/29/2026 | Listed for sale | $140,000+11451.2%$128/sqft |
Source: GALMLS #21460596 Report a problem | ||
| 3/22/2022 | Sold | $1,212$1/sqft |
Source: Public Record Report a problem | ||
Public tax history
| Year | Property taxes | Tax assessment |
|---|---|---|
| 2025 | $1,578 +4.2% | $21,760 +4.2% |
| 2024 | $1,514 | $20,880 |
| 2023 | $1,514 +10.4% | $20,880 +10.4% |
| 2022 | $1,372 +18.1% | $18,920 +18.1% |
| 2021 | $1,161 | $16,020 |
| 2020 | $1,161 | $16,020 |
| 2019 | $1,161 +5.8% | $16,020 +5.8% |
| 2018 | $1,098 | $15,140 |
| 2017 | $1,098 +129.7% | $15,140 +99.7% |
| 2016 | $478 | $7,580 |
| 2015 | $478 +5.8% | $7,580 +1.6% |
| 2014 | $452 -12.9% | $7,460 |
| 2013 | $518 | $7,460 |
| 2012 | $518 -1.5% | $7,460 -1.5% |
| 2011 | $526 | $7,570 |
| 2010 | $526 | $7,570 |
| 2009 | $526 -2.1% | $7,570 -2.1% |
| 2008 | $537 +1.4% | $7,730 +1.4% |
| 2007 | $530 +3% | $7,620 +3% |
| 2006 | $514 +4.4% | $7,400 +4.4% |
| 2005 | $493 +2.5% | $7,090 -48.8% |
| 2004 | $481 +4.1% | $13,840 +4.1% |
| 2003 | $462 +27.6% | $13,300 +155.3% |
| 2002 | $362 | $5,210 |
| 2001 | $362 | $5,210 |
| 2000 | $362 | $5,210 |
Find assessor info on the county website
Monthly payment
Est. payment
Payment breakdown
Explore the cost of this home by adjusting the details. Changes won't be saved.Climate risks
Neighborhood: Roebuck
Nearby schools
Schools provided by the listing agent
- Elementary: Martha Gaskins
- Middle: Smith
- High: Huffman
Source: GALMLS. This data may not be complete. We recommend contacting the local school district to confirm school assignments for this home.
Similar homes
- $139,9004 bd2 ba1.4k sqft407 Glynn Dr, Birmingham, AL 35215For Sale

 MLS ID #21454530, Yvonne Harris, Trelora Realty, INC. GALMLS
 - $135,5003 bd2 ba1.2k sqft436 Zinnia Ln, Birmingham, AL 35215For Sale
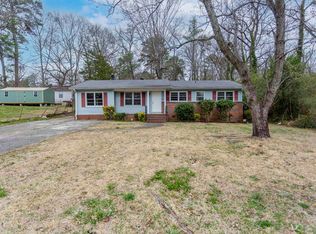 MLS ID #21462378, Tim Lantz, eXp Realty, LLC Central. GALMLS
 - $129,0003 bd2 ba1.2k sqft939 Shelton St, Birmingham, AL 35215For Sale
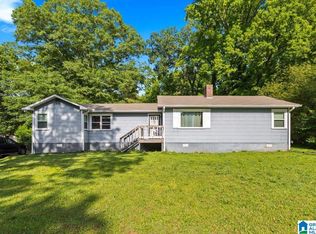 MLS ID #21455156, Ann Lloyd, NextHome Heritage. GALMLS
 - $155,0003 bd2 ba1.4k sqft2416 4th St NW, Birmingham, AL 35215For Sale
 MLS ID #21466540, Erica Gooden, Keller Williams Realty Vestavia. GALMLS
 - $110,0003 bd2 ba1.3k sqft900 Von Dale Cir, Birmingham, AL 35215For SaleMLS ID #21465135, John Stanback, Evernest Too. GALMLS
- $125,0003 bd1 ba1k sqft1255 Tuckawanna Dr, Birmingham, AL 35215For SaleMLS ID #21456744, Marlene Jordan, RealtySouth-Inverness Office. GALMLS
- $114,9003 bd2 ba1.2k sqft210 Von Dale Dr, Birmingham, AL 35215For SaleMLS ID #21453094, Yvonne Harris, Trelora Realty, INC. GALMLS
- $174,9004 bd2 ba1.6k sqft828 Meadowbrook Dr, Birmingham, AL 35215For SaleMLS ID #21460736, Adam Snow, Keller Williams Homewood. GALMLS
- $115,0002 bd1 ba1k sqft1501 2nd Pl NW, Birmingham, AL 35215For SaleMLS ID #21462327, Anthony Chappell, Battle Realty & Company. GALMLS
- $169,9003 bd2 ba1.2k sqft1404 Five Mile Rd, Birmingham, AL 35215For SaleMLS ID #21455591, Rodrigo Cisneros, EXP Realty LLC. GALMLS
- $104,9003 bd2 ba1.1k sqft394 Fernbrook Ave, Birmingham, AL 35215For SaleMLS ID #21455954, Yvonne Harris, Trelora Realty, INC. GALMLS
- $120,0002 bd1 ba960 sqft109 19th Ave NW, Birmingham, AL 35215For SaleMLS ID #21458828, Bella Hernandez, Keller Williams. GALMLS
- $160,0003 bd2 ba1.3k sqft431 26th Ave NW, Birmingham, AL 35215For SaleMLS ID #21462242, Steve Parker, Keller Williams Realty Hoover. GALMLS
- $129,0003 bd1 ba952 sqft2001 Reed Rd NE, Birmingham, AL 35215For SaleMLS ID #21460221, Rodrigo Cisneros, EXP Realty LLC. GALMLS
- $115,0003 bd1 ba1.1k sqft2613 5th St NW, Birmingham, AL 35215For SaleMLS ID #21462147, Gusty Gulas, eXp Realty, LLC Central. GALMLS
- $109,5003 bd2 ba1k sqft228 Cheyenne Blvd, Birmingham, AL 35215For SaleMLS ID #21457637, Nicole Washer, Keller Williams Realty Hoover. GALMLS
- $104,9003 bd2 ba1.1k sqft425 14th Ave NW, Birmingham, AL 35215For SaleMLS ID #21459625, Sandy Young, LAH Sotheby's International Realty Hoover. GALMLS
- $150,0003 bd2 ba1.4k sqft1421 Brewster Cir, Birmingham, AL 35235For SaleMLS ID #21460556, Abby Pate, Keller Williams Realty Hoover. GALMLS
- $104,9003 bd2 ba1.4k sqft204 E Haven Dr, Birmingham, AL 35215For SaleMLS ID #21454414, Yvonne Harris, Trelora Realty, INC. GALMLS
- $89,0003 bd1 ba1k sqft128 14th Ave NW, Birmingham, AL 35215For SaleMLS ID #21461233, Sandy Nguyen (Binh), Goal Realty LLC. GALMLS
