Little Gasparilla Island is not simply a destination; it is a lifestyle that feels increasingly rare in today's world. Accessible only by a short ferry ride from the mainland, this hidden barrier island invites you to leave behind traffic, schedules, and the constant demands of everyday life. Within minutes, the pace slows, the noise fades, and island living takes over. Here, there are no crowded roads, no high rises, and no rush. Days are spent shelling along miles of uncrowded beaches, fishing Gulf waters, exploring by golf cart, and ending each evening with breathtaking sunsets. Whether you are seeking a winter escape, a peaceful vacation retreat, or an investment property, Little Gasparilla Island offers a truly unique coastal experience. One of the most valuable features of this property is the dedicated ferry service provided through Hideaway Bay Beach Club. Ferry access is a major convenience and a rare amenity on the island, making it easy to welcome visitors, enjoy dinner on the mainland, run errands, or accommodate rental guests. For owners and investors alike, this added accessibility enhances both the ownership and guest experience. This is a rare opportunity to own within Building I at Hideaway Bay Beach Club, the only building in the community offering direct Gulf-facing views. From your private lanai, enjoy front row seats to some of the island's most spectacular sunsets. The recently updated two bedroom, two bathroom condominium combines modern finishes with effortless island living. The kitchen features wood cabinetry, quartz countertops, stainless steel appliances, and wood look tile flooring. Both bathrooms have been updated with stylish vanities and walk in showers. The first floor primary suite offers convenience and privacy, while the upstairs sleeping quarters comfortably accommodate guests with a queen bed and two stacked twin beds. Recent updates include new bedding in 2024, a new Maytag washer in 2024, and a refurbished golf cart in 2025. Spacious storage beneath the unit provides room for the golf cart and all your beach gear. Whether you're looking for a personal island retreat, a seasonal escape from colder climates, or a property that can generate rental income while you're away, this exceptional condominium offers the perfect combination of relaxation, convenience, and investment potential.
For sale
$465,000
9400 LITTLE GASPARILLA ISLAND #I-9, PLACIDA, FL 33946
2beds
946sqft
:
Get pre-qualified$4,320/mo
Condominium
Built in 1994
-- sqft lot
$-- Zestimate®
$492/sqft
$1,199/mo HOA
What's special
Modern finishesPrivate lanaiDirect gulf-facing viewsQuartz countertopsSpectacular sunsetsWood look tile flooringStainless steel appliances
- 96 days |
- 268 |
- 3 |
Zillow last checked:
Listing updated:
Listed by:
Anita Roederer 813-394-4106,
GULF SHORES REALTY ERA POWERED LLC 813-636-0700
Source: Stellar MLS,MLS#: TB8500364 Originating MLS: Suncoast Tampa
Originating MLS: Suncoast Tampa
Facts & features
Interior
Bedrooms & bathrooms
- Bedrooms: 2
- Bathrooms: 2
- Full bathrooms: 2
Primary bedroom
- Features: Built-in Closet
- Level: First
- Area: 162 Square Feet
- Dimensions: 13.5x12
Bedroom 2
- Features: Built-in Closet
- Level: Second
- Area: 299 Square Feet
- Dimensions: 13x23
Bathroom 1
- Level: First
- Area: 45 Square Feet
- Dimensions: 5x9
Bathroom 2
- Level: Second
- Area: 45 Square Feet
- Dimensions: 5x9
Kitchen
- Level: First
- Area: 102.3 Square Feet
- Dimensions: 9.3x11
Living room
- Level: First
- Area: 226.2 Square Feet
- Dimensions: 13x17.4
Heating
- Central, Electric
Cooling
- Central Air
Appliances
- Included: Dishwasher, Disposal, Dryer, Electric Water Heater, Exhaust Fan, Ice Maker, Microwave, Range, Refrigerator, Washer
- Laundry: Electric Dryer Hookup, Outside, Washer Hookup
Features
- Ceiling Fan(s), High Ceilings, Kitchen/Family Room Combo, Open Floorplan, Primary Bedroom Main Floor, Solid Wood Cabinets, Vaulted Ceiling(s)
- Flooring: Tile
- Doors: French Doors, Outdoor Grill, Sliding Doors
- Windows: Window Treatments
- Has fireplace: No
- Furnished: Yes
Interior area
- Total structure area: 946
- Total interior livable area: 946 sqft
Video & virtual tour
Property
Parking
- Parking features: None
Features
- Levels: Two
- Stories: 2
- Patio & porch: Covered
- Exterior features: Balcony, Fire Pit, Outdoor Grill, Private Entrance, Storage
- Has view: Yes
- View description: Bay/Harbor - Partial, Beach, Gulf/Ocean - Full
- Has water view: Yes
- Water view: Bay/Harbor - Partial,Beach,Gulf/Ocean - Full
- Waterfront features: Gulf/Ocean, Beach Access, Gulf/Ocean Access, Gulf/Ocean to Bay Access
- Body of water: GULF OF MEXICO, INTERCOASTAL W
Lot
- Size: 721 Square Feet
Details
- Parcel number: 422022726061
- Zoning: BBI
- Special conditions: None
Construction
Type & style
- Home type: Condo
- Property subtype: Condominium
Materials
- Wood Siding
- Foundation: Pillar/Post/Pier
- Roof: Shingle
Condition
- Completed
- New construction: No
- Year built: 1994
Utilities & green energy
- Sewer: Private Sewer
- Water: Private
- Utilities for property: Electricity Connected
Community & HOA
Community
- Features: Clubhouse, Deed Restrictions, Golf Carts OK, Pool
- Pet fee: $0 monthly
- Subdivision: HIDEAWAY BAY BEACH CLUB
HOA
- Has HOA: Yes
- Services included: 24-Hour Guard, Common Area Taxes, Community Pool, Reserve Fund, Insurance, Internet, Maintenance Structure, Maintenance Grounds, Manager, Pest Control, Pool Maintenance, Sewer, Trash
- HOA fee: $1,199 monthly
- HOA name: Leslie Phillips
- HOA phone: 941-575-6764
Location
- Region: Placida
Financial & listing details
- Price per square foot: $492/sqft
- Annual tax amount: $1,263
- Date on market: 4/29/2026
- Cumulative days on market: 97 days
- Ownership: Condominium
- Total actual rent: 0
- Electric utility on property: Yes
- Road surface type: Other
Estimated market value
Not available
Estimated sales range
Not available
Not available
Price history
| Date | Event | Price |
|---|---|---|
| 4/29/2026 | Listed for sale | $465,000+69.1%$492/sqft |
Source:  Stellar MLS #TB8500364 Report a problem Stellar MLS #TB8500364 Report a problem | ||
| 2/27/2018 | Listing removed | $275,000$291/sqft |
Source: TARPON REAL ESTATE INC #D5920691 Report a problem | ||
| 2/5/2018 | Listed for sale | $275,000+25.1%$291/sqft |
Source: TARPON REAL ESTATE INC #D5920691 Report a problem | ||
| 7/3/2012 | Listing removed | $219,900$232/sqft |
Source: TARPON REAL ESTATE INC #D5780298 Report a problem | ||
| 4/16/2012 | Price change | $219,900-6.4%$232/sqft |
Source: TARPON REAL ESTATE INC #D5780298 Report a problem | ||
| 11/2/2011 | Listed for sale | $234,900$248/sqft |
Source: TARPON REAL ESTATE INC #D5780298 Report a problem | ||
Public tax history
Tax history is unavailable.
Monthly payment
Est. payment
Payment breakdown
Explore the cost of this home by adjusting the details. Changes won't be saved.Climate risks
Neighborhood: 33946
Nearby schools
GreatSchools rating
- 8/10Vineland Elementary SchoolGrades: PK-5Distance: 6.1 mi
- 7/10L. A. Ainger Middle SchoolGrades: 6-8Distance: 6.1 mi
- 5/10Lemon Bay High SchoolGrades: 9-12Distance: 7.5 mi
Schools provided by the listing agent
- Elementary: Vineland Elementary
- Middle: L.A. Ainger Middle
- High: Lemon Bay High
Source: Stellar MLS. This data may not be complete. We recommend contacting the local school district to confirm school assignments for this home.
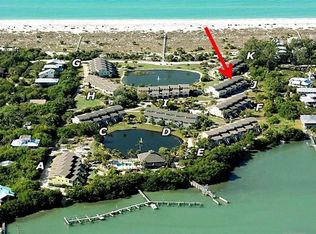
- $325,0002 bd2 ba946 sqft9400 Little Gasparilla Is BUILDING J-U-8, Placida, FL 33946Sold
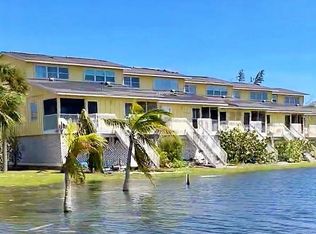
- $330,0002 bd2 ba946 sqft9400 Little Gasparilla Is BUILDING I-U-6, Placida, FL 33946Sold
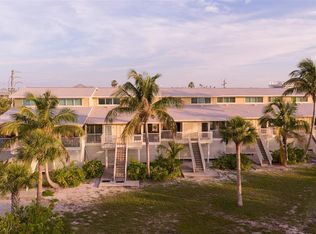
- $415,0003 bd2 ba946 sqft9400 Little Gasparilla Is SUITE A8, Placida, FL 33946For Sale
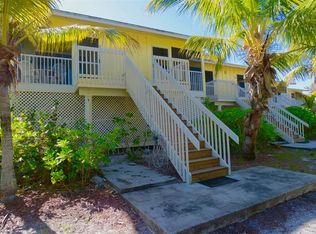
- $325,0002 bd2 ba946 sqft9400 Little Gasparilla Is SUITE A9, Placida, FL 33946Sold
- $332,0002 bd2 ba946 sqft9400 Little Gasparilla Is SUITE F6, Placida, FL 33946Sold
- $390,0002 bd2 ba946 sqft9400 Little Gasparilla Is SUITE H6, Placida, FL 33946Sold
- $6,9002 bd2 ba946 sqft9400 Little Gasparilla Is SUITE G9, Placida, FL 33946For Rent
- $390,0003 bd2 ba946 sqft9400 Little Gasparilla Is #H-4, Placida, FL 33946Sold
A local agent can set up tours, give advice and negotiate with sellers.
Similar homes
- $379,0001 bd1 ba787 sqft9200 LITTLE GASPARILLA #304, PLACIDA, FL 33946For Sale

 MLS ID #D6147067, Barbara Jo Pendergrass, TARPON REAL ESTATE, INC.. Stellar MLS
 - $640,0003 bd3 ba1.1k sqft9556 BUCCANEER TRAIL, PLACIDA, FL 33946For Sale
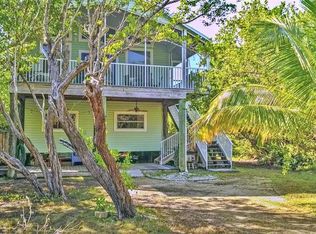 MLS ID #P4935953, Colon Lambert, HOT FLORIDA REAL ESTATE. Stellar MLS
 - $599,0002 bd2 ba884 sqft8142 LITTLE GASPARILLA ISLAND, PLACIDA, FL 33946For Sale
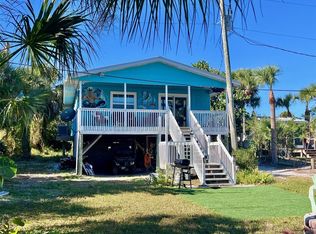 MLS ID #D6144794, Barbara Jo Pendergrass, TARPON REAL ESTATE, INC.. Stellar MLS
 - $550,0003 bd2 ba1.2k sqft91 GASPARILLA WAY, PLACIDA, FL 33946For Sale
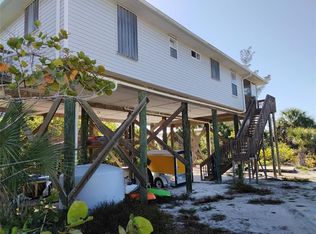 MLS ID #D6147212, Gary Miner, SOUTH GULF COVE REALTY, INC. Stellar MLS
 - $459,0003 bd2 ba1.3k sqft1950 OREGON TRAIL #1A, ENGLEWOOD, FL 34224For SaleMLS ID #A4699781, Danielle Dietrich, PA, COLDWELL BANKER REALTY. Stellar MLS
- $259,0002 bd2 ba1.2k sqft1716 LAKESIDE DRIVE #1714B, VENICE, FL 34293For SaleMLS ID #N6145180, Arturo Caceres, COLDWELL BANKER REALTY. Stellar MLS
- $636,0002 bd2 ba1k sqft1480 GULF BOULEVARD #202, ENGLEWOOD, FL 34223For SaleMLS ID #A4698626, Traci Bolen, EXP REALTY LLC. Stellar MLS
- $235,0001 bd1 ba697 sqft7070 Placida RD #1212, PLACIDA, FL 33946For Sale
 MLS ID #226003265, Angela Graziano, Alfred Robbins Realty Group. SWFLMLS
 - $598,0002 bd2 ba1.4k sqft2424 PLACIDA ROAD #C104, ENGLEWOOD, FL 34224For SaleMLS ID #A4701290, Helen Jaquith, RE/MAX PALM. Stellar MLS
- $390,0003 bd2 ba1.3k sqft7143 Sussex Ln, Englewood, FL 34224For Sale By Owner
- $379,9002 bd2 ba1.3k sqft1960 OREGON TRAIL #2B, ENGLEWOOD, FL 34224For SaleMLS ID #A4700857, Perry Hodges III, PERRY HODGES LICENSED R.E. BROKER. Stellar MLS
- $440,0002 bd2 ba1k sqft16641 Stringfellow Rd #506, Bokeelia, FL 33922For Sale
 MLS ID #2026004594, Nick Comerford, Cape Premier Realty LLC. Florida Gulf Coast MLS
 - $299,9002 bd2 ba1.1k sqft4410 WARREN AVENUE #108, PORT CHARLOTTE, FL 33953For SaleMLS ID #D6145928, Jessica Menzel, COCONUT BAY REALTY, LLC. Stellar MLS
- $515,0002 bd2 ba1.1k sqft6005 N BEACH ROAD #16, ENGLEWOOD, FL 34223For SaleMLS ID #D6146129, Irene Slattery, MICHAEL SAUNDERS & COMPANY. Stellar MLS
- $589,0002 bd2 ba1k sqft1480 GULF BOULEVARD #304, ENGLEWOOD, FL 34223For SaleMLS ID #N6140460, Ro Palladino, AYERS AND ASSOCIATES REAL ESTATE. Stellar MLS
- $549,0002 bd2 ba960 sqft2980 N BEACH ROAD #C2-4, ENGLEWOOD, FL 34223For SaleMLS ID #D6147545, Erin Halstead, MICHAEL SAUNDERS & COMPANY. Stellar MLS
- $244,0002 bd2 ba1.2k sqft118 ROTONDA CIRCLE, ROTONDA WEST, FL 33947For SaleMLS ID #D6146103, Alisha Weaver, KELLER WILLIAMS ISLAND LIFE REAL ESTATE. Stellar MLS
- $420,0003 bd2 ba1.3k sqft7076 NICHOLS STREET, ENGLEWOOD, FL 34224For SaleMLS ID #A4639485, Moe Mossa, SAVVY AVENUE, LLC. Stellar MLS
- $419,0002 bd3 ba1.3k sqft16750 Bocilla Palms Dr #74, Bokeelia, FL 33922For SaleMLS ID #2025012465, Erik Flett, Whitetail Properties Real Estate LLC. Florida Gulf Coast MLS
- $249,5002 bd2 ba1k sqft52 ANNAPOLIS LANE, ROTONDA WEST, FL 33947For SaleMLS ID #O6410119, Gerald Buck, FIVE STAR REAL ESTATE OF FL. Stellar MLS
