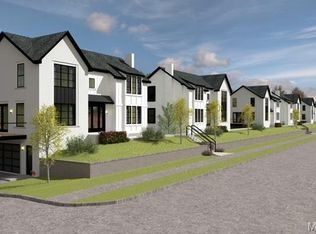
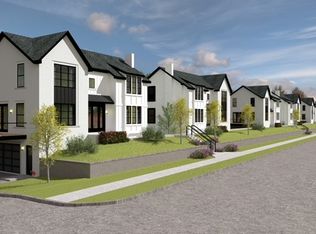
Please share the excitement of this exciting brand new 33-unit townhome development located in Olivette and in Ladue Schools on a 3 acre site. Construction has begun with occupancy for this project scheduled Fall of 25. The layout of this project consists of 7 buildings.5 buildings are 5 units and 2 buildings - 4 units. End units of each building will feature three elevations of windows with an elevator. Units range from a total of 2500-2800 sq ft and will feature the high-end finishes you are accustomed to seeing in all of this builder's projects. We are now taking reservation deposits. This area of town currently features approximately 400 million dollars of new developments. The central location cannot be matched. Rendering elevation & floor plans are subject to change based on the final design. Prices from $849,900-$899,000. This is the best deal in town for new construction and in the Ladue School District! Great option for Boeing employees! DISPLAY OPENS END OF APRIL
Pending
Listed by: Douglas Properties • Doug G Cohen • 314-280-2041
Price increase: $50K (9/21)
$899,900
9401 Olie Way Rd #26, Olivette, MO 63132
4beds
2,800sqft
Townhouse
Built in ----
-- sqft lot
$-- Zestimate®
$321/sqft
$315/mo HOA
What's special
- 262 days
- 5
- 0
Zillow last checked:
Listing updated:
Listed by:
Doug G Cohen 314-280-2041,
Douglas Properties,
Esther S Cohen 314-496-1561,
Douglas Properties
Source: MARIS,MLS#: 26001639 Originating MLS: St. Louis Association of REALTORS
Originating MLS: St. Louis Association of REALTORSFacts & features
Interior
Bedrooms & bathrooms
- Bedrooms: 4
- Bathrooms: 4
- Full bathrooms: 3
- 1/2 bathrooms: 1
- Main level bathrooms: 1
Heating
- Forced Air
Cooling
- Central Air, Electric, Zoned
Appliances
- Included: Dishwasher, Disposal, Microwave, Gas Water Heater
- Laundry: 2nd Floor
Features
- Separate Dining, High Ceilings, Open Floorplan, Breakfast Bar, Kitchen Island, Custom Cabinetry, Eat-in Kitchen, Solid Surface Countertop(s), Double Vanity, Shower
- Doors: Panel Door(s)
- Basement: Partially Finished,Sump Pump
- Number of fireplaces: 1
- Fireplace features: Living Room
Interior area
- Total structure area: 2,800
- Total interior livable area: 2,800 sqft
- Finished area above ground: 2,500
- Finished area below ground: 300
Property
Parking
- Total spaces: 2
- Parking features: Basement, Garage, Garage Door Opener, Off Street
- Attached garage spaces: 2
Features
- Levels: Two
- Exterior features: Balcony
Lot
- Dimensions: 675-180
- Features: Level
Details
- Special conditions: Standard
Construction
Type & style
- Home type: Townhouse
- Architectural style: Contemporary,Traditional
- Property subtype: Townhouse
Materials
- Brick Veneer, Fiber Cement
Condition
- New Construction
- New construction: Yes
Details
- Builder name: Douglas
- Warranty included: Yes
Utilities & green energy
- Electric: Ameren
- Sewer: Public Sewer
- Water: Public
- Utilities for property: Natural Gas Available
Community & HOA
Community
- Subdivision: Tower Hill
HOA
- Has HOA: Yes
- Amenities included: Developer Management
- Services included: Insurance, Maintenance Grounds, Management, Trash, Water
- HOA fee: $315 monthly
- HOA name: Pinnacle Townhome Ass
Location
- Region: Olivette
Financial & listing details
- Price per square foot: $321/sqft
- Annual tax amount: $8,000
- Date on market: 1/10/2026
- Cumulative days on market: 262 days
- Listing terms: Conventional
- Road surface type: Concrete
Estimated market value
Not available
Estimated sales range
Not available
$4,690/mo
Price history
| Date | Event | Price |
|---|---|---|
| 9/21/2026 | Pending sale | $899,900$321/sqft |
Source:  MARIS #26001639 Report a problem MARIS #26001639 Report a problem | ||
| 9/21/2026 | Price change | $899,900+5.9%$321/sqft |
Source: MARIS #26001639 Report a problem | ||
| 3/29/2026 | Price change | $849,900+6.3%$304/sqft |
Source: MARIS #26001639 Report a problem | ||
| 1/10/2026 | Listed for sale | $799,900$286/sqft |
Source: MARIS #26001639 Report a problem | ||
Public tax history
Tax history is unavailable.
Monthly payment
Est. payment
Payment breakdown
Explore the cost of this home by adjusting the details. Changes won't be saved.Climate risks
Neighborhood: 63132
Nearby schools
Schools provided by the listing agent
- Elementary: Old Bonhomme Elem.
- Middle: Ladue Middle
- High: Ladue Horton Watkins High
Source: MARIS. This data may not be complete. We recommend contacting the local school district to confirm school assignments for this home.
- $168,2002 bd1 ba990 sqft1141 Dielman Rd, Saint Louis, MO 63132Off Market
- $849,9003 bd4 ba2.8k sqft9417 Olie Way Rd #28, Olivette, MO 63132New Construction
- $168,3001 bd1 ba800 sqft1137 Dielman Rd, Saint Louis, MO 63132Off Market
- $899,0004 bd4 ba2.8k sqft1193 Noa Ln #30, Olivette, MO 63132New Construction
Similar homes
- $849,9004 bd4 ba2.7k sqft1189 Noa Lane Rd #31, Olivette, MO 63132New Construction
 MARIS
MARIS - $899,0004 bd4 ba2.8k sqftOlivette City Center Townhomes, Olivette, MO 63132New ConstructionMARIS
- $899,9004 bd4 ba2.8k sqftThe Pinnacle Townhomes, Olivette, MO 63132New ConstructionMLS ID #23016344, Doug G Cohen, Douglas Properties. MARIS
- from $849,9003 bd4 ba2.7k sqftThe Signature Lift Plan, The Pinnacle, Saint Louis, MO 63132New Construction
 Douglas Properties
 - $899,0005 bd4 ba2.6k sqft1123 Hilltop Dr, Saint Louis, MO 63132New ConstructionMARIS
- $1,099,9004 bd5 ba3k sqft817 Larkin Ave, Saint Louis, MO 63141New ConstructionMARIS
- $799,9003 bd4 ba3.1k sqft11901 Santino Ct, Saint Louis, MO 63141For SaleMLS ID #26012389, Kelly A Boehmer, Berkshire Hathaway HomeServices Select Properties. MARIS
- $897,5004 bd5 ba3.2k sqft709 S Fillmore Ave, Saint Louis, MO 63122New ConstructionMLS ID #25039885, Dianne J Christensen, Coldwell Banker Realty - Gundaker. MARIS
- $908,0003 bd4 ba2.5k sqft325 Mistflower Ct, Chesterfield, MO 63017For SaleMLS ID #26056152, Jonathan Minerick, HomeCoin.com. MARIS
- $833,3634 bd4 ba3.2k sqft2716 Claymont Dr, Saint Louis, MO 63129New ConstructionMLS ID #26020973, Gia M Linville, Consort Realty, LLC. MARIS
- $888,9483 bd3 ba1.8k sqft14305 Woods Mill Xing #402, Town And Country, MO 63017New ConstructionMARIS
- $913,4813 bd3 ba1.8k sqft14301 Woods Mill Xing #101, Town And Country, MO 63017New ConstructionMARIS
- $928,1763 bd3 ba1.8k sqft14305 Woods Mill Xing #102, Town And Country, MO 63017New ConstructionMARIS
- $725,0004 bd3 ba2k sqft6550 Walsh St, Saint Louis, MO 63109For SaleMLS ID #26056599, Krissy M Hof, ReeceNichols Real Estate. MARIS
- $905,6822 bd3 ba1.8k sqft14305 Woods Mill Xing #401, Town And Country, MO 63017New ConstructionMARIS
- $999,9004 bd4 ba2.7k sqft1050 S Main St, Saint Charles, MO 63301New ConstructionMLS ID #26023408, Katie McLaughlin, Dielmann Sotheby's International Realty. MARIS
- $854,7193 bd3 ba1.8k sqft14305 Woods Mill Xing #302, Town And Country, MO 63017New ConstructionMARIS
- $854,5483 bd3 ba1.8k sqft14301 Woods Mill Xing #301, Town And Country, MO 63017New ConstructionMARIS
- $887,7402 bd3 ba1.8k sqftWillow, Town And Country, MO 63017New ConstructionMARIS
