Manufactured Home ON OWNED LAND!!! Move in Ready- and Great Investment opportunity! This is your chance to become the proud owner of this corner lot manufactured home in Oppenheimer Estates. Explore inside to find an inviting living area showcasing wood-look tile floor, designer palette throughout, and sliding glass doors opening to the back patio. Plus! You will have a quaint backyard with a covered patio ready for your personal touch. Remodeled and outside Stucco on It.
For sale
$139,990
9405 S 11TH Drive, Phoenix, AZ 85041
3beds
730sqft
Manufactured Home
Built in 1977
3,947 Square Feet Lot
$-- Zestimate®
$192/sqft
$25/mo HOA
What's special
Covered patioCorner lotDesigner palette throughoutQuaint backyardOutside stuccoWood-look tile floor
- 2 days
- 150
- 22
Likely to sell faster than
Zillow last checked:
Listing updated:
Listed by:
Francisco Navarro 602-910-9527,
Realty of America LLC
Source: ARMLS,MLS#: 7095063
Facts & features
Interior
Bedrooms & bathrooms
- Bedrooms: 3
- Bathrooms: 2
- Full bathrooms: 2
Heating
- Natural Gas
Cooling
- Central Air, Ceiling Fan(s)
Appliances
- Included: Gas Range, Gas Oven
- Laundry: Gas Dryer Hookup
Features
- Eat-in Kitchen, Full Bth Master Bdrm
- Flooring: Laminate
- Has basement: No
- Has fireplace: No
Interior area
- Total structure area: 730
- Total interior livable area: 730 sqft
Property
Parking
- Total spaces: 2
- Parking features: Carport
- Carport spaces: 2
Features
- Stories: 1
- Spa features: None
- Fencing: Block,Chain Link
Lot
- Size: 3,947 Square Feet
- Features: Dirt Front, Dirt Back
Details
- Parcel number: 30053106
Construction
Type & style
- Home type: MobileManufactured
- Property subtype: Manufactured Home
Materials
- Stucco, Aluminum Siding, Steel Frame, Painted
- Roof: Foam
Condition
- Year built: 1977
Utilities & green energy
- Sewer: Public Sewer
Community & HOA
Community
- Subdivision: OPPENHEIMER ESTATES /PLANNED AREA DEV/
HOA
- Has HOA: Yes
- Services included: Maintenance Grounds, Street Maint
- HOA fee: $25 monthly
- HOA name: Oppenheimer Estates
- HOA phone: 602-643-5750
Location
- Region: Phoenix
Financial & listing details
- Price per square foot: $192/sqft
- Tax assessed value: $46,328
- Annual tax amount: $238
- Date on market: 10/16/2026
- Listing terms: Cash,Conventional
- Ownership: Fee Simple
Estimated market value
Not available
Estimated sales range
Not available
Not available
Price history
| Date | Event | Price |
|---|---|---|
| 10/16/2026 | Listed for sale | $139,990+21.7%$192/sqft |
Source:  ARMLS #7095063 Report a problem ARMLS #7095063 Report a problem | ||
| 5/9/2024 | Sold | $115,000-25.8%$158/sqft |
Source: Public Record Report a problem | ||
| 3/25/2024 | Price change | $155,000-3.1%$212/sqft |
Source: ARMLS #6676409 Report a problem | ||
| 3/21/2024 | Price change | $160,000-5.9%$219/sqft |
Source: ARMLS #6676409 Report a problem | ||
| 3/13/2024 | Listed for sale | $170,000+553.8%$233/sqft |
Source: ARMLS #6676409 Report a problem | ||
| 7/11/2002 | Sold | $26,000$36/sqft |
Source: Public Record Report a problem | ||
Public tax history
| Year | Property taxes | Tax assessment |
|---|---|---|
| 2025 | $238 +2.7% | $4,633 -2.2% |
| 2024 | $232 -7.8% | $4,735 +196.3% |
| 2023 | $251 +2% | $1,598 -46.9% |
| 2022 | $246 -0.7% | $3,010 +18.5% |
| 2021 | $248 +3.3% | $2,540 +14.9% |
| 2020 | $240 +2.8% | $2,210 -8.3% |
| 2019 | $234 | $2,410 +3.4% |
| 2018 | $234 +5% | $2,330 +13.7% |
| 2017 | $223 +11.6% | $2,050 +12.6% |
| 2016 | $200 +8.3% | $1,820 +23.8% |
| 2015 | $184 | $1,470 +42.7% |
| 2014 | -- | $1,030 -10% |
| 2013 | -- | $1,145 |
| 2012 | -- | $1,145 -9.1% |
| 2011 | -- | $1,260 -23.7% |
| 2010 | -- | $1,652 -4.9% |
| 2009 | -- | $1,737 +3.1% |
| 2008 | -- | $1,684 +4.3% |
| 2007 | -- | $1,614 +34.3% |
| 2006 | -- | $1,202 |
| 2005 | -- | $1,202 +9.1% |
| 2004 | -- | $1,102 +111.9% |
| 2003 | -- | $520 -51.3% |
| 2002 | -- | $1,068 |
Find assessor info on the county website
Monthly payment
Climate risks
Neighborhood: South Mountain
Nearby schools
Schools provided by the listing agent
- Elementary: Southwest Elementary School
- Middle: Southwest Elementary School
- High: Cesar Chavez High School
- District: Roosevelt Elementary District
Source: ARMLS. This data may not be complete. We recommend contacting the local school district to confirm school assignments for this home.
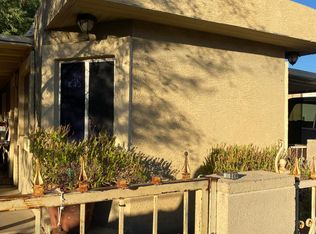
Similar homes
- $84,9003 bd2 ba980 sqft1309 W Kachina Trail, Phoenix, AZ 85041For Sale
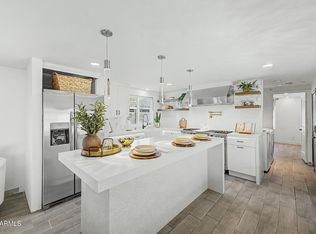 MLS ID #7075356, Francisco Navarro, Realty of America LLC. ARMLS
 - $75,0003 bd2 ba1k sqft1002 W Kachina Trail, Phoenix, AZ 85041For Sale
 MLS ID #7043941, Amanda Anchondo, A.Z. & Associates. ARMLS
 - $160,0002 bd2 ba733 sqft6444 S 23RD Place S, Phoenix, AZ 85042For Sale
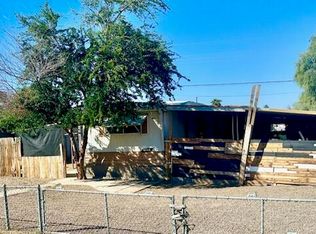 MLS ID #6989723, Miguel Galeano, SDF Realty, LLC. ARMLS
 - $200,0003 bd2 ba980 sqft5012 S 35th Drive, Phoenix, AZ 85041For Sale
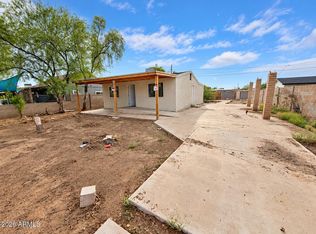 MLS ID #7091126, Juan Ramirez, HomeSmart. ARMLS
