ATTENTION INVESTORS & REHABBERS! Major renovation opportunity with significant upside potential. This 3-bedroom, 2-bath home has been gutted and is ready for an experienced investor to complete the transformation. Major work has already begun, including new electrical wiring throughout, new windows (some require replacement), and approximately 280 SF of permitted additions that added a primary bedroom and primary bathroom. A new electrical panel was also installed under an open permit that still requires completion. No HOA and a 6,665 SF lot. Bring your contractor and vision to unlock the potential in this value-add project. Property sold as-is.
For sale
$200,000
5012 S 35th Drive, Phoenix, AZ 85041
3beds
980sqft
Single Family Residence
Built in 1956
6,665 Square Feet Lot
$-- Zestimate®
$204/sqft
$-- HOA
What's special
New windowsNew electrical wiring throughout
- 6 days
- 252
- 8
Likely to sell faster than
Zillow last checked:
Listing updated:
Listed by:
Juan Ramirez 623-414-0450,
HomeSmart
Source: ARMLS,MLS#: 7091126
Facts & features
Interior
Bedrooms & bathrooms
- Bedrooms: 3
- Bathrooms: 2
- Full bathrooms: 2
Heating
- Other
Cooling
- Other
Features
- Eat-in Kitchen, Full Bth Master Bdrm
- Flooring: Wood, Concrete
- Windows: Double Pane Windows
- Has basement: No
- Has fireplace: No
Interior area
- Total structure area: 980
- Total interior livable area: 980 sqft
Property
Parking
- Total spaces: 5
- Parking features: Open
- Uncovered spaces: 5
Features
- Stories: 1
- Spa features: None
- Fencing: Block,Wood
Lot
- Size: 6,665 Square Feet
- Features: North/South Exposure, Dirt Front, Dirt Back
Details
- Parcel number: 10570047
Construction
Type & style
- Home type: SingleFamily
- Architectural style: Bungalow
- Property subtype: Single Family Residence
Materials
- Stucco, Wood Frame, Painted
- Roof: Composition
Condition
- Year built: 1956
Utilities & green energy
- Sewer: Public Sewer
Community & HOA
Community
- Subdivision: LOT 47 ARRINGTON PLACE MCR 005941
HOA
- Has HOA: No
- Services included: No Fees
Location
- Region: Phoenix
Financial & listing details
- Price per square foot: $204/sqft
- Tax assessed value: $170,000
- Annual tax amount: $343
- Date on market: 10/12/2026
- Cumulative days on market: 6 days
- Listing terms: Cash
- Ownership: Fee Simple
Foreclosure details
Estimated market value
Not available
Estimated sales range
Not available
Not available
Price history
| Date | Event | Price |
|---|---|---|
| 10/17/2026 | Listed for sale | $200,000$204/sqft |
Source:  ARMLS #7091126 Report a problem ARMLS #7091126 Report a problem | ||
| 10/12/2026 | Pending sale | $200,000$204/sqft |
Source: ARMLS #7091126 Report a problem | ||
| 10/8/2026 | Listed for sale | $200,000-18.2%$204/sqft |
Source: ARMLS #7091126 Report a problem | ||
| 11/7/2025 | Listing removed | $244,500$249/sqft |
Source: ARMLS #6909848 Report a problem | ||
| 9/22/2025 | Price change | $244,500+4%$249/sqft |
Source: ARMLS #6909848 Report a problem | ||
| 9/10/2025 | Price change | $235,000-2%$240/sqft |
Source: ARMLS #6909848 Report a problem | ||
| 9/6/2025 | Price change | $239,900-1.5%$245/sqft |
Source: ARMLS #6909848 Report a problem | ||
| 9/4/2025 | Price change | $243,500-0.4%$248/sqft |
Source: ARMLS #6909848 Report a problem | ||
| 8/23/2025 | Listed for sale | $244,500+57.7%$249/sqft |
Source: ARMLS #6909848 Report a problem | ||
| 5/23/2024 | Sold | $155,000-50.8%$158/sqft |
Source: Public Record Report a problem | ||
| 1/23/2024 | Listing removed | $315,000$321/sqft |
Source: ARMLS #6564999 Report a problem | ||
| 8/18/2023 | Listing removed | $315,000$321/sqft |
Source: ARMLS #6564999 Report a problem | ||
| 8/18/2023 | Listed for sale | $315,000$321/sqft |
Source: ARMLS #6564999 Report a problem | ||
| 6/23/2023 | Listing removed | $315,000$321/sqft |
Source: ARMLS #6564999 Report a problem | ||
| 6/16/2023 | Listed for sale | $315,000+231.6%$321/sqft |
Source: ARMLS #6564999 Report a problem | ||
| 4/25/2023 | Sold | $95,000$97/sqft |
Source: Public Record Report a problem | ||
Public tax history
| Year | Property taxes | Tax assessment |
|---|---|---|
| 2025 | $343 +2.1% | $17,000 -2.7% |
| 2024 | $336 +1.8% | $17,470 +782.3% |
| 2023 | $331 +3% | $1,980 -79% |
| 2022 | $321 +2.6% | $9,430 +8.6% |
| 2021 | $313 -0.1% | $8,680 +13.2% |
| 2020 | $313 +4.8% | $7,670 +44.4% |
| 2019 | $299 | $5,310 +24.4% |
| 2018 | $299 +5.4% | $4,270 +18.3% |
| 2017 | $284 +16.4% | $3,610 +6.8% |
| 2016 | $244 -0.2% | $3,380 +49.6% |
| 2015 | $244 | $2,260 +40.4% |
| 2014 | -- | $1,610 +38.8% |
| 2013 | -- | $1,160 -3.3% |
| 2012 | -- | $1,200 -71.6% |
| 2011 | -- | $4,230 -27.8% |
| 2010 | -- | $5,860 -25.1% |
| 2009 | -- | $7,820 -18.5% |
| 2008 | -- | $9,600 +27.2% |
| 2007 | -- | $7,550 +46.6% |
| 2006 | -- | $5,150 |
| 2005 | -- | $5,150 +22.6% |
| 2004 | -- | $4,200 |
| 2003 | -- | $4,200 +37.7% |
| 2002 | -- | $3,050 |
Find assessor info on the county website
Monthly payment
Est. payment
Payment breakdown
Explore the cost of this home by adjusting the details. Changes won't be saved.Climate risks
Neighborhood: Laveen
Nearby schools
Schools provided by the listing agent
- Elementary: Laveen Elementary School
- Middle: Laveen Elementary School
- High: South Mountain High School
- District: Laveen Elementary District
Source: ARMLS. This data may not be complete. We recommend contacting the local school district to confirm school assignments for this home.
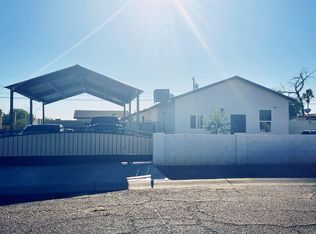

Similar homes
- $200,0002 bd1 ba840 sqft6711 W OSBORN Road #90, Phoenix, AZ 85033For Sale
 MLS ID #7095293, Tara Jones, Opendoor Brokerage, LLC. ARMLS
 - $300,0002 bd1 ba912 sqft3224 W CYPRESS Street, Phoenix, AZ 85009For Sale
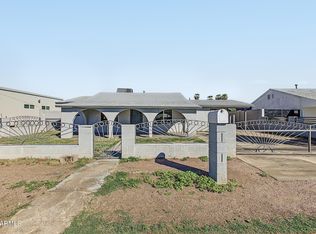 MLS ID #7095051, Juan Mejia, Realty of America LLC. ARMLS
 - $239,8503 bd2 ba1.1k sqft326 N 39TH Drive N, Phoenix, AZ 85009For Sale
 MLS ID #6928306, Kathy Patino, Wise Choice Properties. ARMLS
 - $293,7502 bd1 ba909 sqft122 W ROESER Road, Phoenix, AZ 85041For Sale
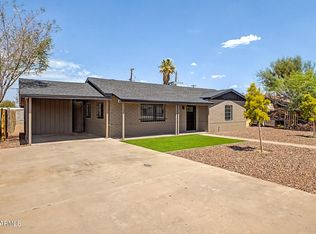 MLS ID #7075109, Richard Harless, AZ Flat Fee. ARMLS
