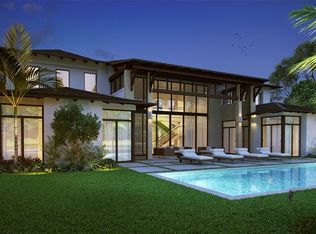
Tucked away at the end of a quiet cul-de-sac in the exclusive Coconut Palm Estates in North Pinecrest, this brand-new 6br/5.5ba, 6,806 total sq ft custom home by the renowned Pacheco Architecture team, features cabinetry and design by Italkraft, offering bespoke luxury with designer finishes. The smart home features a private elevator, two laundry rooms (upstairs/downstairs), and a spa-style steam room. The chef’s kitchen includes a butler’s pantry with premium Sub Zero/Wolf appliances. Outdoor living shines with a fully equipped, expansive outdoor kitchen featuring bar seating, dishwasher, ice maker, and more. The 40-foot saltwater pool system with separate jacuzzi and outdoor shower adds to the oasis. The primary suite boasts an expansive his/hers walk in closet as well as a private morning bar with a refrigerator. Walk-in closets by Italkraft throughout the home Additional features: Energy-efficient low-emission windows, 4 AC units w/ smart thermostats, electric vehicle charger, generator ready, solar panel ready, Duravit smart toilets, 4K integrated security camera system, hardwired Cat6 network, epoxy garage, well water sprinkler system, indoor/outdoor speaker sound system
New construction
$6,250,000
9405 SW 72nd Ct, Miami, FL 33156
6beds
5,200sqft
Single Family Residence
Built in 2026
0.36 Acres Lot
$-- Zestimate®
$1,202/sqft
$250/mo HOA
What's special
Private elevatorEpoxy garageWell water sprinkler systemDuravit smart toiletsSpa-style steam roomEnergy-efficient low-emission windows
- 139 days
- 583
- 48
Likely to sell faster than
Zillow last checked:
Listing updated:
Listed by:
Paola Echeverri 786-514-0666,
Miami Premier Realty
Source: MIAMI,MLS#: A12024705 Originating MLS: A-Miami Association of REALTORS
Originating MLS: A-Miami Association of REALTORSFacts & features
Interior
Bedrooms & bathrooms
- Bedrooms: 6
- Bathrooms: 6
- Full bathrooms: 5
- 1/2 bathrooms: 1
Rooms
- Room types: Attic, Den/Library/Office, Great Room
Heating
- Central
Cooling
- Ceiling Fan(s), Central Air, Electric
Appliances
- Included: Trash Compactor, Dishwasher, Disposal, Dryer, Electric Water Heater, Free-Standing Freezer, Gas Water Heater, Ice Maker, Electric Range, Refrigerator, Washer
- Laundry: Laundry Room
Features
- Bar, Closet Cabinetry, Kitchen Island, Elevator, Entrance Foyer, Pantry, Walk-In Closet(s), Sauna, Storage
- Doors: High Impact Doors
Interior area
- Total interior livable area: 5,200 sqft
Video & virtual tour
Property
Parking
- Total spaces: 2
- Parking features: Driveway, Garage Door Opener
- Garage spaces: 2
- Has uncovered spaces: Yes
Features
- Stories: 2
- Entry location: First Floor Entry,Foyer
- Exterior features: Barbecue, Built-in Barbecue, Lighting, Balcony, Outdoor Shower
- Has private pool: Yes
- Pool features: Above Ground, Heated, Pool Only
- Has spa: Yes
- Fencing: Fenced
- Has view: Yes
- View description: Garden, Pool
Lot
- Size: 0.36 Acres
- Features: 1/4 To Less Than 1/2 Acre Lot
- Residential vegetation: Fruit Trees
Details
- Parcel number: 2050021000060
- Zoning: 2100
Construction
Type & style
- Home type: SingleFamily
- Property subtype: Single Family Residence
Materials
- Concrete Block Construction
- Roof: Curved/S-Tile Roof
Condition
- New Construction
- New construction: Yes
- Year built: 2026
Utilities & green energy
- Electric: Circuit Breakers
- Gas: Natural Gas
- Sewer: Public Sewer
- Water: Municipal Water, Well
Community & HOA
Community
- Subdivision: Coconut Palm Estates
HOA
- Has HOA: Yes
- HOA fee: $250 monthly
Location
- Region: Miami
Financial & listing details
- Price per square foot: $1,202/sqft
- Annual tax amount: $27,506
- Date on market: 5/25/2026
- Listing terms: All Cash,Conventional,FHA
Estimated market value
Not available
Estimated sales range
Not available
Not available
Price history
| Date | Event | Price |
|---|---|---|
| 5/25/2026 | Listed for sale | $6,250,000+551%$1,202/sqft |
Source:  MIAMI #A12024705 Report a problem MIAMI #A12024705 Report a problem | ||
| 9/13/2021 | Sold | $960,000-6.8%$185/sqft |
Source: MIAMI #A11070170 Report a problem | ||
| 7/23/2021 | Pending sale | $1,030,000$198/sqft |
Source: MIAMI #A11070170 Report a problem | ||
| 7/13/2021 | Listed for sale | $1,030,000$198/sqft |
Source: MIAMI #A11070170 Report a problem | ||
Public tax history
Tax history is unavailable.
Monthly payment
Est. payment
Payment breakdown
Explore the cost of this home by adjusting the details. Changes won't be saved.Climate risks
Neighborhood: 33156
Similar homes
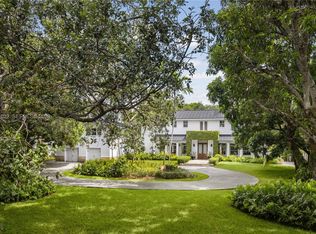
- $6,295,0006 bd6 ba5.5k sqftUnplatted, Pinecrest, FL 33156For Sale
 MLS ID #A12051022, Judith Hansen, Compass Florida, LLC. MIAMI
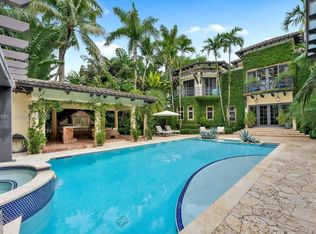
 - $6,500,0006 bd6 ba7.1k sqftThe Palm Estates, Pinecrest, FL 33156For Sale
 MLS ID #A12102691, Julian Infante, Infante Real Estate. MIAMI
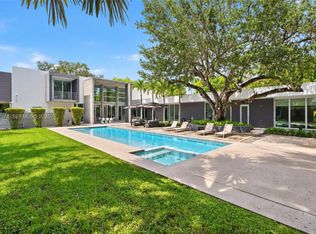
 - $6,799,0006 bd8 ba6.2k sqftPinecrest, Pinecrest, FL 33156For Sale
 MLS ID #A12102174, Adriana Pinto Torres, Fortune International Realty. MIAMI
 - $5,759,0005 bd6 ba5.5k sqftOakridge Estates Sec 3, Pinecrest, FL 33156For Sale
 MLS ID #A12098792, Rose Harris, One Sotheby's International Realty. MIAMI
 - $6,350,0006 bd8 ba4.6k sqftJayco Sub, Pinecrest, FL 33156For SaleMLS ID #A12013379, Lanie Rangel, Miami Premier Realty. MIAMI
- $4,750,0005 bd4 ba4.7k sqftNorth Kendall, Pinecrest, FL 33156For SaleMLS ID #A12095758, Jonathan Vega, One Sotheby's International Realty. MIAMI
- $6,290,0006 bd8 ba6.8k sqftHillmont, Pinecrest, FL 33156New ConstructionMLS ID #A12064450, Denice Landaeta, Coldwell Banker Realty. MIAMI
- $5,500,0006 bd9 ba7.2k sqftSuniland Estates 1st Addn, Pinecrest, FL 33156For SaleMLS ID #A12099619, Adam Levy, Compass Florida, LLC. MIAMI
- $6,300,0007 bd7 ba6.3k sqftUnplatted, Pinecrest, FL 33156For SaleMLS ID #A12038273, Anastasya Delgado, Luxe Properties. MIAMI
- $6,995,0006 bd8 ba5.8k sqftFlagler Groves Estates Se, Pinecrest, FL 33156For SaleMLS ID #A12051790, Michael Martinez, One Sotheby's International Realty. MIAMI
- $5,390,0005 bd5 ba4.8k sqftUnplatted, Pinecrest, FL 33156For SaleMLS ID #A11927028, Chungtang Lee, Compass Florida, LLC. MIAMI
- $5,800,0005 bd5 ba5k sqftDevonwood, Pinecrest, FL 33156For SaleMLS ID #A12035230, Dany Perl, Coldwell Banker Realty. MIAMI
- $5,785,0006 bd7 ba7.5k sqftCollins Estates 1st Addn, Pinecrest, FL 33156For SaleMLS ID #A12077084, Iliana Abella, Compass Florida, LLC. MIAMI
- $6,350,0007 bd8 ba6.3k sqftKillian Acres, Pinecrest, FL 33156For SaleMLS ID #A12046693, Anamaria Velasquez, NEXXOS REALTY LLC. MIAMI
- $4,050,0005 bd5 ba4.8k sqftPinecrest Mansions, Pinecrest, FL 33156For SaleMLS ID #A12081205, Angelica Garcia, Douglas Elliman. MIAMI
- $5,495,9996 bd8 ba5.7k sqftSuniland Estates 1st Addn, Pinecrest, FL 33156For SaleMLS ID #A12062148, Javier Portal, Green Group Realty, LLC.. MIAMI
- $8,000,0006 bd6 ba5.3k sqftHi-View Acres, Pinecrest, FL 33156For SaleMLS ID #A12098243, Jonathan Blum Kurtz, Compass Florida, LLC. MIAMI
- $5,950,0007 bd9 ba7k sqftTown & Ranch Estates, Pinecrest, FL 33156For SaleMLS ID #A11999851, Marco Torres, Miami Premier Realty. MIAMI
- $4,000,0005 bd6 ba4.1k sqftNorth Kendall, Pinecrest, FL 33156For SaleMLS ID #A12052112, Kristel Bolivar, Luxe Properties. MIAMI
- $5,700,0006 bd7 ba6k sqftSuniland Manor, Pinecrest, FL 33156New ConstructionMLS ID #A12068056, Laurie Ann von Wald, Coldwell Banker Realty. MIAMI
