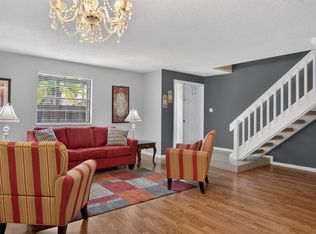
Price ADJUSTMENT!! Inviting 3 bed, 2.5 bath townhouse offering a comfortable and functional layout with tile floors on the ground level and laminate flooring on the staircase and upper floor. The half bath is conveniently located on the ground level, as well as the newer washer and dryer for added ease. A screened in patio overlooks peaceful garden and canal views, an ideal spot to unwind. Accordion shutters make hurricane season preparation simple and efficient. Two assigned parking spaces right at your front door. Some photos may have been enhanced. Any questions pertaining to association please reach out to management. Seller is providing a 10k credit towards a new roof. Master Insurance covers roof so only HO-6 is required. Please confirm with Management.
For sale
Price cut: $5K (6/26)
$390,000
9409 NW 42nd Street, Sunrise, FL 33351
3beds
1,700sqft
:
Get pre-qualified$2,948/mo
Townhouse
Built in 1985
1,172 Square Feet Lot
$383,600 Zestimate®
$229/sqft
$245/mo HOA
What's special
Comfortable and functional layout
- 64 days |
- 227 |
- 6 |
Zillow last checked:
Listing updated:
Listed by:
Sandra E Veitch 954-448-1100,
ARG American Realty Group LLC
Source: BeachesMLS,MLS#: B26028925 Originating MLS: BeachesMLS
Originating MLS: BeachesMLSFacts & features
Interior
Bedrooms & bathrooms
- Bedrooms: 3
- Bathrooms: 3
- Full bathrooms: 2
- 1/2 bathrooms: 1
- Main level bathrooms: 1
Primary bedroom
- Level: Second
- Area: 177.8
- Dimensions: 14 X 12.7
Bedroom 2
- Level: Second
- Area: 142.5
- Dimensions: 15 X 9.5
Bedroom 3
- Level: Second
- Area: 142.5
- Dimensions: 15 X 9.5
Dining room
- Level: First
- Area: 100
- Dimensions: 10 X 10
Kitchen
- Level: First
- Area: 137.5
- Dimensions: 12.5 X 11
Living room
- Level: First
- Area: 228
- Dimensions: 19 X 12
Heating
- Central
Cooling
- Central Air, Ceiling Fan(s)
Appliances
- Included: Dryer, Dishwasher, Electric Range, Disposal, Ice Maker, Range, Refrigerator, Washer
- Laundry: Inside, In Unit
Features
- Living/Dining Room, Upper Level Primary, Walk-In Closet(s)
- Flooring: Laminate, Tile, Wood
- Has fireplace: No
Interior area
- Total structure area: 1,856
- Total interior livable area: 1,700 sqft
Video & virtual tour
Property
Parking
- Total spaces: 2
- Parking features: Assigned, Asphalt
- Uncovered spaces: 2
Accessibility
- Accessibility features: None
Features
- Levels: Two
- Stories: 2
- Entry location: First Floor Entry,Walk-In Closets
- Patio & porch: Porch, Screened
- Exterior features: Outdoor Living Area, Porch
- Pool features: Association
- Has view: Yes
- View description: Canal
- Has water view: Yes
- Water view: Canal
- Waterfront features: Canal Access, Canal Front, None
Lot
- Size: 1,172 Square Feet
- Features: < 1/4 Acre
Details
- Parcel number: 494120350050
- Zoning: RM-10
- Special conditions: Standard
Construction
Type & style
- Home type: Townhouse
- Architectural style: Other
- Property subtype: Townhouse
Materials
- Block, Stucco
- Foundation: Block
- Roof: Barrel,Tile
Condition
- Resale
- New construction: No
- Year built: 1985
Utilities & green energy
- Electric: 150 Amp Service
- Sewer: Public Sewer
- Water: Public
- Utilities for property: Cable Available
Community & HOA
Community
- Features: Home Owners Association
- Security: Other, Smoke Detector(s)
- Subdivision: WELLEBY UNIT SEVEN
HOA
- Has HOA: Yes
- Amenities included: Pool, Parking
- Services included: Common Areas, Maintenance Grounds, Pool(s)
- HOA fee: $225 monthly
- HOA name: WELLEBY UNIT SEVEN
- HOA phone: 954-839-2684
- Second HOA fee: $60 quarterly
- Second HOA name: Welleby Management Association Inc.
- Second HOA phone: 954-749-6228
Location
- Region: Sunrise
Financial & listing details
- Price per square foot: $229/sqft
- Tax assessed value: $251,930
- Annual tax amount: $4,591
- Date on market: 5/21/2026
- Cumulative days on market: 64 days
- Listing terms: Cash,Conventional,FHA,VA Loan
Estimated market value
$383,600
$364,000 - $403,000
$2,913/mo
Price history
| Date | Event | Price |
|---|---|---|
| 6/26/2026 | Price change | $390,000-1.3%$229/sqft |
Source:  BeachesMLS #B26028925 Report a problem BeachesMLS #B26028925 Report a problem | ||
| 5/21/2026 | Listed for sale | $395,000+58%$232/sqft |
Source: BeachesMLS #B26028925 Report a problem | ||
| 3/31/2020 | Sold | $250,000+100%$147/sqft |
Source: Public Record Report a problem | ||
| 8/23/2014 | Listing removed | $1,550$1/sqft |
Source: KW Report a problem | ||
| 7/12/2014 | Listed for rent | $1,550$1/sqft |
Source: G & E Realty Group, Inc #H918973 Report a problem | ||
| 6/4/2013 | Sold | $125,000+175.6%$74/sqft |
Source: Public Record Report a problem | ||
| 8/1/1985 | Sold | $45,357$27/sqft |
Source: Public Record Report a problem | ||
Public tax history
| Year | Property taxes | Tax assessment |
|---|---|---|
| 2025 | $4,592 +3.3% | $251,930 +2.9% |
| 2024 | $4,443 +2.1% | $244,830 +3% |
| 2023 | $4,354 +5.7% | $237,700 +3% |
| 2022 | $4,119 +2.9% | $230,780 +3% |
| 2021 | $4,002 -7.5% | $224,060 +16% |
| 2020 | $4,327 +9.3% | $193,160 +10% |
| 2019 | $3,958 | $175,600 -1.5% |
| 2018 | $3,958 +10.8% | $178,240 +22.8% |
| 2017 | $3,573 +10.1% | $145,130 +10% |
| 2016 | $3,245 +8.3% | $131,940 +3.7% |
| 2015 | $2,997 +11.7% | $127,280 +10% |
| 2014 | $2,682 | $115,710 +10.6% |
| 2013 | $2,682 +114% | $104,620 +14.1% |
| 2012 | $1,254 +7.7% | $91,730 -17% |
| 2011 | $1,164 +0.7% | $110,530 +26.9% |
| 2010 | $1,155 +7% | $87,090 +2.7% |
| 2009 | $1,079 +2.7% | $84,810 +0.1% |
| 2008 | $1,051 -18.1% | $84,730 +3% |
| 2007 | $1,283 -6.3% | $82,270 +2.5% |
| 2006 | $1,370 | $80,270 +3% |
| 2005 | -- | $77,940 +3% |
| 2004 | $1,364 +1.5% | $75,670 +1.9% |
| 2003 | $1,344 +3.1% | $74,260 +2.4% |
| 2002 | $1,304 +2.7% | $72,520 +1.6% |
| 2001 | $1,270 +7.5% | $71,380 |
| 2000 | $1,182 | -- |
Find assessor info on the county website
Monthly payment
Est. payment
Payment breakdown
Explore the cost of this home by adjusting the details. Changes won't be saved.Climate risks
Neighborhood: 33351
Nearby schools
GreatSchools rating
- 6/10Welleby Elementary SchoolGrades: PK-5Distance: 0.8 mi
- 5/10Westpine Middle SchoolGrades: 6-8Distance: 0.8 mi
- 4/10Piper High SchoolGrades: 9-12Distance: 0.9 mi
Schools provided by the listing agent
- Elementary: Welleby
- Middle: Westpine
- High: Piper
Source: BeachesMLS. This data may not be complete. We recommend contacting the local school district to confirm school assignments for this home.
- $384,9003 bd-- ba1.5k sqft9411 NW 42nd St, Sunrise, FL 33351Off Market
- $389,1003 bd3 ba1.7k sqft9411 NW 42nd St #9411, Sunrise, FL 33351Off Market

- $359,7003 bd2 ba1.5k sqft9407 NW 42nd St, Sunrise, FL 33351Off Market
- $415,0003 bd2 ba1.4k sqft9415 NW 42nd St, Sunrise, FL 33351Sold

- $415,0003 bd3 ba1.5k sqft9415 NW 42nd St #9415, Fort Lauderdale, FL 33351Sold
- $389,9003 bd3 ba1.7k sqft9417 NW 42nd St, Sunrise, FL 33351Pending
- $344,2001 bd2 ba1.5k sqft9401 NW 42nd St #1, Fort Lauderdale, FL 33351Off Market
- $350,8002 bd2 ba1.5k sqft9419 NW 42nd St, Sunrise, FL 33351Off Market
A local agent can set up tours, give advice and negotiate with sellers.
Similar homes
- $425,0003 bd3 ba1.9k sqft1133 NW 79th Drive, Plantation, FL 33322For Sale
 MLS ID #B26051339, Michael Vizcarrondo Jr, Signature International RE. BeachesMLS
 - $360,0002 bd3 ba1.3k sqft12175 NW 36th Place, Sunrise, FL 33323For Sale
 MLS ID #B26047511, Miles V Brookins, Keller Williams Realty Boca Raton. BeachesMLS
 - $399,9003 bd3 ba1.4k sqft10158 Royal Palm Boulevard #505-5, Coral Springs, FL 33065For Sale
 MLS ID #B26048659, Kimberly A Noah, Noah Realty. BeachesMLS
 - $359,9003 bd3 ba1.6k sqft7904 SW 8th Street, North Lauderdale, FL 33068For Sale
 MLS ID #B26034182, Jeffrey L Tricoli PA, KW Reserve Palm Beach. BeachesMLS
 - $399,9993 bd2 ba1.5k sqft2118 Discovery Circle W, Deerfield Beach, FL 33442For SaleMLS ID #B26045206, Taylor Paige London, EXP Realty. BeachesMLS
- $370,0003 bd3 ba1.6k sqft773 NW 42nd Avenue, Plantation, FL 33317For SaleMLS ID #B26040762, Vanessa Ardila, Envision Real Estate Group LLC. BeachesMLS
- $367,0003 bd3 ba1.3k sqft4587 Carambola Circle S #27218, Coconut Creek, FL 33066For SaleMLS ID #B26043942, Orusha Ashrafi PA, Grand Realty of America, Corp.. BeachesMLS
- $395,0002 bd3 ba1.2k sqft2818 Waterford Drive N, Deerfield Beach, FL 33442For SaleMLS ID #B26040806, Erin J Friedman, Compass Florida LLC. BeachesMLS
- $399,9003 bd2 ba1.3k sqft22380 Pineapple Walk Drive, Boca Raton, FL 33433For SaleMLS ID #B26000424, Renee Luzzi PA, RE/MAX Services. BeachesMLS
- $460,0003 bd2 ba1.2k sqft721 SW 79th Avenue, North Lauderdale, FL 33068For SaleMLS ID #B26024686, Crystal M Moore, Dominion Realty Group. BeachesMLS
- $490,0003 bd2 ba1.6k sqft2350 NW 60th Avenue, Sunrise, FL 33313For SaleMLS ID #B26019051, Monica Garrido, LoKation. BeachesMLS
- $375,0002 bd2 ba1k sqftHARBORS EDGE, Pompano Beach, FL 33062For SaleMLS ID #B26055312, Stuart A Goodwin, Century 21 Hansen Realty Inc. BeachesMLS
- $433,0003 bd3 ba1.6k sqft22075 Las Brisas Circle #306, Boca Raton, FL 33433For SaleMLS ID #B26051055, Nicole Marks, Realty 100. BeachesMLS
- $325,0002 bd3 ba1.4k sqftGolden Raintree VI, Coconut Creek, FL 33066For SaleMLS ID #B26050609, Nye M Schwartz, Realty 100. BeachesMLS
- $329,0002 bd3 ba1.3k sqft4352 Carambola Circle N, Coconut Creek, FL 33066For SaleMLS ID #B26047418, Lauren Laski, VantaSure Realty LLC. BeachesMLS
- $407,0002 bd3 ba1.3k sqft2122 NE 44th Street, Lighthouse Point, FL 33064For SaleMLS ID #R11166159, Joyce L Paz, Signature International RE. BeachesMLS
- $479,9003 bd3 ba1.6k sqft12300 NW 11th Court, Pembroke Pines, FL 33026For SaleMLS ID #B26024041, Christina A Picanza, Hot Tropic Properties. BeachesMLS
- $375,0002 bd2 ba1.1k sqft415 SW 61st Terrace, Margate, FL 33068For SaleMLS ID #B26002826, Tyler Douglas Standish, KW Innovations. BeachesMLS
- $463,9993 bd3 ba1.6k sqft5438 NW 27th Street, Margate, FL 33063For SaleMLS ID #R11158768, Jordano Mape, RE/MAX Gold. BeachesMLS
- $360,0002 bd3 ba1.4k sqft2274 Discovery Circle W #2274, Deerfield Beach, FL 33442For SaleMLS ID #R11165425, Eleonora Lisitskova, LoKation. BeachesMLS
