There’s something special about a little Astoria cottage that has stood the test of time—and this charming 1925 home is full of the character that makes you want to stay awhile. Thoughtfully updated while preserving its original personality, the 2-bedroom, 1-bath home plus office, features warm wood floors, a woodburning fireplace and a flexible floor plan with inviting spaces to settle in and enjoy. The updated kitchen pairs butcher block counters with a built-in hutch, adding just the right touch of vintage charm. Columbia River views make an appearance from the front porch and upper-level office, and the back deck offers another spot to take in the surroundings and river views. A 624 sq ft unfinished, walk-out basement is perfect for additional storage. Located near downtown Astoria’s dining, shopping and riverfront, this sweet cottage could be a wonderful full-time home or coastal getaway.
Pending
$519,000
941 16th St, Astoria, OR 97103
2beds
1,248sqft
Residential, Single Family Residence
Built in 1925
2,613 Square Feet Lot
$-- Zestimate®
$416/sqft
$-- HOA
What's special
Woodburning fireplaceFlexible floor planBack deckUpdated kitchenThoughtfully updatedBuilt-in hutchWarm wood floors
- 19 days
- 2,002
- 249
Zillow last checked:
Listing updated:
Listed by:
James Campion 707-477-0653,
Windermere Realty Trust,
Judy Paulsen 503-998-8975,
Windermere Realty Trust
Source: RMLS (OR),MLS#: 553732054
Facts & features
Interior
Bedrooms & bathrooms
- Bedrooms: 2
- Bathrooms: 1
- Full bathrooms: 1
Rooms
- Room types: Office, Bedroom 2, Dining Room, Family Room, Kitchen, Living Room, Primary Bedroom
Primary bedroom
- Level: Upper
Bedroom 2
- Level: Upper
Dining room
- Level: Main
Kitchen
- Level: Main
Living room
- Level: Main
Office
- Level: Upper
Heating
- Forced Air, Radiant
Cooling
- None
Appliances
- Included: Dishwasher, Free-Standing Range, Free-Standing Refrigerator, Stainless Steel Appliance(s), Gas Water Heater, Tank Water Heater
Features
- Tile
- Flooring: Wood
- Windows: Wood Frames
- Basement: Daylight,Full,Unfinished
- Number of fireplaces: 1
- Fireplace features: Wood Burning
Interior area
- Total structure area: 1,248
- Total interior livable area: 1,248 sqft
Video & virtual tour
Property
Parking
- Total spaces: 1
- Parking features: Driveway, On Street, Attached
- Attached garage spaces: 1
- Has uncovered spaces: Yes
Features
- Stories: 2
- Patio & porch: Deck
- Exterior features: Yard
- Has view: Yes
- View description: River
- Has water view: Yes
- Water view: River
Lot
- Size: 2,613 Square Feet
- Features: Hilly, Terraced, SqFt 0K to 2999
Details
- Parcel number: 23113
- Zoning: R1
Construction
Type & style
- Home type: SingleFamily
- Architectural style: Cottage,Craftsman
- Property subtype: Residential, Single Family Residence
Materials
- Wood Siding
- Foundation: Concrete Perimeter
- Roof: Composition
Condition
- Resale
- New construction: No
- Year built: 1925
Utilities & green energy
- Gas: Gas
- Sewer: Public Sewer
- Water: Public
Community & HOA
Community
- Subdivision: Central Astoria
HOA
- Has HOA: No
Location
- Region: Astoria
Financial & listing details
- Price per square foot: $416/sqft
- Tax assessed value: $479,998
- Annual tax amount: $2,732
- Date on market: 9/22/2026
- Cumulative days on market: 20 days
- Listing terms: Cash,Conventional,VA Loan
- Road surface type: Paved
Estimated market value
Not available
Estimated sales range
Not available
Not available
Price history
| Date | Event | Price |
|---|---|---|
| 10/12/2026 | Pending sale | $519,000$416/sqft |
Source: CMLS #26-857 Report a problem | ||
| 9/22/2026 | Listed for sale | $519,000+147.1%$416/sqft |
Source:  RMLS (OR) #553732054 Report a problem RMLS (OR) #553732054 Report a problem | ||
| 8/19/2013 | Sold | $210,000+0%$168/sqft |
Source: RMLS (OR) #13270850 Report a problem | ||
| 5/9/2013 | Listed for sale | $209,900-8.3%$168/sqft |
Source: Windermere/Pacific Land Company #13270850 Report a problem | ||
| 2/28/2013 | Listing removed | $229,000$183/sqft |
Source: Windermere/Pacific Land Company #12469765 Report a problem | ||
| 7/11/2012 | Price change | $229,000-4.4%$183/sqft |
Source: Windermere/Pacific Land Company #12469765 Report a problem | ||
| 4/16/2012 | Price change | $239,500-7.5%$192/sqft |
Source: Windermere/Pacific Land Company #12469765 Report a problem | ||
| 2/8/2012 | Listed for sale | $259,000+43.9%$208/sqft |
Source: Windermere/Pacific Land Company #12469765 Report a problem | ||
| 2/14/2006 | Sold | $179,950$144/sqft |
Source: Public Record Report a problem | ||
Public tax history
| Year | Property taxes | Tax assessment |
|---|---|---|
| 2025 | $2,732 +2.8% | $136,836 +3% |
| 2024 | $2,659 +3.5% | $132,851 +3% |
| 2023 | $2,568 +5.8% | $128,983 +3% |
| 2022 | $2,426 +2.8% | $125,227 +3% |
| 2021 | $2,360 +2.9% | $121,581 +3% |
| 2020 | $2,293 | $118,041 +3% |
| 2019 | $2,293 +3.1% | $114,604 +3% |
| 2018 | $2,225 +8.7% | $111,267 +3% |
| 2017 | $2,046 +4.4% | $108,028 +3% |
| 2016 | $1,960 +4.6% | $104,883 +3% |
| 2015 | $1,873 +2% | $101,829 +3% |
| 2014 | $1,836 +1.8% | $98,864 +3% |
| 2013 | $1,803 | $95,985 +17.4% |
| 2012 | -- | $81,754 +3% |
| 2011 | -- | $79,374 +3% |
| 2010 | -- | $77,063 +3% |
| 2009 | -- | $74,820 +3% |
| 2008 | -- | $72,642 +3% |
| 2007 | -- | $70,527 +3% |
| 2006 | -- | $68,474 |
Find assessor info on the county website
Monthly payment
Est. payment
Payment breakdown
Explore the cost of this home by adjusting the details. Changes won't be saved.Climate risks
Neighborhood: 97103
Nearby schools
Schools provided by the listing agent
- Elementary: Astoria
- Middle: Astoria
- High: Astoria
Source: RMLS (OR). This data may not be complete. We recommend contacting the local school district to confirm school assignments for this home.
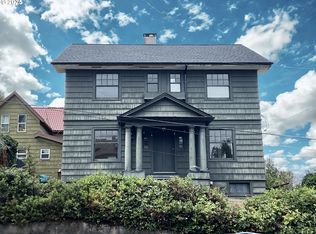
Similar homes
- $525,0002 bd2 ba975 sqft102 W Grand Ave, Astoria, OR 97103Active
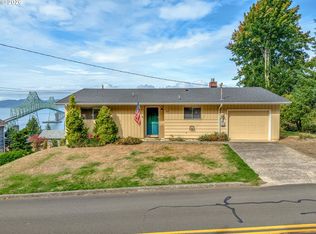
 MLS ID #659575364, Beverly Anderson, John L. Scott Market Center. RMLS (OR)
 - $489,0003 bd3 ba1.4k sqft4841 Cedar St, Astoria, OR 97103Active
 MLS ID #407920612, Reid Peterson, Keller Williams Sunset Corridor. RMLS (OR)
 - $530,0003 bd2 ba1.4k sqft1580 8th St, Astoria, OR 97103Active
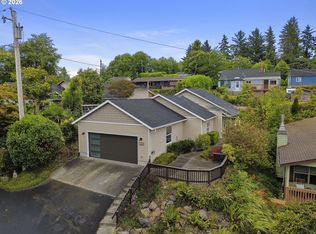 MLS ID #341391422, Caitlin Williams, eXp Realty LLC. RMLS (OR)
 - $549,0002 bd1 ba1k sqft637 Niagara Ave, Astoria, OR 97103Active
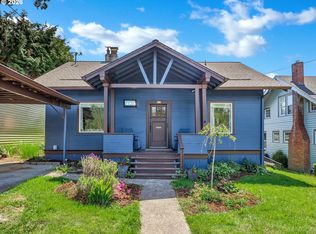 MLS ID #165331331, Darlene Van Auken, RE/MAX Coastal Advantage. RMLS (OR)
 - $524,9003 bd2 ba1.3k sqft320 South St, Astoria, OR 97103ActiveMLS ID #435044789, Scott Crowe, Sierra Cascades Real Estate. RMLS (OR)
- $489,0002 bd2 ba1.6k sqft758 Florence Ave, Astoria, OR 97103ActiveMLS ID #289923436, Jamay Hadley, Keller Williams Sunset Corridor. RMLS (OR)
- $--3 bd2 ba1.5k sqft5023 Cedar St, Astoria, OR 97103ActiveMLS ID #473886034, Andrea Butcher, REALHome Services & Solutions, Inc. RMLS (OR)
- $535,0004 bd2 ba1.6k sqft43002 Hillcrest Loop, Astoria, OR 97103ActiveMLS ID #479459264, Kathren Rusinovich, Windermere Community Realty. RMLS (OR)
- $385,0002 bd1 ba833 sqft1581 Niagara Ave, Astoria, OR 97103ActiveMLS ID #635098464, Gregg Lundberg, John L. Scott Market Center. RMLS (OR)
- $478,5003 bd1 ba1.6k sqft1227 Alameda Ave, Astoria, OR 97103ActiveMLS ID #211509988, Cari Hirahara, Windermere Realty Trust. RMLS (OR)
- $425,0002 bd1 ba1.7k sqft1219 Alameda Ave, Astoria, OR 97103ActiveMLS ID #762197256, Cindy Hawkins Colley, Heron Realty. RMLS (OR)
- $414,5002 bd2 ba1k sqft608 Florence Ave, Astoria, OR 97103ActiveMLS ID #168241806, Cari Hirahara, Windermere Realty Trust. RMLS (OR)
- $629,0003 bd2 ba1.5k sqft89534 Lewis And Clark Rd, Astoria, OR 97103ActiveMLS ID #586354270, Michael Davis, Premiere Property Group, LLC. RMLS (OR)
- $589,9003 bd2 ba1.8k sqft92503 Maki Rd, Astoria, OR 97103ActiveMLS ID #794781175, Bill Fornas, Pete Anderson Realty Inc. RMLS (OR)
- $429,0003 bd1 ba1.2k sqft1814 4th St, Astoria, OR 97103ActiveMLS ID #784920325, Leigh Mortlock, eXp Realty LLC. RMLS (OR)
- $369,0003 bd1 ba1k sqft2840 Grand Ave, Astoria, OR 97103ActiveMLS ID #117711617, Kathren Rusinovich, Windermere Community Realty. RMLS (OR)
- $499,0003 bd2 ba1.4k sqft42475 Bagley Ln, Astoria, OR 97103ActiveMLS ID #608317334, Abby Rusinovich, Coastal Living Real Estate. RMLS (OR)
- $379,0002 bd2 ba1.3k sqft97 Dresden St, Astoria, OR 97103ActiveMLS ID #144593826, Brittany Olson, eXp Realty, LLC. RMLS (OR)
- $600,0003 bd3 ba1.8k sqft35539 Little Walluski Ln, Astoria, OR 97103ActiveMLS ID #114975482, Janet Weidman, Astoria Real Estate. RMLS (OR)
- $485,0003 bd2 ba1.3k sqft815 SW Cedar Ave, Warrenton, OR 97146ActiveMLS ID #195552192, Andrea Mazzarella, Fathom Realty Oregon, LLC. RMLS (OR)
