Large Double Wide Mobile Home in Fernwood Mobile Home Park on Corner Lot featuring 3 Bedrooms and 2 Full Baths. This 1995 Fleetwood Brand offers a covered front porch which makes way to the front door that leads into the great room, primary bedroom with walk in closet and separate full bath on one side and the other 2 bedrooms on the opposite end of the home. Kitchen in rear with separate table space and hallway to Laundry area with full size washer and dryer. Yard features a rear deck and large shed. Home has one car driveway and on street parking as well. Buyers will need to be approved by Fernwood Mobile Home Park. Home is located just off the Beltway and close to shopping and Restaurant's.
For sale
$114,900
9413 Gumtree Park St, Capitol Heights, MD 20743
3beds
1,440sqft
Manufactured Home
Built in 1995
999 Square Feet Lot
$113,800 Zestimate®
$80/sqft
$-- HOA
What's special
Rear deckLarge shedGreat roomOne car drivewayCovered front porchCorner lot
- 13 days |
- 610 |
- 47 |
Likely to sell faster than
Zillow last checked:
Listing updated:
Listed by:
Doug Smith 443-532-5101,
RE/MAX Realty Group 301-855-8600,
Co-Listing Agent: Sharon K Smith 301-343-7641,
RE/MAX Realty Group
Source: Bright MLS,MLS#: MDPG2211120
Facts & features
Interior
Bedrooms & bathrooms
- Bedrooms: 3
- Bathrooms: 2
- Full bathrooms: 2
- Main level bathrooms: 2
- Main level bedrooms: 3
Heating
- Forced Air, Electric, Propane
Cooling
- Ceiling Fan(s), Central Air, Electric
Appliances
- Included: Dryer, Oven/Range - Gas, Refrigerator, Washer, Electric Water Heater
- Laundry: Main Level
Features
- Breakfast Area, Ceiling Fan(s), Combination Kitchen/Dining, Entry Level Bedroom, Family Room Off Kitchen, Kitchen - Country, Kitchen - Table Space, Walk-In Closet(s)
- Flooring: Carpet
- Has basement: No
- Has fireplace: No
Interior area
- Total structure area: 1,440
- Total interior livable area: 1,440 sqft
- Finished area above ground: 1,440
Property
Parking
- Total spaces: 1
- Parking features: Asphalt, Driveway, On Street
- Uncovered spaces: 1
Accessibility
- Accessibility features: None
Features
- Levels: One
- Stories: 1
- Patio & porch: Deck
- Pool features: None
- Has view: Yes
- View description: Garden
Lot
- Size: 999 Square Feet
- Features: Corner Lot, Corner Lot/Unit
Details
- Additional structures: Above Grade
- Parcel number: NA
- Zoning: RESIDENTIAL
- Special conditions: Standard
Construction
Type & style
- Home type: MobileManufactured
- Architectural style: Other
- Property subtype: Manufactured Home
Materials
- Vinyl Siding
- Foundation: Other
Condition
- New construction: No
- Year built: 1995
Details
- Builder name: Fleetwood
Utilities & green energy
- Sewer: Public Sewer
- Water: Public
Community & HOA
Community
- Security: Electric Alarm
- Subdivision: Fernwood
HOA
- Has HOA: No
- Amenities included: Other
- Services included: Other
Location
- Region: Capitol Heights
- Municipality: CAPITAL HEIGHTS
Financial & listing details
- Price per square foot: $80/sqft
- Tax assessed value: $115,000
- Annual tax amount: $1
- Date on market: 7/16/2026
- Listing agreement: Exclusive Right To Sell
- Ownership: Ground Rent
- Body type: Double Wide

Doug and Sharon Smith
(443) 532-5101
By pressing Contact Agent, you agree that the real estate professional identified above may call/text you about your search, which may involve use of automated means and pre-recorded/artificial voices. You don't need to consent as a condition of buying any property, goods, or services. Message/data rates may apply. You also agree to our Terms of Use. Zillow does not endorse any real estate professionals. We may share information about your recent and future site activity with your agent to help them understand what you're looking for in a home.
Estimated market value
$113,800
$108,000 - $119,000
Not available
Price history
| Date | Event | Price |
|---|---|---|
| 7/16/2026 | Listed for sale | $114,900$80/sqft |
Source:  Bright MLS #MDPG2211120 Report a problem Bright MLS #MDPG2211120 Report a problem | ||
Public tax history
Tax history is unavailable.
Monthly payment
Climate risks
Neighborhood: Westphalia
Nearby schools
GreatSchools rating
- 2/10Arrowhead Elementary SchoolGrades: PK-5Distance: 0.3 mi
- 4/10Kettering Middle SchoolGrades: 6-8Distance: 2.9 mi
- 3/10Largo High SchoolGrades: 9-12Distance: 2.1 mi
Schools provided by the listing agent
- Elementary: Arrowhead
- District: Prince George's County Public Schools
Source: Bright MLS. This data may not be complete. We recommend contacting the local school district to confirm school assignments for this home.
- $242,5003 bd2 ba1.4k sqft9410 Hickory Park St, Capitol Heights, MD 20743Off Market

- $92,8003 bd2 ba1.3k sqft2019 Grovewood Dr, Capitol Heights, MD 20743Off Market
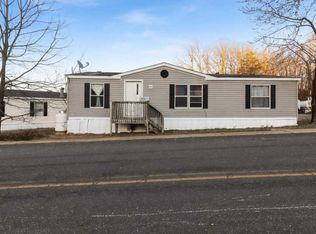
- $121,0003 bd2 ba1.2k sqft9411 Firtree Park St, Capitol Heights, MD 20743Sold

- $171,5004 bd2 ba-- sqft9407 Gumtree Park St, Capitol Heights, MD 20743Off Market
- $243,1003 bd2 ba1.6k sqft9406 Gumtree Park St, Capitol Heights, MD 20743Off Market
- $62,8003 bd2 ba450 sqft2020 Grovewood Dr, Capitol Heights, MD 20743Off Market
- $129,0003 bd2 ba-- sqft9400 Gumtree Park St, Capitol Heights, MD 20743Off Market
- $197,5002 bd1 ba-- sqft2012 Grovewood Dr, Capitol Heights, MD 20743Off Market
Similar homes
- $115,0003 bd2 ba1.4k sqft9514 Beech Park St, Capitol Heights, MD 20743For Sale

 MLS ID #MDPG2209438, Carlos Rodriguez, Fairfax Realty of Tysons. Bright MLS
 - $84,9002 bd1 ba1k sqft9500 Beech Park St, Capitol Heights, MD 20743For Sale
 MLS ID #MDPG2211682, Jim Rambo, ABR. Bright MLS
 - $139,0003 bd2 ba960 sqft2000 Grovewood, Capitol Heights, MD 20731For Sale
 MLS ID #MDPG2185208, Jimy Chavarria, Keller Williams Gateway LLC. Bright MLS
 - $125,0003 bd2 ba1.5k sqft800 Booker Dr, Capitol Heights, MD 20743Auction
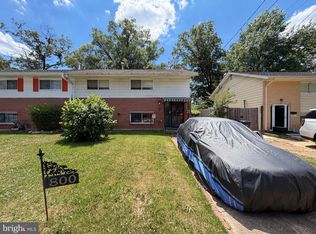 MLS ID #MDPG2209166, Adam Shpritz, Ashland Auction Group LLC. Bright MLS
 - $--2 bd1 ba768 sqft2717 Iverson St Unit 62, Temple Hills, MD 20748AuctionAuction.com 2
- $115,0002 bd2 ba1.3k sqft916 Westhaven Dr #11-301, Bowie, MD 20721AuctionMLS ID #MDPG2209138, Adam Shpritz, Ashland Auction Group LLC. Bright MLS
- $125,0003 bd2 ba1.3k sqftMarlborough Condo-phase 1>, Upper Marlboro, MD 20772AuctionMLS ID #MDPG2209688, Adam Shpritz, Ashland Auction Group LLC. Bright MLS
- $100,0002 bd1 ba886 sqft7248 Donnell Pl APT B-5, District Heights, MD 20747For SaleMLS ID #MDPG2212664, Angela Gillum Bowman, Samson Properties. Bright MLS
- $--2 bd1 ba886 sqft7141 Donnell Pl, District Heights, MD 20747AuctionAuction.com 2
- $120,0002 bd2 ba836 sqft908 Westhaven Dr #11-201, Bowie, MD 20721AuctionMLS ID #MDPG2203040, Adam Shpritz, Ashland Auction Group LLC. Bright MLS
- $115,0002 bd2 ba1.6k sqft4506 Brooks St NE, Washington, DC 20019AuctionMLS ID #DCDC2264176, Adam Shpritz, Ashland Auction Group LLC. Bright MLS
- $129,9902 bd1 ba998 sqftMarlow Towers Condominium, Suitland, MD 20746For SaleMLS ID #MDPG2212026, Mitchell August, Samson Properties. Bright MLS
- $115,0002 bd2 ba970 sqft3805 Swann Rd APT T2, Suitland, MD 20746For SaleMLS ID #MDPG2205118, TYRA Freeman, Goldmine Realty. Bright MLS
- $--2 bd2 ba955 sqft3811 Swann Rd APT 103, Suitland, MD 20746AuctionServiceLink Auction
- $128,0002 bd1 ba886 sqft7174 Donnell Pl APT C5, District Heights, MD 20747For SaleMLS ID #MDPG2209292, Cristian Sams, Samson Properties. Bright MLS
- $110,0002 bd1 ba886 sqft7320 Donnell Pl APT B-5, District Heights, MD 20747For SaleMLS ID #MDPG2201012, Monique Flament, Fathom Realty MD, LLC. Bright MLS
- $115,0001 bd1 ba787 sqftTreetop Condo, Upper Marlboro, MD 20774For SaleMLS ID #MDPG2198216, Mr. Timothy Robinson, KW United. Bright MLS
- $104,9992 bd1 ba873 sqftSwann Hill Condo, Suitland, MD 20746For SaleMLS ID #MDPG2211174, Saliq Khawar, Pearson Smith Realty, LLC. Bright MLS
- $127,0001 bd1 ba787 sqftTreetop Condo, Upper Marlboro, MD 20774For SaleMLS ID #MDPG2210610, Monica Spears, Taylor Properties. Bright MLS
- $75,0003 bd1 ba1.3k sqft2636 Parkland Dr, District Heights, MD 20747AuctionMLS ID #MDPG2209588, Carley Cooper, Alex Cooper Auctioneers, Inc.. Bright MLS
