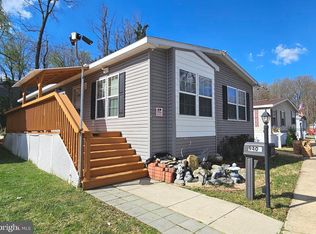
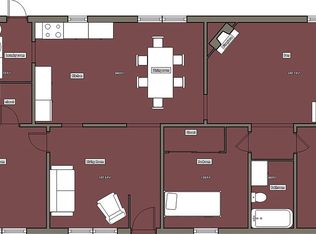
Beautiful and Spacious Single Wide in Sought After Fernwood Mobile Home Park! Over 1000 Square Feet of Living Space, Barely Lived in and Shows like a Model Home. Inside Features an Open Floor Plan with a Large Living Room, a Big Eatin Kitchen with Stainless Steeel Appliances, Recessed Lights and a Breakfast Bar. You have New Luxury Plank Flooring in the Kitchen and Bathroom and both Bedrooms are Nice Sized. This Affordable Home is a Great Starter or Good Option if you're looking to downsize. Close to Schools, Parks, Shopping and Restaurants. Just minutes to 495 and Short Drive to Andrews AFB. Don't Dely, this one won't Last!
For sale
Price cut: $5K (7/29)
$79,900
9500 Beech Park St, Capitol Heights, MD 20743
2beds
1,020sqft
Manufactured Home
Built in 2022
-- sqft lot
$83,300 Zestimate®
$78/sqft
$-- HOA
What's special
Recessed lightsBreakfast barOpen floor plan
- 14 days |
- 489 |
- 43 |
Likely to sell faster than
Zillow last checked:
Listing updated:
Listed by:
Jim Rambo 410-533-9520,
ABR 4102127332
Source: Bright MLS,MLS#: MDPG2211682
Facts & features
Interior
Bedrooms & bathrooms
- Bedrooms: 2
- Bathrooms: 1
- Full bathrooms: 1
- Main level bathrooms: 1
- Main level bedrooms: 2
Heating
- Heat Pump, Electric
Cooling
- Central Air, Ceiling Fan(s), Electric
Appliances
- Included: Refrigerator, Oven/Range - Electric, Dishwasher, Microwave, Washer, Dryer, Stainless Steel Appliance(s), Electric Water Heater
- Laundry: Washer In Unit, Dryer In Unit
Features
- Bathroom - Tub Shower, Ceiling Fan(s), Combination Dining/Living, Crown Molding, Open Floorplan, Eat-in Kitchen, Recessed Lighting, Built-in Features, Cathedral Ceiling(s)
- Flooring: Luxury Vinyl, Carpet
- Doors: Six Panel, Storm Door(s)
- Windows: Double Pane Windows, Vinyl Clad
- Has basement: No
- Has fireplace: No
Interior area
- Total structure area: 1,020
- Total interior livable area: 1,020 sqft
- Finished area above ground: 1,020
Property
Parking
- Parking features: On Street
- Has uncovered spaces: Yes
Accessibility
- Accessibility features: None
Features
- Levels: One
- Stories: 1
- Patio & porch: Porch
- Exterior features: Lighting, Sidewalks
- Pool features: None
- Park: Fernwood Mobile Home Park
Lot
- Features: Corner Lot, Corner Lot/Unit
Details
- Additional structures: Above Grade
- Parcel number: NO TAX RECORD
- Lease amount: $1,100
- Zoning: MOBILE HOME COMMUNITY
- Special conditions: Standard
Construction
Type & style
- Home type: MobileManufactured
- Architectural style: Ranch/Rambler
- Property subtype: Manufactured Home
Materials
- Vinyl Siding
- Roof: Shingle
Condition
- Excellent
- New construction: No
- Year built: 2022
- Major remodel year: 2026
Utilities & green energy
- Sewer: Public Sewer
- Water: Public
Community & HOA
Community
- Subdivision: Fernwood Mhp
HOA
- Has HOA: No
Location
- Region: Capitol Heights
Financial & listing details
- Price per square foot: $78/sqft
- Date on market: 7/18/2026
- Listing agreement: Exclusive Right To Sell
- Ownership: Land Lease
- Body type: Single Wide

Jim Rambo
(410) 533-9520
By pressing Contact Agent, you agree that the real estate professional identified above may call/text you about your search, which may involve use of automated means and pre-recorded/artificial voices. You don't need to consent as a condition of buying any property, goods, or services. Message/data rates may apply. You also agree to our Terms of Use. Zillow does not endorse any real estate professionals. We may share information about your recent and future site activity with your agent to help them understand what you're looking for in a home.
Estimated market value
$83,300
$79,000 - $87,000
Not available
Price history
| Date | Event | Price |
|---|---|---|
| 7/29/2026 | Price change | $79,900-5.9%$78/sqft |
Source:  Bright MLS #MDPG2211682 Report a problem Bright MLS #MDPG2211682 Report a problem | ||
| 7/18/2026 | Listed for sale | $84,900$83/sqft |
Source: Bright MLS #MDPG2211682 Report a problem | ||
| 7/18/2026 | Listing removed | $84,900$83/sqft |
Source: Bright MLS #MDPG2199598 Report a problem | ||
| 7/1/2026 | Price change | $84,900-5.6%$83/sqft |
Source: Bright MLS #MDPG2199598 Report a problem | ||
| 5/29/2026 | Price change | $89,900-5.3%$88/sqft |
Source: Bright MLS #MDPG2199598 Report a problem | ||
| 4/18/2026 | Listed for sale | $94,900$93/sqft |
Source: Bright MLS #MDPG2199598 Report a problem | ||
Public tax history
Tax history is unavailable.
Monthly payment
Climate risks
Neighborhood: Westphalia
Nearby schools
GreatSchools rating
- 2/10Arrowhead Elementary SchoolGrades: PK-5Distance: 0.5 mi
- 4/10Kettering Middle SchoolGrades: 6-8Distance: 2.8 mi
- 3/10Largo High SchoolGrades: 9-12Distance: 2 mi
Schools provided by the listing agent
- Elementary: Arrowhead
- Middle: Kettering
- High: Largo
- District: Prince George's County Public Schools
Source: Bright MLS. This data may not be complete. We recommend contacting the local school district to confirm school assignments for this home.
- $94,5002 bd2 ba-- sqft9503 Acorn Park St, Capitol Heights, MD 20743Off Market
- $123,7503 bd2 ba1.2k sqft9407 Beech Park St, Capitol Heights, MD 20743Sold
- $99,6003 bd2 ba1.2k sqft9500 Acorn Park St, Capitol Heights, MD 20743Off Market
- $142,9004 bd2 ba-- sqft9502 Acorn Park St, Capitol Heights, MD 20743Off Market
- $79,9002 bd1 ba950 sqft9402 Beech Park St, Capitol Heights, MD 20743Sold
- $90,0003 bd2 ba-- sqft9405 Beech Park St, Capitol Heights, MD 20743Sold
- $142,2003 bd2 ba910 sqft9504 Acorn Park St, Capitol Heights, MD 20743Off Market
- $102,6002 bd1 ba1k sqft9506 Beech Park St, Capitol Heights, MD 20743Off Market
Similar homes
- $115,0003 bd2 ba1.4k sqft9514 Beech Park St, Capitol Heights, MD 20743For Sale

 MLS ID #MDPG2209438, Carlos Rodriguez, Fairfax Realty of Tysons. Bright MLS
 - $75,0002 bd1 ba792 sqft9132 Goldenrod Ln, Upper Marlboro, MD 20772For Sale
 MLS ID #MDPG2204556, April Higgs, Samson Properties. Bright MLS
 - $--2 bd1 ba886 sqft7141 Donnell Pl, District Heights, MD 20747Auction
 Auction.com 2
 - $--2 bd1 ba768 sqft2717 Iverson St Unit 62, Temple Hills, MD 20748Auction
 Auction.com 2
 - $100,0002 bd1 ba886 sqft7248 Donnell Pl APT B-5, District Heights, MD 20747For SaleMLS ID #MDPG2212664, Angela Gillum Bowman, Samson Properties. Bright MLS
- $85,0002 bd1 ba884 sqft7208 Donnell Pl #B, District Heights, MD 20747For SaleMLS ID #MDPG2193284, Amber Bingham, Keller Williams Preferred Properties. Bright MLS
- $89,9002 bd1 ba886 sqft7328 Donnell Pl APT B-5, District Heights, MD 20747For SaleMLS ID #MDPG2206192, Victoria Carmon, Fusion Elite Realty. Bright MLS
- $77,6001 bd1 ba659 sqftHolly Hill Condo- Phase Iii, District Heights, MD 20747For SaleMLS ID #MDPG2210776, N. Teke, Keller Williams Capital Properties. Bright MLS
- $90,0002 bd2 ba950 sqft34 2nd St, Lothian, MD 20711For SaleMLS ID #MDAA2150154, Stefanie Ventura-Benitez, HomeSmart. Bright MLS
- $73,0002 bd1 ba1.2k sqft1501 Flanders Ln Trailer I, Harwood, MD 20776For SaleMLS ID #MDAA2147298, Scott McInerney, RE/MAX One. Bright MLS
- $93,0003 bd1 ba800 sqft214 Jaguar Dr, Lothian, MD 20711For SaleMLS ID #MDAA2150812, John Stewart, ADT Realty. Bright MLS
- $72,0002 bd1 ba886 sqftHolly Hill Condo- Phase Iii, District Heights, MD 20747For SaleMLS ID #MDPG2192034, Brenna Galloway, Keller Williams Preferred Properties. Bright MLS
- $74,9003 bd2 ba900 sqft988 Tequila Straight Dr, Lothian, MD 20711For SaleMLS ID #MDAA2148804, Jim Rambo, ABR. Bright MLS
- $79,0001 bd1 ba678 sqft7209 Donnell Pl #Aa-7, District Heights, MD 20747For SaleMLS ID #MDPG2199140, Yvonne Lee, Keller Williams Capital Properties. Bright MLS
- $85,0001 bd1 ba678 sqft7155 Donnell Pl APT A-2, District Heights, MD 20747For SaleMLS ID #MDPG2203304, Brian Crayton, CENTURY 21 Envision. Bright MLS
- $85,0003 bd2 ba1.4k sqft55 Patuxent Mobile Ests, Lothian, MD 20711For SaleMLS ID #MDAA2135968, Samuel Thomas, Hyatt & Company Real Estate LLC. Bright MLS
- $80,0003 bd1 ba868 sqftNaylor Cardens, Washington, DC 20020For SaleMLS ID #DCDC2244952, Antonia Blain, Taylor Properties. Bright MLS
- $79,9991 bd1 ba856 sqftFort Dupont Park, Washington, DC 20019For SaleMLS ID #DCDC2268360, Jessica Washington, Equilibrium Realty, LLC. Bright MLS
- $103,0002 bd1 ba1.3k sqft705 Brandywine St SE APT 203, Washington, DC 20032For SaleMLS ID #DCDC2276524, Mr. Chris A Toussaint, Engel & Volkers Washington, DC. Bright MLS
- $85,0003 bd2 ba1.2k sqft65 Cub Ct, Lothian, MD 20711For SaleMLS ID #MDAA2142628, Daniel Garcia, RE/MAX Realty Group. Bright MLS
