Beautifully Renovated Home on 1.825 Acres!
Welcome home to this newly renovated 3-bedroom, 1-bath property situated on a spacious 1.825 acres outside the city limits. Offering the perfect blend of comfortable living and country space, this property is ideal for a starter family, those looking to downsize, or anyone wanting a little more room to spread out.
Inside, you'll find a thoughtfully updated home featuring a large utility room and convenient pantry, providing plenty of storage and functionality. The home retains its original attic fan, adding a touch of character and nostalgia, while an updated mini-split system helps keep the home comfortable year-round.
The property also includes a 2-car garage for parking, projects, or additional storage, along with a storage shed for tools, lawn equipment, and outdoor belongings.
Enjoy your morning coffee or evening sunsets from the front or back porch, both offering inviting spaces to relax and enjoy the peaceful surroundings. With 1.825 acres and no city limits, there is plenty of space for outdoor activities, gardening, pets, or simply enjoying the open space.
Whether you're purchasing your first home, looking for a manageable property to downsize into, or simply wanting the privacy and freedom of acreage living, this charming renovated home is ready for its next owner. Come take a look and see all this property has to offer!
For sale
Price cut: $5K (10/5)
$220,000
9415 State Highway 50, Ladonia, TX 75449
3beds
1,004sqft
Single Family Residence
Built in 1960
1.83 Acres Lot
$211,500 Zestimate®
$219/sqft
$-- HOA
What's special
- 47 days
- 174
- 27
Zillow last checked:
Listing updated:
Listed by:
Candice Jimenez 0687362,
Fathom Realty LLC 888-455-6040
Source: NTREIS,MLS#: 21364387
Facts & features
Interior
Bedrooms & bathrooms
- Bedrooms: 3
- Bathrooms: 1
- Full bathrooms: 1
Primary bedroom
- Features: Ceiling Fan(s)
- Level: First
- Dimensions: 11 x 10
Bedroom
- Features: Ceiling Fan(s)
- Level: First
- Dimensions: 11 x 10
Bedroom
- Features: Ceiling Fan(s)
- Level: First
- Dimensions: 11 x 11
Other
- Features: Stone Counters
- Level: First
- Dimensions: 7 x 5
Kitchen
- Features: Built-in Features, Eat-in Kitchen, Stone Counters
- Level: First
- Dimensions: 15 x 8
Laundry
- Features: Built-in Features, Stone Counters
- Level: First
- Dimensions: 11 x 8
Living room
- Features: Ceiling Fan(s)
- Level: First
- Dimensions: 15 x 11
Utility room
- Features: Built-in Features, Pantry
- Level: First
- Dimensions: 8 x 5
Heating
- Electric
Cooling
- Attic Fan, Ceiling Fan(s), Electric
Appliances
- Included: Dryer, Electric Range, Microwave
- Laundry: Common Area, Washer Hookup, Dryer Hookup, ElectricDryer Hookup, Laundry in Utility Room
Features
- Pantry
- Flooring: Carpet, Vinyl
- Has basement: No
- Has fireplace: No
Interior area
- Total interior livable area: 1,004 sqft
Video & virtual tour
Property
Parking
- Total spaces: 4
- Parking features: Additional Parking, Driveway, Garage Faces Front, Garage, Garage Door Opener, On Site
- Attached garage spaces: 2
- Carport spaces: 2
Features
- Levels: One
- Stories: 1
- Patio & porch: Covered, Deck
- Exterior features: Deck, Storage
- Pool features: None
Lot
- Size: 1.83 Acres
- Features: Acreage, Back Yard, Cleared, Hardwood Trees, Irregular Lot, Lawn, Few Trees
- Residential vegetation: Grassed, Wooded
Details
- Additional structures: Other, Shed(s), Storage, Workshop
- Parcel number: 105360
Construction
Type & style
- Home type: SingleFamily
- Architectural style: Traditional,Detached
- Property subtype: Single Family Residence
- Attached to another structure: Yes
Materials
- Foundation: Pillar/Post/Pier
- Roof: Shingle
Condition
- Resale
- Year built: 1960
Utilities & green energy
- Sewer: Private Sewer, Septic Tank
- Water: Community/Coop
- Utilities for property: Electricity Available, Electricity Connected, Overhead Utilities, Phone Available, Sewer Available, Septic Available, Separate Meters, Water Available
Community & HOA
Community
- Security: Carbon Monoxide Detector(s), Smoke Detector(s)
- Subdivision: 00
HOA
- Has HOA: No
Location
- Region: Ladonia
Financial & listing details
- Price per square foot: $219/sqft
- Tax assessed value: $175,906
- Date on market: 9/2/2026
- Cumulative days on market: 47 days
- Listing terms: Cash,Conventional,FHA,USDA Loan,VA Loan
- Road surface type: Gravel
Estimated market value
$211,500
$201,000 - $222,000
$1,360/mo
Price history
| Date | Event | Price |
|---|---|---|
| 10/5/2026 | Price change | $220,000-2.2%$219/sqft |
Source: NTREIS #21364387 Report a problem | ||
| 9/2/2026 | Listed for sale | $225,000+80%$224/sqft |
Source: NTREIS #21364387 Report a problem | ||
| 2/27/2026 | Sold | -- |
Source: NTREIS #21044534 Report a problem | ||
| 2/6/2026 | Pending sale | $125,000$125/sqft |
Source: NTREIS #21044534 Report a problem | ||
| 1/30/2026 | Listed for sale | $125,000$125/sqft |
Source: NTREIS #21044534 Report a problem | ||
| 10/25/2025 | Contingent | $125,000$125/sqft |
Source: NTREIS #21044534 Report a problem | ||
| 9/27/2025 | Price change | $125,000-28.6%$125/sqft |
Source: NTREIS #21044534 Report a problem | ||
| 8/28/2025 | Listed for sale | $175,000$174/sqft |
Source: NTREIS #21044534 Report a problem | ||
Public tax history
| Year | Property taxes | Tax assessment |
|---|---|---|
| 2026 | -- | $175,906 -25.1% |
| 2025 | $4,174 +7.3% | $234,770 +7.4% |
| 2024 | $3,890 +3.6% | $218,660 +4.3% |
| 2023 | $3,756 -2.7% | $209,670 +9.3% |
| 2022 | $3,861 +528.6% | $191,780 +70.5% |
| 2021 | $614 +5.1% | $112,470 +10% |
| 2020 | $585 +8.5% | $102,245 +10% |
| 2019 | $539 +11.7% | $92,950 +10% |
| 2018 | $482 +10.8% | $84,500 +8.7% |
| 2017 | $435 +5.3% | $77,730 +4% |
| 2016 | $413 -7.9% | $74,720 -1.8% |
| 2015 | $449 | $76,110 +1% |
| 2014 | $449 | $75,370 -25% |
| 2013 | -- | $100,440 +0.8% |
| 2012 | -- | $99,610 -10.3% |
| 2011 | -- | $111,070 -0.6% |
| 2010 | -- | $111,760 -0.9% |
| 2009 | -- | $112,760 -0.3% |
| 2008 | -- | $113,110 +75.2% |
| 2007 | -- | $64,570 +10% |
| 2006 | -- | $58,700 +3% |
| 2005 | -- | $56,980 +7.9% |
| 2004 | -- | $52,800 +3% |
| 2002 | -- | $51,270 +10.7% |
| 2001 | -- | $46,330 |
Find assessor info on the county website
Monthly payment
Est. payment
Payment breakdown
Explore the cost of this home by adjusting the details. Changes won't be saved.Climate risks
Neighborhood: 75449
Nearby schools
Schools provided by the listing agent
- Elementary: Commerce
- Middle: Commerce
- High: Commerce
- District: Commerce ISD
Source: NTREIS. This data may not be complete. We recommend contacting the local school district to confirm school assignments for this home.
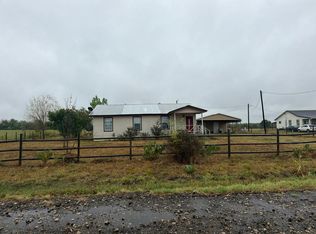
Similar homes
- $265,0003 bd2 ba1.1k sqft32 County Road 4784, Sulphur Springs, TX 75482For Sale
 MLS ID #21413782, Tom Hendricks. NTREIS
 - $185,0003 bd1 ba1k sqft1212 Earl St, Commerce, TX 75428For Sale
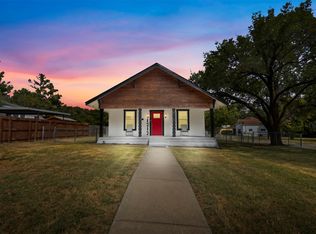 MLS ID #21372477, Selena Solis. NTREIS
 - $175,0002 bd1 ba704 sqft1474 County Road 3370, Ladonia, TX 75449For Sale
 MLS ID #21389407, Ryan Titsworth. NTREIS
 - $219,9993 bd3 ba1.2k sqft1224 Kennie Dr, Commerce, TX 75428For Sale
 MLS ID #21331601, Jennifer Samples. NTREIS
