One-of-a-kind modern industrial container home offering 3 bedrooms and 3 full bathrooms with unique design details throughout! This thoughtfully designed home combines contemporary style with creative architectural touches, featuring granite countertops, stainless steel appliances, refrigerator, washer and dryer, and efficient mini-split heating and cooling. Each bathroom showcases its own distinctive tile design, with two walk-in showers and one full bath featuring a tub and shower. The open kitchen and living area offers plenty of natural light and a spacious granite breakfast bar perfect for entertaining. Step outside onto the balcony and enjoy your morning coffee while taking in peaceful views of the beautiful countryside. With bold finishes, functional living spaces, and a design unlike anything else on the market, this home is truly a must-see! Seller financing is available at competitive rates, with terms negotiable—offering a flexible path to homeownership.
For sale
$219,999
1232 Kennie Dr, Commerce, TX 75428
3beds
1,248sqft
Single Family Residence
Built in 2022
9,539 Square Feet Lot
$216,000 Zestimate®
$176/sqft
$-- HOA
What's special
- 6 days |
- 146 |
- 12 |
Likely to sell faster than
Zillow last checked:
Listing updated:
Listed by:
Jennifer Samples 0707784,
Bradford Elite Real Estate LLC 903-494-5034,
Deya Chamberlain 0686613 469-647-1229,
Bradford Elite Real Estate LLC
Source: NTREIS,MLS#: 21331592
Facts & features
Interior
Bedrooms & bathrooms
- Bedrooms: 3
- Bathrooms: 3
- Full bathrooms: 3
Primary bedroom
- Features: En Suite Bathroom
- Level: Second
- Dimensions: 11 x 15
Bedroom
- Level: First
- Dimensions: 9 x 15
Bedroom
- Level: Second
- Dimensions: 8 x 11
Primary bathroom
- Features: En Suite Bathroom, Granite Counters, Separate Shower
- Level: Second
- Dimensions: 5 x 11
Other
- Features: Granite Counters
- Level: First
- Dimensions: 5 x 8
Kitchen
- Features: Breakfast Bar, Built-in Features, Eat-in Kitchen, Granite Counters, Kitchen Island
- Level: First
- Dimensions: 10 x 15
Living room
- Level: First
- Dimensions: 9 x 15
Utility room
- Features: Utility Room
- Level: First
- Dimensions: 5 x 7
Heating
- Heat Pump
Cooling
- Electric
Appliances
- Included: Dishwasher, Electric Oven, Disposal, Microwave, Refrigerator
- Laundry: Laundry in Utility Room, Stacked
Features
- Decorative/Designer Lighting Fixtures, Eat-in Kitchen, Granite Counters, High Speed Internet, Kitchen Island, Open Floorplan
- Flooring: Luxury Vinyl Plank
- Has basement: No
- Has fireplace: No
Interior area
- Total interior livable area: 1,248 sqft
Video & virtual tour
Property
Parking
- Total spaces: 2
- Parking features: Driveway
- Carport spaces: 2
Features
- Levels: Two
- Stories: 2
- Patio & porch: Rooftop, Side Porch, Balcony
- Exterior features: Balcony
- Pool features: None
- Fencing: Chain Link,Wood
Lot
- Size: 9,539 Square Feet
- Features: Back Yard, Cleared, Lawn
Details
- Parcel number: 39178
Construction
Type & style
- Home type: SingleFamily
- Architectural style: Contemporary/Modern,Detached
- Property subtype: Single Family Residence
- Attached to another structure: Yes
Materials
- Metal Siding
- Roof: Metal
Condition
- Year built: 2022
Utilities & green energy
- Sewer: Public Sewer
- Water: Public
- Utilities for property: Cable Available, Electricity Connected, Phone Available, Sewer Available, Separate Meters, Water Available
Community & HOA
Community
- Security: Smoke Detector(s)
- Subdivision: Ardis Smith Add Sec 1
HOA
- Has HOA: No
Location
- Region: Commerce
Financial & listing details
- Price per square foot: $176/sqft
- Tax assessed value: $161,650
- Annual tax amount: $2,071
- Date on market: 7/15/2026
- Listing terms: Cash,Owner Will Carry
Estimated market value
$216,000
$205,000 - $227,000
$1,753/mo
Price history
| Date | Event | Price |
|---|---|---|
| 7/15/2026 | Listed for sale | $219,999-15.4%$176/sqft |
Source: NTREIS #21331592 Report a problem | ||
| 6/1/2025 | Listing removed | $259,900$208/sqft |
Source: NTREIS #20809583 Report a problem | ||
| 4/9/2025 | Price change | $259,900-7.1%$208/sqft |
Source: NTREIS #20809583 Report a problem | ||
| 1/6/2025 | Listed for sale | $279,900$224/sqft |
Source: NTREIS #20809583 Report a problem | ||
| 4/20/2021 | Sold | -- |
Source: Public Record Report a problem | ||
Public tax history
| Year | Property taxes | Tax assessment |
|---|---|---|
| 2025 | $2,071 +214.9% | $79,394 +211.2% |
| 2024 | $658 +19.4% | $25,512 +20% |
| 2023 | $551 +92.2% | $21,260 +106.4% |
| 2022 | $287 +75% | $10,300 +22.8% |
| 2021 | $164 | $8,390 +193.4% |
| 2020 | -- | $2,860 |
| 2019 | -- | $2,860 |
| 2018 | $1 | $2,860 |
| 2017 | $90 +0.5% | $2,860 |
| 2016 | $89 -3.1% | $2,860 |
| 2015 | $92 | $2,860 |
Find assessor info on the county website
Monthly payment
Est. payment
Payment breakdown
Explore the cost of this home by adjusting the details. Changes won't be saved.Climate risks
Neighborhood: 75428
Nearby schools
GreatSchools rating
- 2/10Albert C Williams Elementary SchoolGrades: 3-5Distance: 1.1 mi
- 3/10Commerce Middle SchoolGrades: 6-8Distance: 1 mi
- 3/10Commerce High SchoolGrades: 9-12Distance: 2.6 mi
Schools provided by the listing agent
- Elementary: Commerce
- Middle: Commerce
- High: Commerce
- District: Commerce ISD
Source: NTREIS. This data may not be complete. We recommend contacting the local school district to confirm school assignments for this home.
- $219,9993 bd3 ba1.2k sqft1228 Kennie Dr, Commerce, TX 75428For Sale
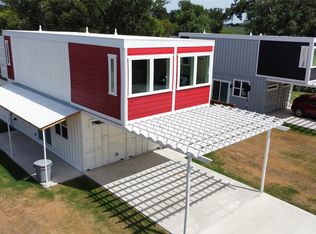
- $219,9993 bd3 ba1.2k sqft1224 Kennie Dr, Commerce, TX 75428For Sale

- $212,200-- bd8 ba1.2k sqft1220 Kennie Dr, Commerce, TX 75428Off Market
- $--3 bd1 ba1.4k sqft1229 Kennie Dr, Commerce, TX 75428Sold
- $21,780-- bd-- ba-- sqft1216 Kennie Dr, Commerce, TX 75428Off Market
- $29,0000.699 AcresSycamore St, Commerce, TX 75428Lot/Land
- $49,9000.689 Acres0 Sycamore St, Commerce, TX 75428Lot/Land
- $128,610-- bd8 ba1.3k sqft1225 Kennie Dr, Commerce, TX 75428Off Market
A local agent can set up tours, give advice and negotiate with sellers.
Similar homes
- $219,9993 bd3 ba1.2k sqft1224 Kennie Dr, Commerce, TX 75428For SaleMLS ID #21331601, Jennifer Samples. NTREIS
- $219,9993 bd3 ba1.2k sqft1228 Kennie Dr, Commerce, TX 75428For SaleMLS ID #21019382, Jennifer Samples. NTREIS
- $199,0003 bd1 ba1k sqft1212 Earl St, Commerce, TX 75428For Sale
 MLS ID #21318013, Ana De Leon Garcia. NTREIS
 - $269,0003 bd2 ba1.7k sqft2821 McCarley Dr, Commerce, TX 75428For Sale
 MLS ID #21314984, Yesinia Perez. NTREIS
 - $270,0003 bd2 ba1.7k sqft2821 Windy Dr, Commerce, TX 75428For SaleMLS ID #21253862, Alex Hammons. NTREIS
- $129,5003 bd1 ba1k sqft1114 Blackburn St, Commerce, TX 75428For SaleMLS ID #21238949, Katherine Nguyen. NTREIS
- $135,0003 bd2 ba1.4k sqft1005 N Neal St, Commerce, TX 75428For SaleMLS ID #21191489, John Prather. NTREIS
- $124,0003 bd2 ba1.6k sqft1605 Jackson St, Commerce, TX 75428For SaleMLS ID #21296102, Patty Turner. NTREIS
- $310,0003 bd2 ba1.8k sqft4938 County Road 4410, Commerce, TX 75428For SaleMLS ID #21293081, Chad Stephens. NTREIS
- $215,0003 bd2 ba1.3k sqft1612 Jones St, Greenville, TX 75401For SaleMLS ID #21327299, Moussa Mikhel. NTREIS
- $249,0003 bd3 ba1.4k sqft206 Beckham St W, Sulphur Springs, TX 75482For SaleMLS ID #21325909, Luigie Rendon. NTREIS
- $269,9003 bd3 ba1.8k sqft1806 Fuller St, Greenville, TX 75401For SaleMLS ID #21336895, Yuri Barrera. NTREIS
- $219,9003 bd2 ba1.3k sqft1433 Brindle Dr, Greenville, TX 75402For SaleMLS ID #21268413, Suzanne Ussery. NTREIS
- $320,0003 bd2 ba1.3k sqft2538 County Road 3127, Greenville, TX 75402For SaleMLS ID #21337585, Priscilla Derrington. NTREIS
- $230,0003 bd2 ba1.3k sqft4017 Pickett St, Greenville, TX 75401For SaleMLS ID #21170516, Angel Bejar. NTREIS
- $218,0003 bd2 ba1.5k sqft1506 Walnut St, Greenville, TX 75401For SaleMLS ID #21246009, Natasha Rico. NTREIS
- $199,0003 bd2 ba1.7k sqft832 Cherry St, Wolfe City, TX 75496For SaleMLS ID #21253342, Leah Cunningham. NTREIS
- $240,0003 bd2 ba1.2k sqft2214 Gordon St, Greenville, TX 75401For SaleMLS ID #21320142, Jose Lopez. NTREIS
- $229,0003 bd2 ba1.5k sqft5209 Stonewall St, Greenville, TX 75402For SaleMLS ID #21072987, D'Anna Bates. NTREIS
- $212,0003 bd2 ba1.3k sqft510 Woodlawn St, Sulphur Springs, TX 75482For SaleMLS ID #21199536, Bradley Edge. NTREIS
