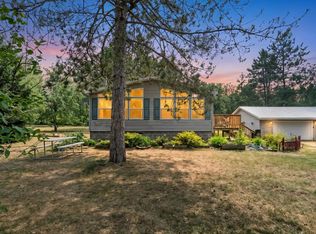
Great Opportunity to invest in an affordable Getaway on a PRIVATE, Beautiful 21.9 plot of Land with rolling Oaks & Maples and a small creek flowing through one corner! 6-Year New 44' x26' 3-Car Garage for all your Toys! Large 2+ Story Year-Round Home/Cabin w/4BR's and 2 Bathes, 2 Stone Fireplaces, and lots of room to entertain, including a large Bar!...it just needs some TLC to make it your own...or use it for a few years and build what you want! Sold As-Is with most furnishings. Close to the 4-wheeler/Snowmobile/Hunter/Fisher paradise known as the Nemadji State Forest. Ride for Hundreds of Miles. Call today for a Private Showing before it is gone!
Pending
$235,000
94183 State Hwy 23, Nickerson, MN 55797
4beds
2,468sqft
Single Family Residence
Built in 1980
21.9 Acres Lot
$-- Zestimate®
$95/sqft
$-- HOA
What's special
Large barRolling oaks and maples
- 34 days
- 1,148
- 107
Zillow last checked:
Listing updated:
Listed by:
Michael Jorgensen 218-428-8808,
Edina Realty, Inc. - Duluth
Source: Lake Superior Area Realtors as distributed by MLS GRID,MLS#: 6127925
Facts & features
Interior
Bedrooms & bathrooms
- Bedrooms: 4
- Bathrooms: 2
- Full bathrooms: 1
- 3/4 bathrooms: 1
Rooms
- Room types: Attic Rm-Finish, Den/Office, Enclosed Porch, Family/Rec, Mud Room, Storage Room, Sunrm/Solarium, Utility Room, 3 Season Porch, Loft, Entry, Bonus Room
Primary bedroom
- Level: Main
- Area: 112.7 Square Feet
- Dimensions: 9.8 x 11.5
Bedroom
- Level: Lower
- Area: 77 Square Feet
- Dimensions: 7.7 x 10
Bedroom
- Level: Lower
- Area: 71.06 Square Feet
- Dimensions: 7.8 x 9.11
Bedroom
- Description: BR/Den
- Level: Lower
- Area: 81.36 Square Feet
- Dimensions: 7.2 x 11.3
Kitchen
- Level: Main
- Area: 105.09 Square Feet
- Dimensions: 6.11 x 17.2
Living room
- Description: Large Room with Fireplace and Views of the Woods
- Level: Main
- Area: 540.5 Square Feet
- Dimensions: 23 x 23.5
Other
- Description: Hot Tub/Mud Room
- Level: Lower
- Area: 211.85 Square Feet
- Dimensions: 9.5 x 22.3
Other
- Description: Bar.
- Level: Lower
- Area: 247.43 Square Feet
- Dimensions: 10.9 x 22.7
Other
- Description: Bunkroom - Be Careful on the Stairway--No Railing
- Level: Upper
- Area: 143 Square Feet
- Dimensions: 11 x 13
Other
- Description: Lower bunkroom
- Level: Lower
- Area: 55.86 Square Feet
- Dimensions: 5.7 x 9.8
Rec room
- Description: W 2nd Stone Fireplace. L-Shaped
- Level: Lower
- Area: 186 Square Feet
- Dimensions: 9.3 x 20
Other
- Level: Main
- Area: 243.8 Square Feet
- Dimensions: 10.6 x 23
Heating
- Forced Air, Wood, Propane
Appliances
- Included: Dryer, Range, Refrigerator, Washer
- Laundry: Dryer Hook-Ups, Washer Hookup
Features
- Ceiling Fan(s), Natural Woodwork, Vaulted Ceilings, Wet Bar, Beamed Ceilings
- Windows: Skylight(s)
- Basement: Full,Egress Windows,Finished,Walkout,Bedrooms,Den/Office,Family/Rec Room,Fireplace,Utility Room,Washer Hook-Ups,Dryer Hook-Ups
- Number of fireplaces: 2
- Fireplace features: Wood Burning, Basement
Interior area
- Total interior livable area: 2,468 sqft
- Finished area above ground: 1,200
- Finished area below ground: 1,268
Property
Parking
- Total spaces: 3
- Parking features: Off Street, Gravel, Detached, Slab
- Garage spaces: 3
- Has uncovered spaces: Yes
Features
- Levels: Multi-Level
- Patio & porch: Deck
- On waterfront: Yes
- Waterfront features: Creek/Stream, Waterfront Access(Private)
- Body of water: Creek/Stream
- Frontage length: 200
Lot
- Size: 21.9 Acres
- Dimensions: 21.9 Acres---IRR
- Features: Accessible Shoreline, Irregular Lot, Tree Coverage - Heavy, Tree Coverage - Medium, High, Rolling Slope
Details
- Additional structures: Shed(s), Storage Shed
- Parcel number: 210133000
- Zoning description: Residential
- Other equipment: Fuel Tank-Rented
Construction
Type & style
- Home type: SingleFamily
- Property subtype: Single Family Residence
Materials
- Wood, Frame/Wood
- Foundation: Concrete Perimeter
- Roof: Metal
Condition
- Previously Owned
- New construction: No
- Year built: 1980
Utilities & green energy
- Electric: Lake Country Power
- Sewer: Private Sewer, Drain Field
- Water: Private, Drilled
- Utilities for property: DSL, Satellite
Community & HOA
HOA
- Has HOA: No
Location
- Region: Holyoke
Financial & listing details
- Price per square foot: $95/sqft
- Tax assessed value: $208,600
- Annual tax amount: $1,912
- Date on market: 9/11/2026
- Cumulative days on market: 28 days
- Listing terms: Cash,Conventional
- Road surface type: Paved
Estimated market value
Not available
Estimated sales range
Not available
Not available
Price history
| Date | Event | Price |
|---|---|---|
| 9/29/2026 | Pending sale | $235,000$95/sqft |
Source:  Lake Superior Area Realtors as distributed by MLS GRID #6127925 Report a problem Lake Superior Area Realtors as distributed by MLS GRID #6127925 Report a problem | ||
| 9/24/2026 | Contingent | $235,000$95/sqft |
Source: Lake Superior Area Realtors as distributed by MLS GRID #6127925 Report a problem | ||
| 9/11/2026 | Listed for sale | $235,000$95/sqft |
Source: Lake Superior Area Realtors as distributed by MLS GRID #6127925 Report a problem | ||
Public tax history
| Year | Property taxes | Tax assessment |
|---|---|---|
| 2025 | $1,950 +15.4% | $208,600 +2.1% |
| 2024 | $1,690 +5.5% | $204,300 +4% |
| 2023 | $1,602 -12.3% | $196,400 +15% |
| 2022 | $1,826 | $170,800 +2.9% |
| 2021 | -- | $166,000 +3.8% |
| 2020 | $1,588 +7.9% | $159,900 +11.2% |
| 2019 | $1,472 +20.5% | $143,800 +26.5% |
| 2017 | $1,222 -0.5% | $113,700 |
| 2016 | $1,228 +44.1% | $113,700 +71.2% |
| 2014 | $852 -17% | $66,400 -24.4% |
| 2011 | $1,026 -4.3% | $87,800 -33.1% |
| 2009 | $1,072 -14.1% | $131,200 -0.7% |
| 2008 | $1,248 | $132,100 |
Find assessor info on the county website
Monthly payment
Est. payment
Payment breakdown
Explore the cost of this home by adjusting the details. Changes won't be saved.Climate risks
Neighborhood: 55749
Similar homes
- $265,0004 bd2 ba2.6k sqft421 1st St, Moose Lake, MN 55767For Sale
 MLS ID #6128296, Amy Perrine, NextHome Perrine & Associates. Lake Superior Area Realtors as distributed by MLS GRID
 - $259,9003 bd2 ba2.2k sqft87598 Alder Loop, Sturgeon Lake, MN 55783For Sale

 MLS ID #7115807, Tanner Mikrot, United Country Real Estate Minnesota Properties. NorthstarMLS as distributed by MLS GRID
 - $269,9003 bd2 ba1.4k sqft94688 Sunset Ln, Moose Lake, MN 55767For Sale
 MLS ID #7126769, Michael McNeill, Keller Williams Select Realty. NorthstarMLS as distributed by MLS GRID
 - $269,9003 bd1 ba1.8k sqft516 Grove Ave, Moose Lake, MN 55767For Sale
 MLS ID #6128062, Abby Kahara, THINK. Home & Land. Lake Superior Area Realtors as distributed by MLS GRID
 - $130,0003 bd2 ba1.2k sqft82728 Shady Pine Rd, Bruno, MN 55712For SaleMLS ID #6802109, Kasey Anderson, eXp Realty. NorthstarMLS as distributed by MLS GRID
- $219,9995 bd3 ba2.4k sqft33136 Sumac Dr N, Sturgeon Lake, MN 55783New ConstructionNorthstarMLS as distributed by MLS GRID
- $349,9003 bd2 ba1.6k sqft68611 Fleming Rd, Bruno, MN 55712For SaleMLS ID #7102205, Sherri L. Rybak, Town & Country Real Estate Inc. NorthstarMLS as distributed by MLS GRID
- $134,4993 bd2 ba1.2k sqft33427 Gardenview Dr, Sturgeon Lake, MN 55783New ConstructionNorthstarMLS as distributed by MLS GRID
