
Short Sale The perfect corner lot with fantastic mountain views is ready to welcome its new owners! Recently fully remodeled home with open interior with sizable living and dining room, excellent for hosting and entertaining. Exposed beams, a trending palette, and classic tile flooring are features worth mentioning. The spotless kitchen is outfitted with stainless steel appliances, quartz counters, crisp white cabinetry, a breakfast nook, and an island. The generously sized bonus room is great for a game room, full-size gym, or large office. The primary retreat has plush carpeting, a sliding door closet, and a private bathroom. French doors open to the serene backyard with a fragrant citrus tree and a covered patio overlooking dreamy mountain views!
Under contract
Price cut: $15K (8/28)
$280,000
9419 E 26th St, Tucson, AZ 85710
4beds
1,852sqft
Single Family Residence
Built in 1970
9,147 Square Feet Lot
$-- Zestimate®
$151/sqft
$-- HOA
What's special
Covered patioTrending paletteFantastic mountain viewsOverlooking dreamy mountain viewsRecently fully remodeled homePrivate bathroomCorner lot
- 334 days
- 68
- 1
Zillow last checked:
Listing updated:
Listed by:
Robert J Ziehr 520-668-5578,
OMNI Homes International
Source: MLS of Southern Arizona,MLS#: 22529464
Facts & features
Interior
Bedrooms & bathrooms
- Bedrooms: 4
- Bathrooms: 2
- Full bathrooms: 2
Heating
- Forced Air, Electric
Cooling
- Central Air, Ceiling Fan(s)
Appliances
- Included: Dishwasher, Disposal, Microwave
- Laundry: Laundry Room, Electric Dryer Hookup
Features
- Kitchen Island, Beamed Ceilings, Entrance Foyer, High Ceilings
- Flooring: Carpet, Concrete, Ceramic Tile
- Has fireplace: No
- Fireplace features: None
Interior area
- Total structure area: 1,852
- Total interior livable area: 1,852 sqft
Property
Parking
- Parking features: None
Accessibility
- Accessibility features: None
Features
- Levels: One
- Stories: 1
- Patio & porch: Covered
- Spa features: None
- Fencing: Block
- Has view: Yes
- View description: Mountain(s)
Lot
- Size: 9,147 Square Feet
- Features: Decorative Gravel, Subdivided, Adjacent to Alley, Adjacent to Wash, Corner Lot, North/South Exposure
Details
- Parcel number: 136072740
- Zoning: Tucson - R1
Construction
Type & style
- Home type: SingleFamily
- Architectural style: Ranch
- Property subtype: Single Family Residence
Materials
- Slump Block
- Roof: Built-Up - Reflect
Condition
- Year built: 1970
Utilities & green energy
- Sewer: Sewer Connected
- Water: Public
- Utilities for property: Phone Connected
Community & HOA
Community
- Features: Paved Street
- Security: Smoke Detector(s)
- Subdivision: Estes Park NO. 2 (72-185)
HOA
- Has HOA: No
Location
- Region: Tucson
Financial & listing details
- Price per square foot: $151/sqft
- Tax assessed value: $266,641
- Annual tax amount: $1,958
- Date on market: 8/21/2026
- Cumulative days on market: 298 days
- Listing terms: FHA,VA Loan,Conventional,Cash
- Road surface type: Paved
Foreclosure details
Estimated market value
Not available
Estimated sales range
Not available
$1,893/mo
Price history
| Date | Event | Price |
|---|---|---|
| 9/12/2026 | Contingent | $280,000$151/sqft |
Source:  MLS of Southern Arizona #22529464 Report a problem MLS of Southern Arizona #22529464 Report a problem | ||
| 8/28/2026 | Price change | $280,000-5.1%$151/sqft |
Source: MLS of Southern Arizona #22529464 Report a problem | ||
| 8/21/2026 | Listed for sale | $295,000-1.7%$159/sqft |
Source: MLS of Southern Arizona #22529464 Report a problem | ||
| 7/18/2026 | Contingent | $299,999$162/sqft |
Source: MLS of Southern Arizona #22529464 Report a problem | ||
| 5/22/2026 | Price change | $299,999-7.7%$162/sqft |
Source: MLS of Southern Arizona #22529464 Report a problem | ||
| 2/25/2026 | Price change | $325,000-7.1%$175/sqft |
Source: MLS of Southern Arizona #22529464 Report a problem | ||
| 1/21/2026 | Price change | $350,000-2.8%$189/sqft |
Source: MLS of Southern Arizona #22529464 Report a problem | ||
| 12/24/2025 | Price change | $359,9990%$194/sqft |
Source: MLS of Southern Arizona #22529464 Report a problem | ||
| 11/13/2025 | Listed for sale | $360,000-4%$194/sqft |
Source: MLS of Southern Arizona #22529464 Report a problem | ||
| 5/1/2025 | Listing removed | $374,900$202/sqft |
Source: MLS of Southern Arizona #22427742 Report a problem | ||
| 3/26/2025 | Price change | $374,9000%$202/sqft |
Source: MLS of Southern Arizona #22427742 Report a problem | ||
| 1/6/2025 | Price change | $374,9990%$202/sqft |
Source: MLS of Southern Arizona #22427742 Report a problem | ||
| 11/9/2024 | Listed for sale | $375,000+6.5%$202/sqft |
Source: MLS of Southern Arizona #22427742 Report a problem | ||
| 6/19/2023 | Sold | $352,000+0.6%$190/sqft |
Source: MLS of Southern Arizona #22308096 Report a problem | ||
| 6/15/2023 | Pending sale | $350,000$189/sqft |
Source: MLS of Southern Arizona #22308096 Report a problem | ||
| 5/31/2023 | Contingent | $350,000$189/sqft |
Source: MLS of Southern Arizona #22308096 Report a problem | ||
| 5/15/2023 | Price change | $350,000+1.4%$189/sqft |
Source: MLS of Southern Arizona #22308096 Report a problem | ||
| 5/10/2023 | Pending sale | $345,000$186/sqft |
Source: MLS of Southern Arizona #22308096 Report a problem | ||
| 4/15/2023 | Contingent | $345,000$186/sqft |
Source: MLS of Southern Arizona #22308096 Report a problem | ||
| 4/13/2023 | Listed for sale | $345,000+50%$186/sqft |
Source: MLS of Southern Arizona #22308096 Report a problem | ||
| 12/27/2022 | Sold | $230,000-11.2%$124/sqft |
Source: MLS of Southern Arizona #22230312 Report a problem | ||
| 12/13/2022 | Contingent | $259,000$140/sqft |
Source: MLS of Southern Arizona #22230312 Report a problem | ||
| 12/5/2022 | Listed for sale | $259,000+58.2%$140/sqft |
Source: MLS of Southern Arizona #22230312 Report a problem | ||
| 12/6/2019 | Sold | $163,700+0.1%$88/sqft |
Source: Public Record Report a problem | ||
| 11/27/2019 | Price change | $163,568-15.3%$88/sqft |
Source: Auction.com Report a problem | ||
| 11/26/2019 | Listed for sale | $193,046+28.7%$104/sqft |
Source: Auction.com Report a problem | ||
| 7/31/2014 | Sold | $150,000+13.6%$81/sqft |
Source: MLS of Southern Arizona #21307638 Report a problem | ||
| 7/2/2012 | Sold | $132,000$71/sqft |
Source:  MLSSAZ/Tucson AOR #21213631 Report a problem MLSSAZ/Tucson AOR #21213631 Report a problem | ||
Public tax history
| Year | Property taxes | Tax assessment |
|---|---|---|
| 2026 | $1,958 +4.4% | $26,664 +3.9% |
| 2025 | $1,875 -6.7% | $25,663 +1.8% |
| 2024 | $2,010 -0.5% | $25,212 +22% |
| 2023 | $2,019 +0.6% | $20,668 +21% |
| 2022 | $2,008 +17.7% | $17,081 +6.9% |
| 2021 | $1,706 +3% | $15,985 +3.6% |
| 2020 | $1,657 | $15,429 +5.9% |
| 2019 | $1,657 +4.8% | $14,573 +28.3% |
| 2018 | $1,580 +4.8% | $11,360 |
| 2017 | $1,508 +2.6% | $11,360 +5% |
| 2016 | $1,470 +8.6% | $10,819 +5% |
| 2015 | $1,354 | $10,304 |
| 2014 | -- | -- |
| 2013 | -- | $115,112 |
| 2012 | -- | -- |
| 2011 | -- | -- |
| 2010 | -- | -- |
| 2009 | -- | -- |
| 2007 | -- | -- |
| 2006 | -- | -- |
| 2005 | -- | -- |
| 2004 | -- | -- |
| 2003 | -- | -- |
| 2002 | -- | -- |
| 2001 | $1,152 +3% | -- |
| 2000 | $1,118 | -- |
Find assessor info on the county website
Monthly payment
Est. payment
Payment breakdown
Explore the cost of this home by adjusting the details. Changes won't be saved.Climate risks
Neighborhood: 85710
Nearby schools
Schools provided by the listing agent
- Elementary: Marshall
- Middle: Secrist
- High: Santa Rita
Source: MLS of Southern Arizona. This data may not be complete. We recommend contacting the local school district to confirm school assignments for this home.
Similar homes
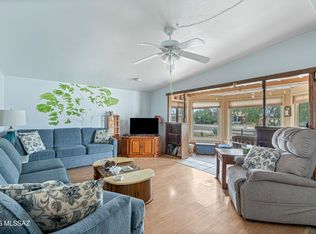
- $275,0004 bd3 ba1.6k sqft7324 E Random Ridge Dr, Tucson, AZ 85710For Sale
 MLS ID #22620681, Connie J Jackson-Slye, Realty Executives Arizona Territory. MLS of Southern Arizona
 - $315,0003 bd2 ba1.5k sqft810 S Sarnoff Dr, Tucson, AZ 85710For Sale
 MLS ID #22622984, Tinali Garlick, Realty Executives Arizona Territory. MLS of Southern Arizona
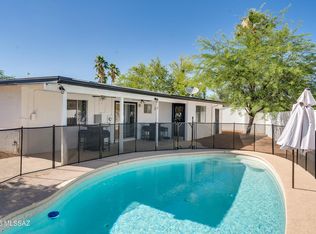
 - $300,0004 bd2 ba1.4k sqft9870 E Celeste Dr, Tucson, AZ 85730For Sale
 MLS ID #22624003, Lauren M Norris, Long Realty. MLS of Southern Arizona
 - $315,0003 bd2 ba1.7k sqft7457 E Beverly Dr, Tucson, AZ 85710For Sale
 MLS ID #22624392, Benny Gutierrez, Tierra Antigua Realty. MLS of Southern Arizona
 - $274,9003 bd2 ba1.2k sqft6608 E Mary Dr, Tucson, AZ 85730For SaleMLS ID #22624430, David Joseph Ramirez, OMNI Homes International. MLS of Southern Arizona
- $305,0004 bd2 ba1.7k sqft5933 E 34th St, Tucson, AZ 85711For SaleMLS ID #22615910, John L Low, Real Broker. MLS of Southern Arizona
- $315,0004 bd2 ba1.9k sqft10013 E Rocky Wash Dr, Tucson, AZ 85748For SaleMLS ID #22616661, Jessica Lipphardt, Keller Williams Southern Arizona. MLS of Southern Arizona
- $299,9003 bd2 ba1.4k sqft442 N Bull Run Dr, Tucson, AZ 85748For SaleMLS ID #22620950, Lucero Eriksen, Tierra Antigua Realty. MLS of Southern Arizona
- $295,0003 bd2 ba1k sqft8417 E Domenic Dr, Tucson, AZ 85730For SaleMLS ID #22620843, Lonnie Williams, Redfin. MLS of Southern Arizona
- $325,0003 bd2 ba1.3k sqft4219 S Mayberry Pl, Tucson, AZ 85730For SaleMLS ID #22624708, Jennifer Uhlmann, United Real Estate Specialists. MLS of Southern Arizona
- $289,0003 bd2 ba1.4k sqft609 S Rosemont Ave, Tucson, AZ 85711For SaleMLS ID #22620670, Anne Marie Varela, Century 21 Indie Realty. MLS of Southern Arizona
- $295,0003 bd2 ba1.4k sqft4065 E Roberts Pl, Tucson, AZ 85711For SaleMLS ID #22624354, Nancy Parana, HomeSmart. MLS of Southern Arizona
- $298,5003 bd2 ba1.2k sqft8448 E Ruby Dr, Tucson, AZ 85730For SaleMLS ID #22616348, Rebecca Ann Crane, Real Broker. MLS of Southern Arizona
- $325,0003 bd2 ba1.5k sqft651 N Colette Cir, Tucson, AZ 85748For SaleMLS ID #22620782, Bill Satterly, HomeSmart Advantage Group. MLS of Southern Arizona
- $339,0003 bd2 ba1.6k sqft2612 S Bonanza Ave, Tucson, AZ 85730For SaleMLS ID #22616526, Candice Alexa Hill-Crouch, eXp Realty. MLS of Southern Arizona
- $269,0003 bd2 ba1.5k sqft4725 E Bermuda St, Tucson, AZ 85712For SaleMLS ID #22618352, Logun Wayne Lundquist, Century 21-Northwest. MLS of Southern Arizona
- $264,9993 bd2 ba1.1k sqft6989 E Casey Pl, Tucson, AZ 85730For SaleMLS ID #22615331, Dana Ruth Elmer, RE/MAX Excalibur Realty. MLS of Southern Arizona
- $334,9004 bd2 ba1.9k sqft7220 E 42nd St, Tucson, AZ 85730For SaleMLS ID #22615177, Jennifer C Anderson, Long Realty. MLS of Southern Arizona
- $240,0003 bd2 ba1.3k sqft68 N Camino Imagen, Tucson, AZ 85748For SaleMLS ID #22624016, Kristen Moore Bennett, Real Broker. MLS of Southern Arizona
