
***Clean & Spacious Hesperia Home on Over Half an Acre with Workshop & RV Hookup***
Welcome to this clean and well-maintained 3-bedroom, 2-bathroom Hesperia home offering approximately 1,361 square feet of comfortable living space on a little over half an acre in a nice, established area.
Inside, you’ll find fresh paint, updated fixtures, and new fans throughout the home, creating a clean, comfortable atmosphere. The all-electric home also offers an additional energy-related benefit, with the current owners receiving an annual credit from Southern California Edison.
The backyard is where this property really shines! A large 30' x 50' workshop provides an incredible amount of space for hobbies, projects, storage, a home business, car enthusiasts, or other recreational needs. An RV electric hookup conveniently located just outside the workshop adds even more flexibility for RV owners and guests.
The oversized lot provides plenty of room to enjoy the outdoors, store recreational toys, or create your own private backyard retreat. With its spacious lot, large workshop, RV hookup, fresh paint, updated fixtures, and desirable Hesperia location, this property offers the space and versatility you've been looking for.
3 Bedrooms | 2 Bathrooms | Approx. 1,361 Sq. Ft. | Over ½ Acre | 30' x 50' Workshop | RV Hookup | All-Electric | New Paint & Fixtures | Fans Throughout | Annual Edison Credit
A must-see property with room to live, work, create, and enjoy!
Pending
Listed by: Coldwell Banker Home Source • Michelle Perez-Arredondo • Contact: 7609632515
Price cut: $15K (9/17)
$450,000
9419 Guava Ave, Hesperia, CA 92345
3beds
1,361sqft
Single Family Residence
Built in 1973
0.57 Acres Lot
$450,000 Zestimate®
$331/sqft
$-- HOA
What's special
- 34 days
- 114
- 3
Zillow last checked:
Listing updated:
Listed by:
Michelle Perez-Arredondo DRE #01880185 7609632515,
Coldwell Banker Home Source
Source: CRMLS,MLS#: HD26183510 Originating MLS: California Regional MLS
Originating MLS: California Regional MLSFacts & features
Interior
Bedrooms & bathrooms
- Bedrooms: 3
- Bathrooms: 2
- Full bathrooms: 2
- Main level bathrooms: 2
- Main level bedrooms: 3
Rooms
- Room types: Bedroom, Den, Kitchen, Living Room, Primary Bathroom, Primary Bedroom, Workshop, Dining Room
Bedroom
- Features: All Bedrooms Down
Bathroom
- Features: Bathtub, Separate Shower, Tub Shower
Kitchen
- Features: Tile Counters
Heating
- Central, Forced Air
Cooling
- Central Air, Evaporative Cooling
Appliances
- Included: Dishwasher, Electric Range, Electric Water Heater, Free-Standing Range, Range Hood
- Laundry: In Garage
Features
- Breakfast Bar, Ceiling Fan(s), Separate/Formal Dining Room, All Bedrooms Down, Workshop
- Windows: Blinds
- Has fireplace: Yes
- Fireplace features: Bonus Room, Pellet Stove
- Common walls with other units/homes: No Common Walls
Interior area
- Total interior livable area: 1,361 sqft
Video & virtual tour
Property
Parking
- Total spaces: 2
- Parking features: Garage - Attached
- Attached garage spaces: 2
Accessibility
- Accessibility features: None
Features
- Levels: One
- Stories: 1
- Entry location: 1
- Patio & porch: Covered, Front Porch, Open, Patio
- Pool features: None
- Spa features: None
- Fencing: Chain Link
- Has view: Yes
- View description: Neighborhood
Lot
- Size: 0.57 Acres
- Features: 0-1 Unit/Acre, Back Yard, Front Yard
Details
- Parcel number: 0411332030000
- Special conditions: Standard
Construction
Type & style
- Home type: SingleFamily
- Property subtype: Single Family Residence
Materials
- Roof: Tile
Condition
- New construction: No
- Year built: 1973
Utilities & green energy
- Sewer: Septic Type Unknown
- Water: Public
- Utilities for property: Cable Connected, Electricity Connected, Phone Available, Underground Utilities, Water Connected
Community & HOA
Community
- Features: Rural
Location
- Region: Hesperia
Financial & listing details
- Price per square foot: $331/sqft
- Tax assessed value: $169,758
- Date on market: 8/21/2026
- Cumulative days on market: 34 days
- Listing terms: Cash,Cash to New Loan,Conventional,FHA,Submit
- Road surface type: Paved
Estimated market value
$450,000
$428,000 - $473,000
$2,260/mo
Price history
| Date | Event | Price |
|---|---|---|
| 10/7/2026 | Pending sale | $450,000$331/sqft |
Source:  CRMLS #HD26183510 Report a problem CRMLS #HD26183510 Report a problem | ||
| 9/22/2026 | Contingent | $450,000$331/sqft |
Source: CRMLS #HD26183510 Report a problem | ||
| 9/17/2026 | Price change | $450,000-3.2%$331/sqft |
Source: CRMLS #HD26183510 Report a problem | ||
| 8/21/2026 | Listed for sale | $465,000$342/sqft |
Source: CRMLS #HD26183510 Report a problem | ||
Public tax history
| Year | Property taxes | Tax assessment |
|---|---|---|
| 2026 | -- | $169,758 +2% |
| 2025 | $1,776 +2.4% | $166,430 +2% |
| 2024 | $1,733 +1.2% | $163,166 +2% |
| 2023 | $1,712 +2.5% | $159,966 +2% |
| 2022 | $1,671 +2% | $156,830 +2% |
| 2021 | $1,638 +1.3% | $153,755 +1% |
| 2020 | $1,618 +2.2% | $152,178 +2% |
| 2019 | $1,582 +2.1% | $149,195 +2% |
| 2018 | $1,550 +1.9% | $146,270 +2% |
| 2017 | $1,520 | $143,402 +2% |
| 2016 | $1,520 +2.3% | $140,590 +1.5% |
| 2015 | $1,486 +1.4% | $138,478 +39.9% |
| 2014 | $1,466 | $99,000 +15.1% |
| 2013 | -- | $86,000 +11.8% |
| 2012 | -- | $76,900 |
| 2011 | -- | $76,900 |
| 2010 | -- | $76,900 -19.1% |
| 2009 | -- | $95,000 -25% |
| 2008 | -- | $126,705 +2% |
| 2007 | -- | $124,221 +2% |
| 2006 | -- | $121,785 +2% |
| 2005 | -- | $119,397 +2% |
| 2004 | -- | $117,055 +51.2% |
| 2003 | -- | $77,406 |
| 2002 | -- | $77,406 |
| 2001 | -- | $77,406 |
| 2000 | -- | $77,406 |
Find assessor info on the county website
Monthly payment
Est. payment
Payment breakdown
Explore the cost of this home by adjusting the details. Changes won't be saved.Climate risks
Neighborhood: 92345
Similar homes
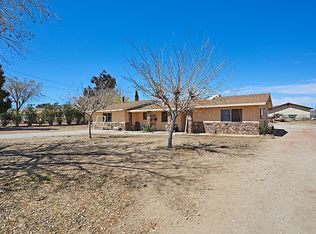
- $449,9003 bd3 ba1.8k sqft8899 Camphor Ave, Hesperia, CA 92345For Sale
 MLS ID #IG26143753, Theresa Valdez-Rubio, FAMILY TREE REALTY, INC.. CRMLS
 - $415,0003 bd2 ba1.6k sqft18606 Main St, Hesperia, CA 92345For Sale
 MLS ID #HD26196105, Nicole Luna, Realty ONE Group Empire. CRMLS
 - $399,4003 bd2 ba1.3k sqft9018 Guava Ave, Hesperia, CA 92345For Sale
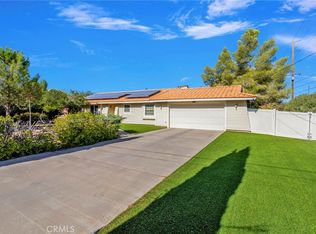 MLS ID #HD26180207, Robert Patterson, KW Mojave. CRMLS
 - $445,0003 bd2 ba1.6k sqft18644 Seaforth St, Hesperia, CA 92345For Sale
 MLS ID #HD26175480, Stefanie Angel, KW Mojave. CRMLS
Local buyer's agents are ready to help
