Set in the heart of Santa Monica's coveted Wilshire Montana neighborhood, this inviting townhouse-style residence captures the ease of coastal California living, pairing bright, beautifully updated interiors with private outdoor spaces and an exceptional location just minutes from the beach and vibrant Montana Avenue. Spanning 1,819 square feet across multiple levels, the three-bedroom home is thoughtfully designed for both comfortable everyday living and effortless entertaining, with warm wood floors, abundant natural light, and a versatile layout that creates a sense of space and privacy throughout. The main level unfolds into a spacious living room anchored by a cozy gas fireplace, flowing naturally into a sunlit dining area with direct access to a private terrace, an inviting setting for morning coffee, alfresco dining, or relaxing in the ocean breeze. Rustic terracotta tile lends warmth and character to the adjoining kitchen, appointed with premium Thermador and KitchenAid stainless steel appliances, generous white cabinetry, and a charming greenhouse window. A convenient powder room completes the main level. Upstairs, the impressive primary suite feels like a peaceful retreat, with soaring double-height ceilings and abundant natural light creating an airy sense of volume. A stone-clad gas fireplace adds serenity, while two spacious closets and an en suite bathroom with a jetted soaking tub provide comfort and convenience. Two additional bedrooms share a well-appointed hall bathroom, with a dedicated laundry area nearby. Above the primary suite, a versatile loft introduces another dimension to the home, ideal for a private office, creative studio, fitness space, or retreat lounge. From here, access the rooftop deck to enjoy an additional outdoor escape beneath the Santa Monica sky. Enjoy a private, direct-access two-car garage, while the intimate six-residence community features controlled access, additional storage, and earthquake insurance. Ideally positioned near the celebrated boutiques and restaurants of Montana Avenue, Third Street Promenade, top-rated schools, and Santa Monica's renowned beaches, bike paths, and coastal recreation, this residence presents an exceptional opportunity to enjoy the best of Westside living in one of the city's most desirable neighborhoods.
Under contract
$1,898,000
942 14th St APT 3, Santa Monica, CA 90403
3beds
1,819sqft
Residential, Condominium
Built in 1981
-- sqft lot
$1,917,800 Zestimate®
$1,043/sqft
$600/mo HOA
What's special
- 29 days
- 834
- 57
Zillow last checked:
Listing updated:
Listed by:
David Berg DRE # 01481236 310-500-3931,
Compass 310-500-3931,
F. Ron Smith DRE # 00961954 310-500-3931,
Compass
Source: CLAW,MLS#: 26994141
Facts & features
Interior
Bedrooms & bathrooms
- Bedrooms: 3
- Bathrooms: 3
- Full bathrooms: 2
- 1/2 bathrooms: 1
Rooms
- Room types: Dining Area, Living Room, Loft, Pantry, Patio Open, Powder, Walk-In Closet, Formal Entry, Great Room, Utility Room
Bedroom
- Features: Walk-In Closet(s)
- Level: Upper
Bathroom
- Features: Powder Room, Shower Over Tub, Double Vanity(s), Tile
Kitchen
- Features: Pantry, Greenhouse Window
Heating
- Central, Fireplace(s)
Cooling
- Central Air, Air Conditioning
Appliances
- Included: Gas Cooktop, Microwave, Oven, Warming Drawer, Gas Cooking Appliances, Built-Ins, Range/Oven, Refrigerator, Washer, Dryer, Dishwasher, Freezer, Disposal, Exhaust Fan
- Laundry: Laundry Area, Upper Level, Laundry - Closet Stacked, Stackable W/D Hookup
Features
- 2 Staircases, High Ceilings, Recessed Lighting, Living Room Deck Attached, Two Story Ceilings, Open Floorplan, Built-Ins, Dining Area
- Flooring: Wood, Tile
- Doors: Sliding Doors
- Windows: Skylight(s), Custom Window Covering, Garden Window
- Number of fireplaces: 2
- Fireplace features: Living Room, Gas
Interior area
- Total structure area: 1,819
- Total interior livable area: 1,819 sqft
Video & virtual tour
Property
Parking
- Total spaces: 2
- Parking features: Garage - 2 Car, Private Garage, Direct Access, Garage Is Attached
- Attached garage spaces: 2
Features
- Levels: Three Or More
- Stories: 3
- Entry location: Foyer
- Patio & porch: Living Room Deck Attached, Patio, Roof Top Deck
- Exterior features: Balcony
- Pool features: None
- Spa features: None
- Has view: Yes
- View description: Tree Top, City Lights
Lot
- Size: 7,487 Square Feet
- Features: Landscaped, City Lot
Details
- Parcel number: 4281014043
- Zoning: SMR2*
- Special conditions: Standard
Construction
Type & style
- Home type: Condo
- Architectural style: Traditional
- Property subtype: Residential, Condominium
- Attached to another structure: Yes
Condition
- Updated/Remodeled
- Year built: 1981
Community & HOA
Community
- Security: Card/Code Access, Automatic Gate, Security Lights
- Subdivision: 942 14th Street Hoa
HOA
- Has HOA: Yes
- Amenities included: Landscaping, Controlled Access
- Services included: Earthquake Insurance, Water, Trash, Insurance
- HOA fee: $600 monthly
Location
- Region: Santa Monica
Financial & listing details
- Price per square foot: $1,043/sqft
- Tax assessed value: $2,010,988
- Date on market: 10/15/2026
Estimated market value
$1,917,800
$1.82M - $2.01M
$7,667/mo
Price history
| Date | Event | Price |
|---|---|---|
| 10/23/2026 | Contingent | $1,898,000$1,043/sqft |
Source:  CLAW #26994141 Report a problem | ||
| 10/15/2026 | Listed for sale | $1,898,000+0.2%$1,043/sqft |
Source: CLAW #26994141 Report a problem | ||
| 10/24/2022 | Sold | $1,895,000+11.5%$1,042/sqft |
Source: Public Record Report a problem | ||
| 10/7/2022 | Pending sale | $1,699,000$934/sqft |
Source: CLAW #22-199359 Report a problem | ||
| 9/22/2022 | Contingent | $1,699,000$934/sqft |
Source: CLAW #22-199359 Report a problem | ||
| 9/15/2022 | Listed for sale | $1,699,000+107.7%$934/sqft |
Source: CLAW #22-199359 Report a problem | ||
| 3/5/2004 | Sold | $818,000$450/sqft |
Source: Public Record Report a problem | ||
Public tax history
| Year | Property taxes | Tax assessment |
|---|---|---|
| 2026 | -- | $2,010,988 +2% |
| 2025 | $24,511 +6.5% | $1,971,557 +2% |
| 2024 | $23,005 +1.6% | $1,932,900 +2% |
| 2023 | $22,636 +15.3% | $1,895,000 +72.9% |
| 2022 | $19,634 +50.5% | $1,095,932 +2% |
| 2021 | $13,048 +0.7% | $1,074,445 +1% |
| 2020 | $12,957 | $1,063,429 +2% |
| 2019 | $12,957 +7.4% | $1,042,578 +2% |
| 2018 | $12,069 | $1,022,136 +2% |
| 2017 | $12,069 +0.5% | $1,002,095 +2% |
| 2016 | $12,011 +3.4% | $982,447 +1.5% |
| 2015 | $11,618 +2.8% | $967,690 +2% |
| 2014 | $11,303 | $948,736 +2.5% |
| 2012 | -- | $925,932 +2% |
| 2011 | -- | $907,778 +0.8% |
| 2010 | -- | $900,994 -0.2% |
| 2009 | -- | $903,135 +2% |
| 2008 | -- | $885,427 +2% |
| 2007 | -- | $868,067 +2% |
| 2006 | -- | $851,047 |
| 2005 | -- | $851,047 +33.3% |
| 2004 | -- | $638,585 +14% |
| 2003 | -- | $560,000 |
| 2002 | -- | $560,000 +43.6% |
| 2000 | -- | $390,000 |
Find assessor info on the county website
Monthly payment
Est. payment
Payment breakdown
Explore the cost of this home by adjusting the details. Changes won't be saved.Climate risks
Neighborhood: Wilshire/Montana
- $1,212,6002 bd3 ba1.3k sqft942 14th St APT 1, Santa Monica, CA 90403Off Market
- $1,555,6002 bd3 ba1.5k sqft942 14th St APT 2, Santa Monica, CA 90403Off Market

- $1,547,7003 bd2 ba1.7k sqft942 14th St APT 4, Santa Monica, CA 90403Off Market
- $1,485,0002 bd3 ba1.7k sqft942 14th St APT 5, Santa Monica, CA 90403Off Market
Similar homes
- $2,095,0003 bd4 ba2k sqft1314 California Ave APT 1, Santa Monica, CA 90403For Sale
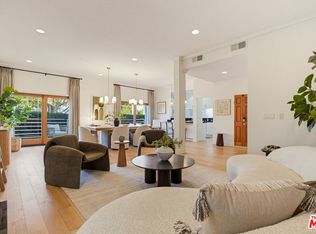 MLS ID #26107642, Diana Tsow DRE # 01973643, Compass. CLAW
- $1,995,0003 bd3 ba1.8k sqft1105 Idaho Ave APT 101, Santa Monica, CA 90403For Sale
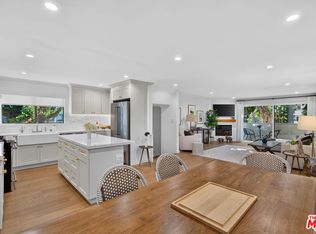 MLS ID #26106825, Hannah Laird DRE # 02207101, Sotheby's International Realty. CLAW
- $1,850,0002 bd2 ba1.2k sqft201 Ocean Ave Unit 608B, Santa Monica, CA 90402For Sale
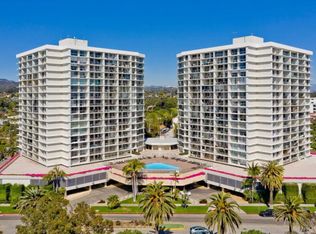 MLS ID #26108111, Denny Kagasoff DRE # 00995873, Douglas Elliman. CLAW
- $1,245,0002 bd2 ba1.3k sqft901 10th St APT 108, Santa Monica, CA 90403For Sale
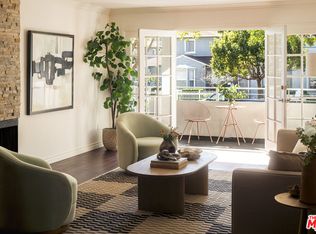 MLS ID #26107323, Levi Freeman DRE # 01926993, Nourmand & Associates-HW. CLAW
Local buyer's agents are ready to help
