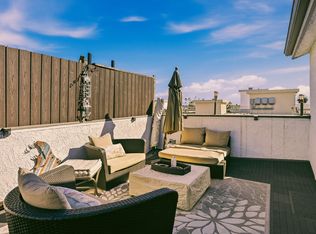
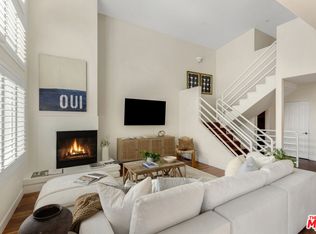
Welcome to this inviting two-story condo that offers the space, layout, and location that make everyday living in Santa Monica feel effortless. With 1,674 square feet across two levels, this end-unit home feels more like a townhouse than a condo. The main level features an open floor plan with a spacious living area, updated fireplace, modern kitchen, powder room and direct access to a large wraparound patio that extends the living space outdoors. The primary suite offers a second fireplace, a generously sized walk-in closet, a balcony and a tastefully finished en suite bathroom complete with a double vanity and oversized shower. The second bedroom also includes its own private balcony with ample closet space while a full bathroom serves the second and third bedrooms. Side-by-side in-unit laundry complete the home's every day functionality. Community amenities include a shared rooftop patio with 360-degree views and two assigned parking spaces in a gated garage. Located between Wilshire Boulevard and Montana Avenue, the home sits at the intersection of two of Santa Monica's most active retail and dining corridors. R+D Kitchen, Santa Monica Seafood Market & Cafe, The Courtyard Kitchen, TerraTorry, and Sogno Toscano are all nearby, alongside Huckleberry Bakery and Cafe for weekend mornings and Breakfast by Salt's Cure for weekday starts. DOL Coffee and Tea and Sonia's Cafe handle the morning routine, while The Chestnut Club offers craft cocktails for the evening. Christine Emerson Reed Park is nearby for outdoor recreation.
For sale
Price cut: $100K (10/22)
$1,650,000
1123 11th St APT 3, Santa Monica, CA 90403
3beds
1,674sqft
Residential, Townhouse, Condominium
Built in 1980
7,514 Square Feet Lot
$1,626,100 Zestimate®
$986/sqft
$600/mo HOA
What's special
- 22 days
- 1,113
- 87
Zillow last checked:
Listing updated:
Listed by:
Tiffany Chin DRE # 01819365 323-508-3339,
Keller Williams Larchmont 323-762-2600,
Rachel Bigio DRE # 02094934 248-752-7744,
Keller Williams Larchmont
Source: CLAW,MLS#: 26103801
Facts & features
Interior
Bedrooms & bathrooms
- Bedrooms: 3
- Bathrooms: 3
- Full bathrooms: 1
- 3/4 bathrooms: 1
- 1/2 bathrooms: 1
Rooms
- Room types: Entry, Dining Area
Bedroom
- Level: Upper
Bathroom
- Features: Double Vanity(s), Shower Over Tub, Remodeled
Heating
- Central
Cooling
- Central Air
Appliances
- Included: Gas Oven, Gas Cooking Appliances, Microwave, Free Standing Gas, Disposal, Dryer, Dishwasher, Refrigerator, Range/Oven, Washer
- Laundry: In Unit, Inside, Laundry Closet
Features
- Dining Area, Breakfast Counter / Bar, Kitchen Island
- Flooring: Hardwood, Ceramic Tile, Stone Tile
- Number of fireplaces: 2
- Fireplace features: Living Room
Interior area
- Total structure area: 1,674
- Total interior livable area: 1,674 sqft
Video & virtual tour
Property
Parking
- Total spaces: 2
- Parking features: Side By Side, Subterranean, Community Structure, Secured, Covered
- Garage spaces: 2
Features
- Levels: Two
- Stories: 2
- Entry location: Main Level
- Exterior features: Balcony
- Pool features: None
- Spa features: None
- Has view: Yes
- View description: City
Lot
- Size: 7,514 Square Feet
- Features: City Lot
Details
- Parcel number: 4281020035
- Zoning: SMR2*
- Special conditions: Standard
Construction
Type & style
- Home type: Townhouse
- Architectural style: Contemporary
- Property subtype: Residential, Townhouse, Condominium
- Attached to another structure: Yes
Condition
- Updated/Remodeled
- Year built: 1980
Utilities & green energy
- Sewer: In Street
- Water: Public
Community & HOA
Community
- Security: Gated, Card/Code Access
- Subdivision: Sunshine Villas Hoa
HOA
- Has HOA: Yes
- Amenities included: Landscaping, Assoc Pet Rules, Gated Parking, Controlled Access
- HOA fee: $600 monthly
Location
- Region: Santa Monica
Financial & listing details
- Price per square foot: $986/sqft
- Tax assessed value: $1,660,788
- Date on market: 10/22/2026
- Inclusions: Dishwasher, stove, fridge, microwave, washer, dryer
Estimated market value
$1,626,100
$1.54M - $1.71M
$7,677/mo
Price history
| Date | Event | Price |
|---|---|---|
| 10/22/2026 | Price change | $1,650,000-5.7%$986/sqft |
Source:  CLAW #26103801 Report a problem | ||
| 9/30/2026 | Listed for sale | $1,750,000+11.8%$1,045/sqft |
Source: CLAW #26992797 Report a problem | ||
| 5/8/2023 | Sold | $1,565,000+9.8%$935/sqft |
Source: Public Record Report a problem | ||
| 4/27/2023 | Pending sale | $1,425,000$851/sqft |
Source: CLAW #23-249839 Report a problem | ||
| 4/12/2023 | Contingent | $1,425,000$851/sqft |
Source: CLAW #23-249839 Report a problem | ||
| 4/3/2023 | Listed for sale | $1,425,000+74%$851/sqft |
Source: CLAW #23-249839 Report a problem | ||
| 5/20/2005 | Sold | $819,000+137.4%$489/sqft |
Source: Public Record Report a problem | ||
| 12/15/1999 | Sold | $345,000$206/sqft |
Source: Public Record Report a problem | ||
Public tax history
| Year | Property taxes | Tax assessment |
|---|---|---|
| 2026 | -- | $1,660,788 +2% |
| 2025 | $20,381 +6.6% | $1,628,225 +2% |
| 2024 | $19,127 +42.6% | $1,596,300 +45.5% |
| 2023 | $13,410 +1.3% | $1,097,267 +2% |
| 2022 | $13,237 +2.6% | $1,075,753 +2% |
| 2021 | $12,900 +0.7% | $1,054,661 +1% |
| 2020 | $12,811 | $1,043,848 +2% |
| 2019 | $12,811 +7.3% | $1,023,381 +2% |
| 2018 | $11,935 | $1,003,316 +2% |
| 2017 | $11,935 +0.5% | $983,645 +2% |
| 2016 | $11,879 +3.4% | $964,359 +1.5% |
| 2015 | $11,492 +2.8% | $949,875 +2% |
| 2014 | $11,184 | $931,269 +8.9% |
| 2012 | -- | $855,000 +14.6% |
| 2011 | -- | $746,000 |
| 2010 | -- | $746,000 -15.8% |
| 2009 | -- | $886,509 +2% |
| 2008 | -- | $869,127 +2% |
| 2007 | -- | $852,086 +2% |
| 2006 | -- | $835,380 +115.3% |
| 2005 | -- | $388,014 +4% |
| 2004 | -- | $372,949 +1.9% |
| 2003 | -- | $366,115 +2% |
| 2002 | -- | $358,937 +4% |
| 2000 | -- | $345,000 |
Find assessor info on the county website
Monthly payment
Est. payment
Payment breakdown
Explore the cost of this home by adjusting the details. Changes won't be saved.Climate risks
Neighborhood: Wilshire/Montana
- $1,521,1003 bd3 ba1.6k sqft1123 11th St APT 1, Santa Monica, CA 90403Off Market

- $1,511,9003 bd3 ba1.6k sqft1123 11th St APT 2, Santa Monica, CA 90403Off Market

- $1,678,5003 bd3 ba1.6k sqft1123 11th St APT 4, Santa Monica, CA 90403Off Market

- $1,975,0004 bd3 ba2.2k sqft1123 11th St APT 5, Santa Monica, CA 90403Off Market
Similar homes
- $1,849,0002 bd3 ba1.3k sqft934 2nd St APT 3, Santa Monica, CA 90403For Sale
 MLS ID #26999873, Tara Rodgers DRE # 01830534, Compass. CLAW
- $1,395,0003 bd3 ba2.1k sqft1214 14th St Unit 203, Santa Monica, CA 90404For Sale
 MLS ID #26989131, Alexis Gallardo DRE # 01924003, Compass. CLAW
- $1,749,0002 bd3 ba1.7k sqft914 2nd St APT A, Santa Monica, CA 90403For Sale
 MLS ID #26105398, John Hathorn DRE # 00960182, Compass. CLAW
- $1,395,0002 bd3 ba1.4k sqft2115 3rd St Unit 102, Santa Monica, CA 90405For Sale
 MLS ID #26999135, Stephen Udoff DRE # 01870835, Coldwell Banker Realty. CLAW
