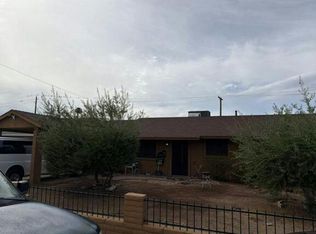
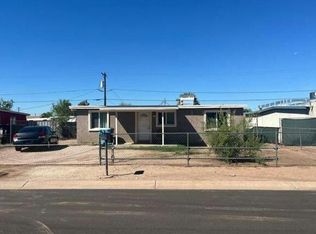
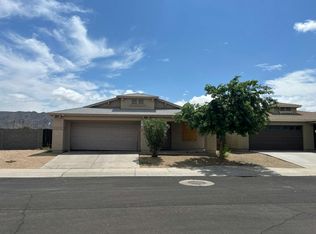
FOR SALE IS AN AMAZING OPPURTINITY FOR THIS 3 BEDROOM 1 BATH HOME. HOME HAS SOLAR PANELS THAT ARE OWNED AND PAID. MOUNTAIN VIEWS AND CLOSE TO SHOPPING AND DOWNTOWN. HOME NEEDS REPAIRS.
For sale
$265,000
9426 S 10TH Avenue, Phoenix, AZ 85041
3beds
1,150sqft
Single Family Residence
Built in 1963
6,325 Square Feet Lot
$-- Zestimate®
$230/sqft
$-- HOA
What's special
Mountain views
- 4 days
- 252
- 16
Likely to sell faster than
Zillow last checked:
Listing updated:
Listed by:
David J Moreno 602-750-2478,
A.Z. & Associates
Source: ARMLS,MLS#: 7093620
Facts & features
Interior
Bedrooms & bathrooms
- Bedrooms: 3
- Bathrooms: 1
- Full bathrooms: 1
Heating
- Other
Cooling
- Evaporative Cooling, Wall/Window Unit(s)
Appliances
- Included: Electric Range
Features
- High Speed Internet, Eat-in Kitchen
- Flooring: Tile
- Has basement: No
- Has fireplace: No
Interior area
- Total structure area: 1,150
- Total interior livable area: 1,150 sqft
Property
Parking
- Total spaces: 3
- Parking features: Open
- Uncovered spaces: 3
Features
- Stories: 1
- Patio & porch: Covered
- Spa features: None
- Fencing: Chain Link
- Has view: Yes
- View description: Mountain(s)
Lot
- Size: 6,325 Square Feet
- Features: Dirt Back, Gravel/Stone Front
Details
- Parcel number: 30054151
- Special conditions: Pre-Foreclosure
Construction
Type & style
- Home type: SingleFamily
- Architectural style: Ranch
- Property subtype: Single Family Residence
Materials
- Painted, Block
- Roof: Composition
Condition
- Year built: 1963
Utilities & green energy
- Sewer: Public Sewer
Community & HOA
Community
- Subdivision: ESTES PARK 1 AMD
HOA
- Has HOA: No
- Services included: No Fees
Location
- Region: Phoenix
Financial & listing details
- Price per square foot: $230/sqft
- Tax assessed value: $218,300
- Annual tax amount: $603
- Date on market: 10/14/2026
- Cumulative days on market: 4 days
- Listing terms: Cash,Conventional
- Ownership: Fee Simple
Estimated market value
Not available
Estimated sales range
Not available
Not available
Price history
| Date | Event | Price |
|---|---|---|
| 10/14/2026 | Listed for sale | $265,000+19.1%$230/sqft |
Source:  ARMLS #7093620 Report a problem ARMLS #7093620 Report a problem | ||
| 10/2/2025 | Sold | $222,500$193/sqft |
Source: Public Record Report a problem | ||
Public tax history
| Year | Property taxes | Tax assessment |
|---|---|---|
| 2025 | $603 +2.6% | $21,830 -6.8% |
| 2024 | $588 +3.1% | $23,430 +478.7% |
| 2023 | $570 +2.1% | $4,049 -72.1% |
| 2022 | $558 -1.8% | $14,510 +0.6% |
| 2021 | $569 +3.5% | $14,430 +17.2% |
| 2020 | $549 +2.9% | $12,310 +20.5% |
| 2019 | $534 | $10,220 +19.3% |
| 2018 | $534 +7.3% | $8,570 +16.4% |
| 2017 | $497 +13.4% | $7,360 +24.3% |
| 2016 | $438 +7.5% | $5,920 +40.6% |
| 2015 | $408 | $4,210 +61.3% |
| 2014 | -- | $2,610 +9.7% |
| 2013 | -- | $2,380 -18.8% |
| 2012 | -- | $2,930 -35.9% |
| 2011 | -- | $4,570 -35% |
| 2010 | -- | $7,030 -37.8% |
| 2009 | -- | $11,300 -11.4% |
| 2008 | -- | $12,750 +29.4% |
| 2007 | -- | $9,850 +29.6% |
| 2006 | -- | $7,600 |
| 2005 | -- | $7,600 +39.4% |
| 2004 | -- | $5,450 |
| 2003 | -- | $5,450 +32.9% |
| 2002 | -- | $4,100 |
Find assessor info on the county website
Monthly payment
Est. payment
Payment breakdown
Explore the cost of this home by adjusting the details. Changes won't be saved.Climate risks
Neighborhood: South Mountain
Nearby schools
Schools provided by the listing agent
- Elementary: Southwest Elementary School
- Middle: Southwest Elementary School
- High: Cesar Chavez High School
- District: Roosevelt Elementary District
Source: ARMLS. This data may not be complete. We recommend contacting the local school district to confirm school assignments for this home.