Seller will entertain offers between $1,999,990 to $2,150,000. Spacious and versatile 3-on-1 property in desirable Fletcher Hills, featuring a stunning primary residence at 943 Dennstedt Pl. This expansive 5BR/2.5BA home offers over 2,600 ESF. with a flexible layout ideal for multi-generational living or rental income. The main home showcases generous living areas, abundant natural light, and beautiful views of the surrounding valley and sunrises. The oversized primary suite offers a spacious retreat with a large en-suite bathroom, providing comfort and privacy. In addition to the primary residence, the property includes two well-appointed additional units: a 3BR/2BA (approx. 1,145 ESF.) with its own garage and view deck, and a 1BR/1BA (approx. 576 ESF) featuring a full kitchen and in-unit laundry—perfect for extended family or income potential. RV parking and 240 outlet. All units are permitted and have separate utilities, offering flexibility and convenience for both owner-occupants and investors. Situated in a prime location near schools, parks, shopping, and freeway access. A rare opportunity to own a multi-unit property with a true standout main home—live in one and rent the others or maximize income potential.
For sale
Listed by: Coldwell Banker West • Tina Rogers • Contact: 619-987-1061
Price cut: $50K (6/28)
$2,150,000
943 Dennstedt Pl, El Cajon, CA 92020
9beds
4,369sqft
Single Family Residence
Built in 1980
0.33 Acres Lot
$-- Zestimate®
$492/sqft
$-- HOA
What's special
- 78 days |
- 543 |
- 18 |
Zillow last checked:
Listing updated:
Listed by:
Tina Rogers DRE #01412957 tinarogers41@gmail.com,
Coldwell Banker West
Source: CRMLS,MLS#: PTP2603415 Originating MLS: California Regional MLS (North San Diego County & Pacific Southwest AORs)
Originating MLS: California Regional MLS (North San Diego County & Pacific Southwest AORs)Facts & features
Interior
Bedrooms & bathrooms
- Bedrooms: 9
- Bathrooms: 6
- Full bathrooms: 5
- 1/2 bathrooms: 1
- Main level bathrooms: 1
- Main level bedrooms: 1
Rooms
- Room types: Bedroom, Entry/Foyer, Great Room, Kitchen, Laundry, Living Room, Primary Bathroom, Primary Bedroom, Other
Primary bedroom
- Features: Main Level Primary
Primary bedroom
- Features: Primary Suite
Bedroom
- Features: Bedroom on Main Level
Other
- Features: Walk-In Closet(s)
Cooling
- Central Air
Appliances
- Included: Dryer
- Laundry: Gas Dryer Hookup, Inside, Laundry Room, See Remarks
Features
- Bedroom on Main Level, Main Level Primary, Primary Suite, Walk-In Closet(s)
- Has fireplace: Yes
- Fireplace features: Living Room
- Common walls with other units/homes: 1 Common Wall
Interior area
- Total interior livable area: 4,369 sqft
Video & virtual tour
Property
Parking
- Total spaces: 10
- Parking features: Garage - Attached
- Attached garage spaces: 4
- Uncovered spaces: 6
Features
- Levels: Two
- Stories: 2
- Entry location: 1
- Pool features: None
- Has view: Yes
- View description: City Lights, Hills, Mountain(s), Neighborhood, Panoramic, Valley
Lot
- Size: 0.33 Acres
- Dimensions: 177 x 102
Details
- Parcel number: 4877804400
- Zoning: Multi Family Dwellings Ge
- Special conditions: Standard
Construction
Type & style
- Home type: SingleFamily
- Property subtype: Single Family Residence
- Attached to another structure: Yes
Materials
- Roof: Composition
Condition
- Turnkey
- Year built: 1980
Community & HOA
Community
- Features: Gutter(s), Storm Drain(s), Street Lights, Suburban
Location
- Region: El Cajon
Financial & listing details
- Price per square foot: $492/sqft
- Date on market: 5/5/2026
- Cumulative days on market: 78 days
- Listing terms: Cash,Conventional,Cal Vet Loan,1031 Exchange,Fannie Mae,VA Loan
Estimated market value
Not available
Estimated sales range
Not available
$2,495/mo
Price history
| Date | Event | Price |
|---|---|---|
| 6/28/2026 | Price change | $2,150,000-2.3%$492/sqft |
Source:  CRMLS #PTP2603415 Report a problem CRMLS #PTP2603415 Report a problem | ||
| 6/1/2026 | Price change | $2,200,000-2.2%$504/sqft |
Source: CRMLS #PTP2603415 Report a problem | ||
| 5/29/2026 | Price change | $2,250,000-2.2%$515/sqft |
Source: CRMLS #PTP2603415 Report a problem | ||
| 5/18/2026 | Price change | $2,300,000-4.2%$526/sqft |
Source: CRMLS #PTP2603415 Report a problem | ||
| 5/5/2026 | Listed for sale | $2,400,000$549/sqft |
Source: CRMLS #PTP2603415 Report a problem | ||
Public tax history
Tax history is unavailable.
Monthly payment
Est. payment
Payment breakdown
Explore the cost of this home by adjusting the details. Changes won't be saved.Climate risks
Neighborhood: 92020
Nearby schools
GreatSchools rating
- 5/10Northmont Elementary SchoolGrades: K-5Distance: 0.7 mi
- 4/10Parkway Sports and Health Science AcademyGrades: 6-8Distance: 1.2 mi
- 7/10Grossmont High SchoolGrades: 9-12Distance: 0.2 mi
- $1,556,2009 bd6 ba4.3k sqft939-43 Dennstedt Pl, El Cajon, CA 92020Off Market
- $848,0003 bd2 ba1.4k sqft981 Dennstedt Pl, El Cajon, CA 92020Off Market
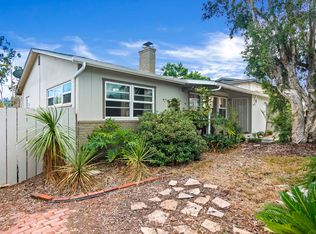
- $845,3004 bd2 ba1.8k sqft935-37 Dennstedt Pl, El Cajon, CA 92020Off Market
- $73,913-- bd-- ba-- sqftMurray Dr, El cajon, CA 92020Off Market
- $1,501,4008 bd8 ba4.1k sqft973 Dennstedt Pl, El Cajon, CA 92020Off Market
- $1,437,9009 bd6 ba4.1k sqft1001 Dennstedt Pl, El Cajon, CA 92020Off Market
- $--2 bd1 ba875 sqft1001 Dennstedt Pl #C, El Cajon, CA 92020Off Market
- $--2 bd2 ba-- sqft1001 Dennstedt Pl #D, El Cajon, CA 92020Off Market
A local agent can set up tours, give advice and negotiate with sellers.
Similar homes
- $1,999,9997 bd5 ba4.1k sqft10015 El Capitan Real Rd, El Cajon, CA 92021For Sale
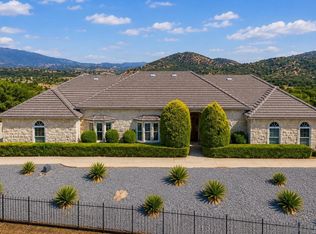 MLS ID #260017361, Alli Urguby, Compass. SDMLS
 - $1,490,0007 bd6 ba2.7k sqft160 Cedar St, El Cajon, CA 92021For Sale
 MLS ID #PTP2604940, Sandy Mekho, Coldwell Banker West. CRMLS
 - $1,650,0006 bd4 ba3k sqft10510 Grandview Dr, La Mesa, CA 91941For Sale
 MLS ID #PTP2604809, Jim O'Donnell, United Real Estate San Diego. CRMLS
 - $1,899,9006 bd6 ba3.7k sqft1418 Country Vistas Ln, Bonita, CA 91902For Sale
 MLS ID #PTP2603494, Patti McKelvey, Coldwell Banker West. CRMLS
 - $1,575,0007 bd5 ba3.1k sqft10111 Cliffwood Dr, La Mesa, CA 91941For SaleMLS ID #260013421, Evett G. Elshaa, Century 21 Affiliated. SDMLS
- $2,100,00012 bd6 ba5.1k sqft540 65th St, San Diego, CA 92114For SaleMLS ID #NDP2605534, Michael Nucci, HomeSmart Realty West. CRMLS
- $1,199,9996 bd4 ba3.3k sqft4235 Casa De Machado, La Mesa, CA 91941For SaleMLS ID #260015832, Malik L Bob, Keller Williams La Jolla. SDMLS
- $2,450,0008 bd3 ba2.9k sqft2335-37 Camino Del Rio S, San Diego, CA 92108For SaleMLS ID #260016896, Anita Reynolds, Coldwell Banker Realty. SDMLS
- $1,595,0006 bd6 ba5k sqft2846 Willow Glen Dr, El Cajon, CA 92019For SaleMLS ID #OC26015879, Emmett Dalton, Dalton Real Estate. CRMLS
- $1,976,0006 bd4 ba3.8k sqft2421 Crooked Trail Rd, Chula Vista, CA 91914For SaleMLS ID #260014629, Adam King, NewTown Real Estate. SDMLS
- $1,949,0006 bd7 ba4.9k sqft3176 Via Viganello, Chula Vista, CA 91914For SaleMLS ID #OC26102631, Jane Tittle, Tittle Realty Inc.. CRMLS
- $2,395,0009 bd6 ba5.2k sqft14671 Mussey Grade Rd, Ramona, CA 92065For SaleMLS ID #NDP2602229, Rannie Huang-Greer, Luxury Coast Grp Barry Estates. CRMLS
- $2,100,0006 bd7 ba6.4k sqft3725 Via Cielo Azul, Alpine, CA 91901For SaleMLS ID #260007962, Mark Revetta, OnQu Realty. SDMLS
- $1,399,9007 bd4 ba3.2k sqft1804 Vista De La Montana, El Cajon, CA 92019For SaleMLS ID #260009190, Melvina Selfani, Century 21 Affiliated. SDMLS
- $1,900,0007 bd5 ba2.7k sqft3136 Natchez Ave #A, San Diego, CA 92117For SaleMLS ID #OC26157239, Carl Wuestehube, Tri-Star Realty. CRMLS
- $1,749,9006 bd5 ba3.7k sqft993 Hawthorne Creek Dr, Chula Vista, CA 91914For SaleMLS ID #260011605, Roberto E Mercado, ENRG Realty, Inc.. SDMLS
- $2,650,0006 bd5 ba4k sqft13916 Calle Bueno Ganar, Jamul, CA 91935For SaleMLS ID #260015905, Danielle L De Nunzio, Cabrillo Mortgage & Realty Service. SDMLS
- $1,650,0006 bd5 ba3.8k sqft2415 Wishing Star Way, Chula Vista, CA 91915For SaleMLS ID #PTP2604465, Anthony Manzon, Coldwell Banker West. CRMLS
- $1,125,0006 bd3 ba2.6k sqft3303 Del Charro Rd, Jamul, CA 91935For SaleMLS ID #260012511SD, Steven Nguyen. eXp Realty
- $1,900,0007 bd5 ba2.7k sqft3136 Natchez Ave, San Diego, CA 92117For Sale By Owner
Local buyer's agents are ready to help
