Luxury Living in Bella Lago
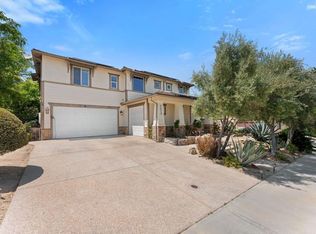
Nestled on a premier 0.48-acre within Chula Vista’s prestigious community of Bella Lago, this magnificent 4,992-square-foot executive estate offers an unrivaled living experience. Masterfully designed two-story residence features 6 "ensuite" bedrooms (6.5 bathrooms) and a 3-car garage, all defined by sweeping, panoramic views of the mountains, canyons, Otay Lakes, and evening city lights.
Resort-Style Backyard Paradise
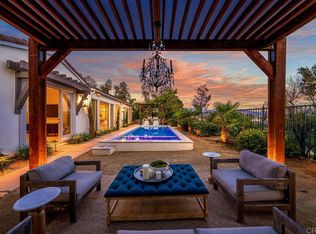
Step outside into an entertainer's dream, featuring two distinct outdoor living areas designed for effortless al fresco dining and relaxation. You can relax under the covered attached patio or gather around the custom pergola complete with an outdoor fireplace, heated, fully fenced sparkling pool and spa designed for year-round enjoyment and Putting Green. Fully paid off Solar. ADU options on this expansive lot.
For sale
Listed by: Tittle Realty Inc. • Jane Tittle • Contact: 714-337-4155
Price cut: $51K (6/10)
$1,949,000
3176 Via Viganello, Chula Vista, CA 91914
6beds
4,992sqft
:
Get pre-qualified$12,422/mo
Single Family Residence
Built in 2010
0.48 Acres Lot
$1,892,700 Zestimate®
$390/sqft
$199/mo HOA
What's special
- 67 days |
- 1,405 |
- 52 |
Zillow last checked:
Listing updated:
Listed by:
Jane Tittle DRE #01182745 714-337-4155,
Tittle Realty Inc.,
Zachary Tittle DRE #02158236 714-337-7124,
Tittle Realty Inc.
Source: CRMLS,MLS#: OC26102631 Originating MLS: California Regional MLS
Originating MLS: California Regional MLSFacts & features
Interior
Bedrooms & bathrooms
- Bedrooms: 6
- Bathrooms: 7
- Full bathrooms: 6
- 1/2 bathrooms: 1
- Main level bathrooms: 2
- Main level bedrooms: 2
Rooms
- Room types: Bedroom, Entry/Foyer, Family Room, Game Room, Guest Quarters, Kitchen, Laundry, Living Room, Primary Bathroom, Primary Bedroom, Media Room, Other, Pantry, Dining Room
Primary bedroom
- Features: Primary Suite
Bedroom
- Features: Bedroom on Main Level
Bathroom
- Features: Bathroom Exhaust Fan, Bathtub, Dual Sinks, Enclosed Toilet, Full Bath on Main Level, Granite Counters, Linen Closet, Soaking Tub, Separate Shower, Vanity
Other
- Features: Dressing Area
Kitchen
- Features: Granite Counters, Kitchen Island, Kitchen/Family Room Combo, Kitchenette, Walk-In Pantry
Heating
- Forced Air
Cooling
- Central Air
Appliances
- Included: 6 Burner Stove, Built-In Range, Barbecue, Double Oven, Dishwasher, Gas Cooktop, Disposal, Gas Oven, Gas Range, Gas Water Heater, Refrigerator
- Laundry: Inside, Laundry Room, See Remarks, Upper Level
Features
- Built-in Features, Balcony, Breakfast Area, Ceiling Fan(s), Dry Bar, Separate/Formal Dining Room, Eat-in Kitchen, Granite Counters, High Ceilings, Multiple Staircases, Pantry, Recessed Lighting, See Remarks, Storage, Unfurnished, Bedroom on Main Level, Dressing Area, Primary Suite, Walk-In Pantry, Walk-In Closet(s)
- Flooring: Carpet, Tile
- Windows: Blinds, Screens
- Has fireplace: Yes
- Fireplace features: Family Room, Gas Starter, Outside, See Remarks
- Common walls with other units/homes: No Common Walls
Interior area
- Total interior livable area: 4,992 sqft
Property
Parking
- Total spaces: 3
- Parking features: Concrete, Direct Access, Driveway, Garage, Paved, On Street
- Attached garage spaces: 3
Features
- Levels: Two
- Stories: 2
- Entry location: 1
- Patio & porch: Concrete, Open, Patio, See Remarks
- Exterior features: Barbecue, Rain Gutters
- Has private pool: Yes
- Pool features: Fenced, Heated, In Ground, Private, See Remarks
- Has spa: Yes
- Spa features: Private
- Fencing: Brick,See Remarks,Vinyl,Wrought Iron
- Has view: Yes
- View description: City Lights, Canyon, Hills, Lake, Mountain(s), Neighborhood, Panoramic, Pool
- Has water view: Yes
- Water view: Lake
Lot
- Size: 0.48 Acres
- Features: 0-1 Unit/Acre, Back Yard, Cul-De-Sac, Front Yard, Lawn, Landscaped, Near Park, Sprinkler System
Details
- Parcel number: 5852202900
- Special conditions: Standard
- Horse amenities: Riding Trail
Construction
Type & style
- Home type: SingleFamily
- Property subtype: Single Family Residence
Materials
- Roof: Tile
Condition
- New construction: No
- Year built: 2010
Utilities & green energy
- Electric: 220 Volts in Garage, Photovoltaics Seller Owned
- Sewer: Public Sewer
- Water: Public
- Utilities for property: See Remarks
Community & HOA
Community
- Features: Biking, Curbs, Foothills, Gutter(s), Hiking, Horse Trails, Mountainous, Street Lights, Sidewalks, Park
- Security: Carbon Monoxide Detector(s), Smoke Detector(s)
HOA
- Has HOA: Yes
- Amenities included: Clubhouse, Horse Trail(s), Management, Other, Trail(s)
- HOA fee: $199 monthly
- HOA name: Bella Lago
- HOA phone: 619-589-6222
Location
- Region: Chula Vista
Financial & listing details
- Price per square foot: $390/sqft
- Tax assessed value: $1,868,558
- Annual tax amount: $27,705
- Date on market: 5/27/2026
- Cumulative days on market: 67 days
- Listing terms: Cash,Cash to New Loan,Submit
- Inclusions: Fully paid off Solar
- Exclusions: washer and dryer
- Road surface type: Paved
Estimated market value
$1,892,700
$1.80M - $1.99M
$7,775/mo
Price history
| Date | Event | Price |
|---|---|---|
| 6/10/2026 | Price change | $1,949,000-2.5%$390/sqft |
Source:  CRMLS #OC26102631 Report a problem CRMLS #OC26102631 Report a problem | ||
| 5/28/2026 | Listed for sale | $1,999,999+11.4%$401/sqft |
Source: CRMLS #OC26102631 Report a problem | ||
| 9/15/2022 | Sold | $1,796,000-0.2%$360/sqft |
Source: Public Record Report a problem | ||
| 8/23/2022 | Pending sale | $1,799,900$361/sqft |
Source: CRMLS #PTP2203336 Report a problem | ||
| 8/11/2022 | Price change | $1,799,900-2.7%$361/sqft |
Source: CRMLS #PTP2203336 Report a problem | ||
| 7/29/2022 | Price change | $1,849,900-2.6%$371/sqft |
Source: CRMLS #PTP2203336 Report a problem | ||
| 7/10/2022 | Price change | $1,899,900-2.6%$381/sqft |
Source: CRMLS #PTP2203336 Report a problem | ||
| 7/9/2022 | Listed for sale | $1,949,900+76.5%$391/sqft |
Source: CRMLS #PTP2203336 Report a problem | ||
| 11/5/2019 | Sold | $1,105,000+0.9%$221/sqft |
Source: Public Record Report a problem | ||
| 7/24/2019 | Price change | $1,095,000-8.4%$219/sqft |
Source: Coldwell Banker West #190034696 Report a problem | ||
| 5/7/2019 | Price change | $1,195,000-0.4%$239/sqft |
Source: Coldwell Banker West #180057509 Report a problem | ||
| 5/3/2019 | Price change | $1,200,000-7.7%$240/sqft |
Source: Coldwell Banker West #180057509 Report a problem | ||
| 1/4/2019 | Price change | $1,299,999-5.2%$260/sqft |
Source: Coldwell Banker West #180057509 Report a problem | ||
| 10/13/2018 | Listed for sale | $1,372,000+104.5%$275/sqft |
Source: Coldwell Banker West #180057509 Report a problem | ||
| 3/9/2010 | Sold | $671,000$134/sqft |
Source: Public Record Report a problem | ||
Public tax history
| Year | Property taxes | Tax assessment |
|---|---|---|
| 2025 | $27,705 +3.3% | $1,868,558 +2% |
| 2024 | $26,811 +4.3% | $1,831,920 +5.2% |
| 2023 | $25,699 +39% | $1,742,000 +53% |
| 2022 | $18,482 +2.4% | $1,138,775 +2% |
| 2021 | $18,048 +2% | $1,116,447 +1% |
| 2020 | $17,692 +94.8% | $1,105,000 +34.9% |
| 2019 | $9,082 -35.8% | $818,880 +2% |
| 2018 | $14,137 +1.8% | $802,824 +2% |
| 2017 | $13,880 +2.8% | $787,084 +2% |
| 2016 | $13,504 +1.7% | $771,652 +1.5% |
| 2015 | $13,282 +2% | $760,062 +2% |
| 2014 | $13,027 | $745,174 +0.5% |
| 2013 | -- | $741,808 +2% |
| 2012 | -- | $727,264 +7.6% |
| 2011 | -- | $675,750 +5% |
| 2010 | -- | $643,545 +139.1% |
| 2009 | -- | $269,183 +2% |
| 2008 | -- | $263,905 |
Find assessor info on the county website
Monthly payment
Est. payment
Payment breakdown
Explore the cost of this home by adjusting the details. Changes won't be saved.Climate risks
Neighborhood: Bella Lago
Nearby schools
GreatSchools rating
- 8/10Salt Creek Elementary SchoolGrades: K-6Distance: 1.9 mi
- 6/10Eastlake Middle SchoolGrades: 7-8Distance: 1.4 mi
- 10/10Eastlake High SchoolGrades: 9-12Distance: 2.9 mi
Schools provided by the listing agent
- High: Eastlake
Source: CRMLS. This data may not be complete. We recommend contacting the local school district to confirm school assignments for this home.
- $1,851,5005 bd4 ba4.7k sqft3172 Via Viganello, Chula Vista, CA 91914Off Market
- $1,635,7003 bd3 ba3.8k sqft3180 Via Viganello, Chula Vista, CA 91914Off Market
- $2,826,800-- bd-- ba-- sqft3175 Via Viganello, Chula Vista, CA 91914Off Market
- $2,200,0005 bd5 ba4k sqft3184 Via Viganello, Chula Vista, CA 91914Sold

- $2,096,7005 bd4 ba4.7k sqft3179 Via Viganello, Chula Vista, CA 91914Off Market
- $2,039,6006 bd6 ba4.9k sqft3171 Via Viganello, Chula Vista, CA 91914Off Market
- $1,814,7004 bd4 ba3.2k sqft3166 Via Viganello, Chula Vista, CA 91914Off Market
- $1,619,2003 bd3 ba3.8k sqft3183 Via Viganello, Chula Vista, CA 91914Off Market
A local agent can set up tours, give advice and negotiate with sellers.
Similar homes
- $2,199,0004 bd5 ba4.2k sqft2965 Winding Fence Way, Chula Vista, CA 91914For Sale
 MLS ID #PTP2605238, Teresa Corpus, Coldwell Banker West. CRMLS
 - $1,650,0006 bd5 ba3.8k sqft2415 Wishing Star Way, Chula Vista, CA 91915For Sale
 MLS ID #PTP2604465, Anthony Manzon, Coldwell Banker West. CRMLS
 - $1,899,9006 bd6 ba3.7k sqft1418 Country Vistas Ln, Bonita, CA 91902For Sale
 MLS ID #PTP2603494, Patti McKelvey, Coldwell Banker West. CRMLS
 - $2,275,0004 bd4 ba3.1k sqft1052 Mountain Ash Ave, Chula Vista, CA 91914For Sale
 MLS ID #PTP2603125, Ruben Rodriguez, Coldwell Banker West. CRMLS
 - $1,799,0005 bd6 ba5k sqft3745 Vista Point, Bonita, CA 91902For SaleMLS ID #260014457, Norma Arangure, A-Plus Properties Inc.. SDMLS
- $1,395,0006 bd4 ba3.4k sqft878 Sunset Ridge Pl, Chula Vista, CA 91914For SaleMLS ID #260014433, Karla Vidrio, Familiar Real Estate. SDMLS
- $1,550,0006 bd4 ba3.4k sqft1277 Old Janal Ranch Rd, Chula Vista, CA 91915For SaleMLS ID #PTP2603639, Marielena Beatie, i2i Real Estate & Mortgage. CRMLS
- $2,199,9005 bd3 ba3.4k sqft454 Acero Pl, Chula Vista, CA 91910For SaleMLS ID #260006510, Johnny Noris, Compass. SDMLS
- $1,999,9997 bd5 ba4.1k sqft10015 El Capitan Real Rd, El Cajon, CA 92021For SaleMLS ID #260017361, Alli Urguby, Compass. SDMLS
- $2,090,0004 bd4 ba3.6k sqft2171 Paseo Grande, El Cajon, CA 92019For SaleMLS ID #PTP2605180, Connie Danielson, Coldwell Banker West. CRMLS
- $1,295,0005 bd4 ba2.8k sqft1702 Quiet Trail Dr, Chula Vista, CA 91915For SaleMLS ID #PTP2605501, Loyda Yu, Century 21 Affiliated. CRMLS
- $1,399,0006 bd4 ba3.3k sqft3268-3270 Peg Leg Mine Rd, Jamul, CA 91935For SaleMLS ID #PTP2605731, Marysol Victoria, Costa Modern Properties. CRMLS
- $1,595,0006 bd6 ba5k sqft2846 Willow Glen Dr, El Cajon, CA 92019For SaleMLS ID #OC26015879, Emmett Dalton, Dalton Real Estate. CRMLS
- $1,850,0004 bd4 ba3.2k sqft13613 Hillside Estates Dr, Jamul, CA 91935For SaleMLS ID #PTP2602551, Armando Garcia, Century 21 Affiliated. CRMLS
- $1,369,0004 bd4 ba2.9k sqft1449 Keck Rd, Chula Vista, CA 91913For SaleMLS ID #PTP2605764, Tracy Guerrero, Coldwell Banker West. CRMLS
- $1,999,9994 bd4 ba3.3k sqft3369 Dehesa Rd, El Cajon, CA 92019For SaleMLS ID #PTP2604817, Nataliya Fonseca, Real Broker. CRMLS
- $2,150,0005 bd4 ba3.9k sqft20 Lake Helix Dr, La Mesa, CA 91941For SaleMLS ID #NDP2602741, Nick Wright, Compass. CRMLS
- $1,300,0005 bd3 ba2.5k sqft9350 Carmichael Dr, La Mesa, CA 91941For SaleMLS ID #FR26166830, Taylor Malkiewicz, Realty Concepts, Ltd.. CRMLS
- $1,650,0006 bd4 ba3k sqft10510 Grandview Dr, La Mesa, CA 91941For SaleMLS ID #PTP2604809, Jim O'Donnell, United Real Estate San Diego. CRMLS
- $1,599,9995 bd3 ba3.1k sqft9111 Tropico Dr, La Mesa, CA 91941For SaleMLS ID #260014096, Liliana Bristman, Compass. SDMLS
Local buyer's agents are ready to help
