Welcome to the sought-after Eastlake Woods community, where lifestyle, design and location come together in a truly rare offering. This single-story residence has been completely reimagined with a focus on bespoke elegance, sophisticated finishes and a seamless indoor-outdoor living experience. From the moment you enter, the home opens up to an expansive, light-filled layout designed for both everyday living and elevated entertaining. Every detail has been thoughtfully curated, from marble countertops and designer finishes to custom built-ins, unique fixtures and high-end appliances including Thermador and Wolf. The fully redesigned open-concept floor plan creates a natural flow between the kitchen, living and outdoor spaces, delivering a sense of connection and comfort that is difficult to find. Step outside to a private setting featuring a pool, views and a true extension of the living space, perfect for relaxing, hosting and enjoying the best of Southern California living. Single-story homes in Eastlake Woods are rarely available and properties reimagined at this level are even more uncommon. For those waiting for something truly different, this is one you’ll want to experience in person.
For sale
Listed by: Coldwell Banker West • Ruben Rodriguez • Contact: Ruben@rubenr.com
Price cut: $24K (7/28)
$2,275,000
1052 Mountain Ash Ave, Chula Vista, CA 91914
4beds
3,162sqft
Single Family Residence
Built in 2005
8,742 Square Feet Lot
$2,206,900 Zestimate®
$719/sqft
$123/mo HOA
What's special
- 113 days |
- 1,226 |
- 50 |
Zillow last checked:
Listing updated:
Listed by:
Ruben Rodriguez DRE #01337209 Ruben@rubenr.com,
Coldwell Banker West
Source: CRMLS,MLS#: PTP2603125 Originating MLS: California Regional MLS (North San Diego County & Pacific Southwest AORs)
Originating MLS: California Regional MLS (North San Diego County & Pacific Southwest AORs)Facts & features
Interior
Bedrooms & bathrooms
- Bedrooms: 4
- Bathrooms: 4
- Full bathrooms: 3
- 1/2 bathrooms: 1
- Main level bathrooms: 1
- Main level bedrooms: 1
Rooms
- Room types: Bonus Room, Bedroom, Den, Family Room, Laundry, Living Room, Primary Bedroom, Other
Primary bedroom
- Features: Main Level Primary
Primary bedroom
- Features: Primary Suite
Bedroom
- Features: All Bedrooms Down
Other
- Features: Walk-In Closet(s)
Cooling
- Central Air
Appliances
- Laundry: Laundry Room
Features
- All Bedrooms Down, Main Level Primary, Primary Suite, Walk-In Closet(s)
- Has fireplace: Yes
- Fireplace features: Family Room
- Common walls with other units/homes: No Common Walls
Interior area
- Total interior livable area: 3,162 sqft
Property
Parking
- Total spaces: 4
- Parking features: Garage - Attached
- Attached garage spaces: 2
- Uncovered spaces: 2
Features
- Levels: One
- Stories: 1
- Entry location: 1
- Has private pool: Yes
- Pool features: Heated, In Ground, Association
- Has view: Yes
- View description: City Lights, Hills, Neighborhood, Panoramic, Trees/Woods
Lot
- Size: 8,742 Square Feet
- Features: Back Yard, Close to Clubhouse, Cul-De-Sac, Drip Irrigation/Bubblers, Front Yard, Sprinklers In Rear, Sprinklers In Front, Landscaped, Level, Near Park, Sprinkler System
Details
- Parcel number: 5950822200
- Zoning: R1
- Special conditions: Standard
Construction
Type & style
- Home type: SingleFamily
- Property subtype: Single Family Residence
Condition
- Year built: 2005
Utilities & green energy
- Sewer: Public Sewer
Community & HOA
Community
- Features: Biking, Dog Park, Sidewalks, Park
HOA
- Has HOA: Yes
- Amenities included: Clubhouse, Playground, Pool
- HOA fee: $123 monthly
- HOA name: Eastlake III
- HOA phone: 619-421-1268
Location
- Region: Chula Vista
Financial & listing details
- Price per square foot: $719/sqft
- Tax assessed value: $828,652
- Annual tax amount: $12,610
- Date on market: 4/26/2026
- Cumulative days on market: 113 days
- Listing terms: Cash,Conventional,FHA,VA Loan
Estimated market value
$2,206,900
$2.10M - $2.32M
$6,265/mo
Price history
| Date | Event | Price |
|---|---|---|
| 7/28/2026 | Price change | $2,275,000-1%$719/sqft |
Source:  CRMLS #PTP2603125 Report a problem CRMLS #PTP2603125 Report a problem | ||
| 6/25/2026 | Price change | $2,299,000-8%$727/sqft |
Source: CRMLS #PTP2603125 Report a problem | ||
| 6/8/2026 | Price change | $2,499,000-2%$790/sqft |
Source: CRMLS #PTP2603125 Report a problem | ||
| 4/26/2026 | Listed for sale | $2,550,000+82.1%$806/sqft |
Source: CRMLS #PTP2603125 Report a problem | ||
| 9/24/2025 | Sold | $1,400,000-6.6%$443/sqft |
Source: Public Record Report a problem | ||
| 5/30/2025 | Listed for sale | $1,499,000+114.1%$474/sqft |
Source:  SDMLS #250029019 Report a problem SDMLS #250029019 Report a problem | ||
| 4/12/2024 | Listing removed | -- |
Source: Zillow Rentals Report a problem | ||
| 3/6/2024 | Price change | $6,4990%$2/sqft |
Source: Zillow Rentals Report a problem | ||
| 2/17/2024 | Price change | $6,500+8.3%$2/sqft |
Source: Zillow Rentals Report a problem | ||
| 1/17/2024 | Listed for rent | $6,000+4.3%$2/sqft |
Source: Zillow Rentals Report a problem | ||
| 12/2/2021 | Listing removed | -- |
Source: Zillow Rental Manager Report a problem | ||
| 11/18/2021 | Price change | $5,750-4.2%$2/sqft |
Source: Zillow Rental Manager Report a problem | ||
| 11/6/2021 | Price change | $6,000+9.1%$2/sqft |
Source: Zillow Rental Manager Report a problem | ||
| 11/2/2021 | Listed for rent | $5,500$2/sqft |
Source: Zillow Rental Manager Report a problem | ||
| 6/5/2008 | Sold | $700,000-30%$221/sqft |
Source: Public Record Report a problem | ||
| 4/6/2008 | Listed for sale | $999,900-7.5%$316/sqft |
Source: NCI Report a problem | ||
| 9/13/2005 | Sold | $1,080,500$342/sqft |
Source: Public Record Report a problem | ||
Public tax history
| Year | Property taxes | Tax assessment |
|---|---|---|
| 2025 | $12,610 +3% | $828,652 +2% |
| 2024 | $12,246 +0.2% | $812,405 +2% |
| 2023 | $12,217 +2.9% | $796,477 +2% |
| 2022 | $11,868 +2.2% | $780,860 +2% |
| 2021 | $11,617 +2.2% | $765,550 +1% |
| 2020 | $11,364 +36.8% | $757,701 +2% |
| 2019 | $8,310 -24.1% | $742,845 +2% |
| 2018 | $10,942 +1.7% | $728,280 +2% |
| 2017 | $10,762 +2.3% | $714,000 +2% |
| 2016 | $10,523 +10.8% | $700,000 +12.6% |
| 2015 | $9,497 +1.4% | $621,451 +2% |
| 2014 | $9,364 | $609,278 +4.5% |
| 2013 | -- | $582,981 |
| 2012 | -- | $582,981 |
| 2011 | -- | $582,981 +0.8% |
| 2010 | -- | $578,624 -0.2% |
| 2009 | -- | $580,000 -13.4% |
| 2008 | -- | $670,000 -39.2% |
| 2007 | -- | $1,101,619 +2% |
| 2006 | -- | $1,080,019 |
Find assessor info on the county website
Monthly payment
Est. payment
Payment breakdown
Explore the cost of this home by adjusting the details. Changes won't be saved.Climate risks
Neighborhood: Eastlake Woods
Nearby schools
GreatSchools rating
- 8/10Salt Creek Elementary SchoolGrades: K-6Distance: 0.2 mi
- 6/10Eastlake Middle SchoolGrades: 7-8Distance: 0.4 mi
- 10/10Eastlake High SchoolGrades: 9-12Distance: 1.4 mi
- $1,400,0004 bd4 ba3.1k sqft1052 Mountain Ash Ave #595-082-00, Chula Vista, CA 91914Sold

- $1,295,0001 bd1 ba800 sqft1048 Mountain Ash Ave, Chula Vista, CA 91914Off Market
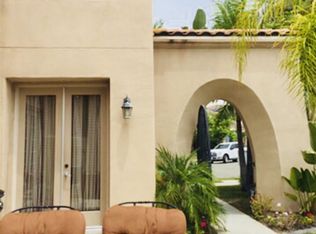
- $1,389,5004 bd4 ba3.7k sqft1056 Mountain Ash Ave, Chula Vista, CA 91914Off Market
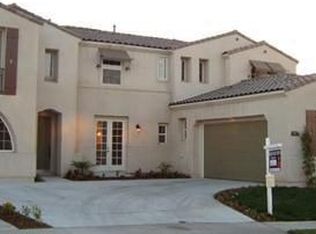
- $1,437,7004 bd4 ba3k sqft2727 Sadlers Creek Rd, Chula Vista, CA 91914Off Market
- $1,464,4005 bd5 ba3.7k sqft2731 Sadlers Creek Rd, Chula Vista, CA 91914Off Market
- $1,316,5003 bd3 ba3.1k sqft1044 Mountain Ash Ave, Chula Vista, CA 91914Off Market
- $1,322,8003 bd2 ba2.7k sqft2735 Sadlers Creek Rd, Chula Vista, CA 91914Off Market
- $1,346,4001 bd1 ba800 sqft1047 Mountain Ash Ave, Chula Vista, CA 91914Off Market
A local agent can set up tours, give advice and negotiate with sellers.
Similar homes
- $1,265,0005 bd3 ba2.8k sqft731 Pueblo Pl, Chula Vista, CA 91914For Sale
 MLS ID #PTP2605815, Jeffrey Bettger, BHGRE Clarity. CRMLS
 - $1,395,0006 bd4 ba3.4k sqft878 Sunset Ridge Pl, Chula Vista, CA 91914For Sale
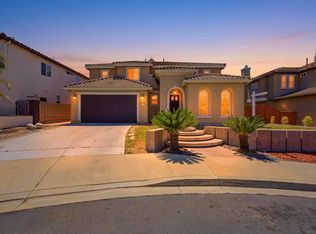 MLS ID #260014433, Karla Vidrio, Familiar Real Estate. SDMLS
 - $1,999,9005 bd3 ba3.4k sqft454 Acero Pl, Chula Vista, CA 91910For Sale
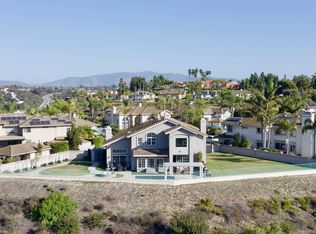 MLS ID #260006510, Johnny Noris, Compass. SDMLS
 - $1,349,9995 bd4 ba3.6k sqft2402 Plaza Eva, Chula Vista, CA 91914For Sale
 MLS ID #260017035, Rommel Reyes, 5RG Realty. SDMLS
 - $1,200,0004 bd3 ba2.8k sqft1675 Picket Fence Dr, Chula Vista, CA 91915For SaleMLS ID #260019132, Robert R Quinlivan, Navigation Realty. SDMLS
- $1,650,0006 bd5 ba3.8k sqft2415 Wishing Star Way, Chula Vista, CA 91915For SaleMLS ID #PTP2604465, Anthony Manzon, Coldwell Banker West. CRMLS
- $1,799,9006 bd6 ba3.7k sqft1418 Country Vistas Ln, Bonita, CA 91902For SaleMLS ID #PTP2603494, Patti McKelvey, Coldwell Banker West. CRMLS
- $2,750,0005 bd4 ba3.4k sqft2886 Windwood Way, El Cajon, CA 92019For SaleMLS ID #PTP2603852, Lyle Caddell, Compass. CRMLS
- $1,919,0004 bd4 ba3.6k sqft2171 Paseo Grande, El Cajon, CA 92019For SaleMLS ID #PTP2605180, Connie Danielson, Coldwell Banker West. CRMLS
- $1,239,0004 bd4 ba3k sqft1164 Benecia Ct, Chula Vista, CA 91913For SaleMLS ID #PTP2605665, Marites Escano, Century 21 Affiliated. CRMLS
- $1,300,0006 bd5 ba3.6k sqft1365 Muir Trail Pl, Chula Vista, CA 91913For SaleMLS ID #PTP2606023, Jose Hernandez, Coldwell Banker West. CRMLS
- $2,300,0003 bd3 ba3.5k sqft21916 Japatul Ln, Alpine, CA 91901For SaleMLS ID #PTP2601135, Gregg Phillipson, Keller Williams Realty. CRMLS
- $1,395,0006 bd4 ba2.4k sqft902 Loma Vw, Chula Vista, CA 91910For SaleMLS ID #260011953, Natalie M Harris, Coldwell Banker West. SDMLS
- $2,450,0004 bd4 ba2.9k sqft1230 W Brookes Ave, San Diego, CA 92103For SaleMLS ID #260015822, Jesse Salas, Harcourts One. SDMLS
- $1,150,0005 bd3 ba2.2k sqft856 Misty Meadow Ct, Chula Vista, CA 91910For SaleMLS ID #260019572, Ulises Vera, Equity Pacific Coast. SDMLS
- $2,150,0003 bd3 ba2.1k sqft4391 Middlesex Dr, San Diego, CA 92116For SaleMLS ID #260018434, Patrick H Mercer, Keller Williams La Jolla. SDMLS
- $1,950,0004 bd3 ba1.9k sqft3537 Utah St, San Diego, CA 92104For SaleMLS ID #260019714, Patrick H Mercer, Keller Williams La Jolla. SDMLS
- $1,199,9004 bd4 ba3.3k sqft13658 Sage Mountain Ln, Jamul, CA 91935For SaleMLS ID #PTP2602290, Rachel Crawford, Coldwell Banker West. CRMLS
- $1,595,0004 bd4 ba3.1k sqftSovana, Chula Vista, CA 91913For SaleMLS ID #260019380, Katie Uapipattanakul, eXp Realty of Southern CA. SDMLS
- $1,899,0005 bd3 ba3.7k sqft1223 Burris Dr, El Cajon, CA 92019For SaleMLS ID #260014292, Melvina Selfani, Century 21 Affiliated. SDMLS
Local buyer's agents are ready to help
