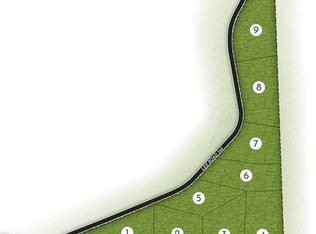
Exceptional Pope's Point Waterfront Estate on Lake Harding. This rare, gated legacy property spans over 7 acres with approximately 2,100 feet of pristine shoreline-positioning it among the most extraordinary estates on Lake Harding. Offering 7 bedrooms, 8 full baths, and 2 half baths, the residence is thoughtfully designed for both grand-scale entertaining and refined everyday living. A stately foyer introduces expansive interiors adorned with rich hardwood flooring, detailed crown molding, antique crystal chandeliers, and timeless architectural elements throughout. The fireside great room is framed by walls of windows and French doors, capturing breathtaking panoramic lake views and opening seamlessly to expansive terraces. A formal dining room designed to accommodate 20+ guests flows into a double butler's pantry and an impressive chef's kitchen featuring custom cabinetry, stone countertops, a large island, Sub-Zero refrigeration, double ovens, and sweeping water views. A private library leads to the main-level primary retreat, complete with fireplace, dual baths, an oversized walk-in closet, and direct terrace access. Upper levels offer multiple guest suites, while a private elevator provides effortless access throughout the home. The terrace level includes a full guest apartment with private entrance, kitchen, living area, bedroom, and office-ideal for extended family or multi-generational living. Outdoor living is equally exceptional, featuring a saltwater pool, over 10,000 square feet of terraces, and an expansive 1,900+ square foot rooftop balcony with fireplace-perfectly positioned to capture stunning sunset views over the lake. Additional features include a temperature-controlled 2,100-bottle wine cellar, a heated and cooled 4,239 sq ft collector's garage accommodating up to 12 vehicles with mechanic's station and lift, and a concrete seawall with a 4-bay enclosed boathouse, lifts, and five docks. A geothermal HVAC system adds efficiency and comfort. Situated on six Georgia Power leasehold lots, this iconic Pope's Point estate is conveniently located less than 90 minutes from Hartsfield-Jackson Atlanta International Airport and approximately 30 minutes to both Auburn and Columbus. With Lake Harding's year-round full pool levels, this property is ideal as a luxury primary residence or private waterfront retreat. A truly rare opportunity to own one of Lake Harding's most distinguished estates. Optional offering: Additional lot and guest house with detached garage may be excluded from the sale for $2.5M (see MLS EABOR#103536 GAMLS #10755201). Also, visit PopesPoint.com
Active
$3,000,000
943 Gp Rd Lot Lee-344, Salem, AL 36874
7beds
10,335sqft
Single Family Residence
Built in 1996
7 Acres Lot
$2,710,900 Zestimate®
$290/sqft
$-- HOA
What's special
Multiple guest suitesTimeless architectural elementsLarge islandFireside great roomMain-level primary retreatStone countertopsOversized walk-in closet
- 162 days
- 822
- 75
Zillow last checked:
Listing updated:
Listed by:
Keith Williams 706-321-1111,
Keith Williams Realty & Assoc.
Source: GAMLS,MLS#: 10755262
Facts & features
Interior
Bedrooms & bathrooms
- Bedrooms: 7
- Bathrooms: 10
- Full bathrooms: 8
- 1/2 bathrooms: 2
- Main level bathrooms: 2
- Main level bedrooms: 2
Rooms
- Room types: Bonus Room, Den, Family Room, Foyer, Great Room, Laundry, Library, Office, Sun Room
Dining room
- Features: Seats 12+, Separate Room
Kitchen
- Features: Breakfast Area, Breakfast Bar, Kitchen Island, Pantry, Second Kitchen, Solid Surface Counters, Walk-in Pantry
Heating
- Central, Other
Cooling
- Central Air, Other
Appliances
- Included: Cooktop, Dishwasher, Double Oven, Microwave, Oven, Refrigerator
- Laundry: In Basement, Mud Room, Laundry Closet
Features
- Beamed Ceilings, Bookcases, Double Vanity, High Ceilings, In-Law Floorplan, Master On Main Level, Separate Shower, Soaking Tub, Walk-In Closet(s), Wet Bar, Wine Cellar
- Flooring: Carpet, Hardwood, Stone
- Basement: Bath Finished,Daylight,Finished,Full
- Number of fireplaces: 6
- Fireplace features: Family Room, Living Room, Masonry, Master Bedroom, Outside
- Common walls with other units/homes: No Common Walls
Interior area
- Total structure area: 10,335
- Total interior livable area: 10,335 sqft
- Finished area above ground: 6,007
- Finished area below ground: 4,328
Property
Parking
- Total spaces: 12
- Parking features: Attached, Garage
- Has attached garage: Yes
Accessibility
- Accessibility features: Accessible Approach with Ramp, Accessible Elevator Installed
Features
- Levels: Three Or More
- Stories: 3
- Patio & porch: Deck, Patio, Porch
- Exterior features: Balcony, Dock, Garden, Other, Veranda
- Has private pool: Yes
- Pool features: In Ground, Salt Water
- Fencing: Privacy
- Has view: Yes
- View description: Lake
- Has water view: Yes
- Water view: Lake
- Waterfront features: Deep Water Access, Dock Rights, Lake, Lake Privileges, Private, Seawall, Utility Company Controlled
- Body of water: Lake Harding
- Frontage type: Lakefront,Waterfront
- Frontage length: Waterfront Footage: 2100
Lot
- Size: 7 Acres
- Features: Level, Private
Details
- Additional structures: Boat House, Garage(s), Guest House, Other, Second Garage, Second Residence, Stationary Dock
- Parcel number: 0108340000001.047
- On leased land: Yes
Construction
Type & style
- Home type: SingleFamily
- Architectural style: Colonial
- Property subtype: Single Family Residence
Materials
- Brick, Wood Siding
- Foundation: Block
- Roof: Composition,Copper
Condition
- Resale
- New construction: No
- Year built: 1996
Utilities & green energy
- Electric: 220 Volts
- Sewer: Septic Tank
- Water: Public
- Utilities for property: Cable Available, Electricity Available, High Speed Internet, Phone Available, Water Available
Green energy
- Energy generation: Geothermal
Community & HOA
Community
- Features: Lake
- Security: Fire Sprinkler System, Gated Community, Security System, Smoke Detector(s)
- Subdivision: LAKE HARDING
HOA
- Has HOA: No
- Services included: None
Location
- Region: Salem
Financial & listing details
- Price per square foot: $290/sqft
- Annual tax amount: $8,389
- Date on market: 5/1/2026
- Cumulative days on market: 162 days
- Listing agreement: Exclusive Right To Sell
- Electric utility on property: Yes
Estimated market value
$2,710,900
$2.58M - $2.87M
Not available
Price history
| Date | Event | Price |
|---|---|---|
| 4/30/2026 | Listed for sale | $3,000,000$290/sqft |
Source:  East Alabama BOR #E103572 Report a problem East Alabama BOR #E103572 Report a problem | ||
Public tax history
Tax history is unavailable.
Monthly payment
Est. payment
Payment breakdown
Explore the cost of this home by adjusting the details. Changes won't be saved.Climate risks
Neighborhood: 36874
Nearby schools
Schools provided by the listing agent
- Elementary: Beulah
- Middle: Beulah
- High: Beulah
Source: GAMLS. This data may not be complete. We recommend contacting the local school district to confirm school assignments for this home.

Similar homes
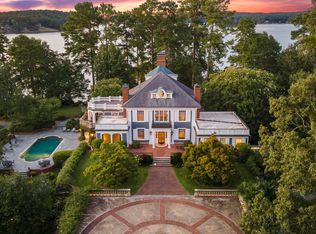
- $2,500,0007 bd10 ba10k sqft2695 Lee Road 344, Salem, AL 36874Active
 MLS ID #10755201, Keith Williams, Keith Williams Realty & Assoc.. GAMLS
 - $2,300,0006 bd8 ba7.3k sqft311 Double Churches Rd Lot 4, Columbus, GA 31904For Sale

 MLS ID #231183, Mary Varner, Bickerstaff Parham, LLC. CBORGA
 - $1,999,9505 bd7 ba8.8k sqft595 Grey Rock Dr, Midland, GA 31820Active
 MLS ID #10741489, Tranisha Brathwaite, Keller Williams River Cities. GAMLS
 - $1,950,0006 bd5 ba5.3k sqft475 Nottingham Dr, Auburn, AL 36830For Sale
 MLS ID #181270, EMILY WHATLEY, BERKSHIRE HATHAWAY HOMESERVICES. LCMLS
 - $1,875,0005 bd6 ba6.6k sqft244 Grey Rock Dr, Midland, GA 31820For SaleMLS ID #232797, Pryor And Snow Team, Coldwell Banker / Kennon, Parker, Duncan & Davis. CBORGA
- $1,649,9006 bd5 ba5.4k sqft8511 Lake Bright Dr, Columbus, GA 31904For SaleMLS ID #227806, Morgan Scarbrough, Coldwell Banker / Kennon, Parker, Duncan & Davis. CBORGA
- $1,597,5606 bd7 ba5.6k sqft222 Cascade Rd, Columbus, GA 31904For SaleMLS ID #234392, Sandi Haskin, Haskin Realty Group, LLC. CBORGA
