Welcome to your dream home nestled on 5.26 acres in the exclusive Grey Rock Subdivision, this stunning custom-built brick home offers over 8,800 square feet of luxury living space in desirable Harris County-just 10 minutes from Moon Rd. and Williams Rd. Designed with both comfort and functionality in mind, the main level features: A spacious primary suite on the main floor Formal living room and separate dining room Dedicated office space Gourmet kitchen with abundant cabinetry and prep space Cozy keeping room Large laundry room Private mother-in-law suite Versatile flex room Two half baths Upstairs, you'll find: Three generously sized bedrooms, each with its own full bathroom An oversized media and game room Convenient secondary stairwell leading to the kitchen Open views overlooking the great room below Additional features include: 4-car side-entry garage with an expansive storage room Fenced backyard offering privacy and space to roam Expansive rear patio perfect for entertaining 16x32 in-ground vinyl pool with additional seating area Enjoy the perfect balance of peaceful, private living with quick access to shopping, dining, and city conveniences. This exceptional property truly has it all-space, luxury, and location.
Active
$1,999,950
595 Grey Rock Dr, Midland, GA 31820
5beds
8,848sqft
Single Family Residence
Built in 2007
5.26 Acres Lot
$-- Zestimate®
$226/sqft
$142/mo HOA
What's special
- 88 days |
- 661 |
- 21 |
Zillow last checked:
Listing updated:
Listed by:
Tranisha Brathwaite 706-358-3444,
Keller Williams River Cities
Source: GAMLS,MLS#: 10741489
Facts & features
Interior
Bedrooms & bathrooms
- Bedrooms: 5
- Bathrooms: 7
- Full bathrooms: 5
- 1/2 bathrooms: 2
- Main level bathrooms: 2
- Main level bedrooms: 2
Rooms
- Room types: Bonus Room, Family Room, Foyer, Keeping Room, Laundry, Media Room
Dining room
- Features: Seats 12+
Kitchen
- Features: Kitchen Island, Pantry, Solid Surface Counters, Walk-in Pantry
Heating
- Electric
Cooling
- Electric
Appliances
- Included: Dishwasher, Double Oven, Electric Water Heater, Microwave
- Laundry: In Hall
Features
- Double Vanity, High Ceilings, Master On Main Level, Rear Stairs, Separate Shower, Soaking Tub, Entrance Foyer, Walk-In Closet(s)
- Flooring: Carpet, Hardwood, Tile
- Basement: None
- Number of fireplaces: 2
Interior area
- Total structure area: 8,848
- Total interior livable area: 8,848 sqft
- Finished area above ground: 8,848
- Finished area below ground: 0
Property
Parking
- Parking features: Attached
- Has attached garage: Yes
Features
- Levels: Two
- Stories: 2
- Patio & porch: Patio
- Has private pool: Yes
- Pool features: In Ground
- Fencing: Back Yard
Lot
- Size: 5.26 Acres
- Features: None
Details
- Parcel number: 064 052
Construction
Type & style
- Home type: SingleFamily
- Architectural style: Traditional
- Property subtype: Single Family Residence
Materials
- Brick, Stucco
- Foundation: Slab
- Roof: Composition
Condition
- Resale
- New construction: No
- Year built: 2007
Details
- Warranty included: Yes
Utilities & green energy
- Sewer: Septic Tank
- Water: Public
- Utilities for property: Cable Available, Electricity Available, High Speed Internet, Phone Available, Underground Utilities
Community & HOA
Community
- Features: Street Lights
- Subdivision: Grey Rock
HOA
- Has HOA: Yes
- Services included: Management Fee, Private Roads
- HOA fee: $1,700 annually
Location
- Region: Midland
Financial & listing details
- Price per square foot: $226/sqft
- Tax assessed value: $999,183
- Annual tax amount: $10,496
- Date on market: 4/26/2026
- Cumulative days on market: 88 days
- Listing agreement: Exclusive Right To Sell
- Listing terms: Cash,Conventional,FHA,Fannie Mae Approved,Freddie Mac Approved,VA Loan
- Electric utility on property: Yes
Estimated market value
Not available
Estimated sales range
Not available
$5,954/mo
Price history
| Date | Event | Price |
|---|---|---|
| 4/27/2026 | Listed for sale | $1,999,950-4.8%$226/sqft |
Source:  CBORGA #231429 Report a problem CBORGA #231429 Report a problem | ||
| 4/26/2026 | Listing removed | $2,100,000$237/sqft |
Source: CBORGA #222768 Report a problem | ||
| 8/10/2025 | Listed for sale | $2,100,000+1809.1%$237/sqft |
Source: CBORGA #222768 Report a problem | ||
| 5/11/2005 | Sold | $110,000$12/sqft |
Source: Public Record Report a problem | ||
Public tax history
| Year | Property taxes | Tax assessment |
|---|---|---|
| 2025 | $11,329 +7.5% | $399,673 +1.4% |
| 2024 | $10,543 +7.6% | $394,161 +7.6% |
| 2023 | $9,802 | $366,324 |
| 2022 | $9,802 +1.9% | $366,324 +5.7% |
| 2021 | $9,622 +3.7% | $346,592 |
| 2020 | $9,276 | $346,592 |
| 2019 | $9,276 +1.9% | $346,592 +4% |
| 2018 | $9,104 0% | $333,263 |
| 2017 | $9,108 | $333,263 +0.2% |
| 2016 | $9,108 +10.1% | $332,683 -3.4% |
| 2015 | $8,270 +5450.4% | $344,316 -4.1% |
| 2014 | $149 -98.3% | $359,044 |
| 2013 | $8,957 | $359,044 |
| 2012 | -- | -- |
| 2011 | -- | -- |
| 2010 | -- | -- |
| 2009 | -- | -- |
Find assessor info on the county website
Monthly payment
Est. payment
Payment breakdown
Explore the cost of this home by adjusting the details. Changes won't be saved.Climate risks
Neighborhood: 31820
Nearby schools
GreatSchools rating
- 8/10Creekside SchoolGrades: 5-6Distance: 6.6 mi
- 9/10Harris County Carver Middle SchoolGrades: 7-8Distance: 12.4 mi
- 7/10Harris County High SchoolGrades: 9-12Distance: 11.9 mi
Schools provided by the listing agent
- Elementary: Mountain Hill
- Middle: Harris
- High: Harris
Source: GAMLS. This data may not be complete. We recommend contacting the local school district to confirm school assignments for this home.
- $861,6004 bd5 ba4.4k sqft561 Grey Rock Dr, Midland, GA 31820Off Market
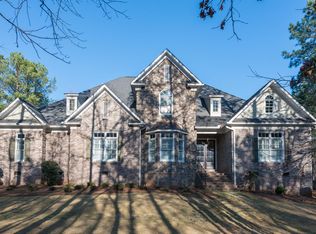
- $961,6004 bd5 ba4k sqft617 Grey Rock Dr, Midland, GA 31820Off Market
- $191,250-- bd-- ba-- sqft592 Grey Rock Dr, Midland, GA 31820Off Market
- $929,0006 bd4 ba4.7k sqft618 Grey Rock Dr, Midland, GA 31820Off Market
- $1,105,2004 bd5 ba5.7k sqft639 Grey Rock Dr, Midland, GA 31820Off Market
- $1,619,3005 bd5 ba6.4k sqft523 Grey Rock Dr, Midland, GA 31820Off Market
- $966,2003 bd4 ba5.2k sqft540 Grey Rock Dr, Midland, GA 31820Off Market
- $1,136,8004 bd7 ba6.7k sqft662 Grey Rock Dr, Midland, GA 31820Off Market
A local agent can set up tours, give advice and negotiate with sellers.
Similar homes
- $2,250,0005 bd6 ba6.6k sqft244 Grey Rock Dr, Midland, GA 31820For Sale
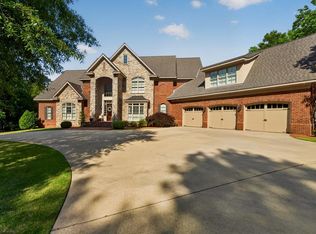
 MLS ID #232797, Pryor And Snow Team, Coldwell Banker / Kennon, Parker, Duncan & Davis. CBORGA
 - $2,300,0006 bd8 ba7.3k sqft311 Double Churches Rd Lot 4, Columbus, GA 31904For Sale
 MLS ID #231183, Mary Varner, Bickerstaff Parham, LLC. CBORGA
 - $2,100,0005 bd4 ba7.2k sqft1229 Pierce Rd, Waverly Hall, GA 31831For Sale
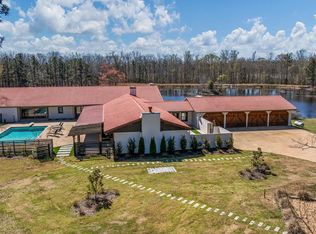 MLS ID #230669, Boon Bickerstaff, Flournoy & Calhoun REALTORS. CBORGA
 - $1,690,0004 bd5 ba4.4k sqft52 Creekwood Ct, Fortson, GA 31808For Sale
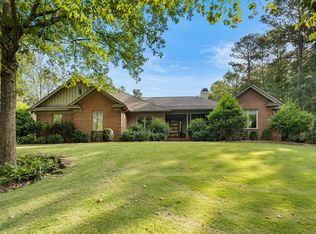 MLS ID #226553, Lisa Raines, Keller Williams Realty River Cities. CBORGA
 - $1,799,9904 bd5 ba4.7k sqft219 Broken Rock Rd, Hamilton, GA 31811For SaleMLS ID #232786, Sandi Green, Champions Realty. CBORGA
- $1,850,0005 bd4 ba4.7k sqft(Undisclosed Address), Salem, AL 36874For Sale
 MLS ID #E104186, Keith Williams, Keith Williams Realty Inc. East Alabama BOR
 - $1,250,0005 bd5 ba4.7k sqft8808 River Rd, Columbus, GA 31904For SaleMLS ID #231273, Livingston Team, Keller Williams Realty River Cities. CBORGA
- $2,140,0003 bd7 ba5.1k sqft7209 Williams Hill Rd, Columbus, GA 31904For SaleMLS ID #222261, Lauren Averett, Normand Real Estate, LLC. CBORGA
- $1,649,9005 bd5 ba5.4k sqft8511 Lake Bright Dr, Columbus, GA 31904For SaleMLS ID #227806, Morgan Scarbrough, Coldwell Banker / Kennon, Parker, Duncan & Davis. CBORGA
- $2,500,0007 bd10 ba10k sqft2695 Lee Road 344, Salem, AL 36874For SaleMLS ID #E103536, Keith Williams, Keith Williams Realty Inc. East Alabama BOR
- $1,100,0005 bd7 ba6k sqft7633 Grand Ridge Rd, Columbus, GA 31904For SaleMLS ID #228097, Lakshmi Karthik, G2 Commercial Real Estate. CBORGA
- $1,199,9005 bd5 ba6.1k sqft4 Mountain Ridge Ct, Columbus, GA 31904For SaleMLS ID #226440, Tiffiney Graham, Keller Williams Realty River Cities. CBORGA
