Welcome to 9431 Holly St, Oakland, CA! Discover the possibilities at this traditional Oakland residence featuring four bedrooms, two bathrooms, and an additional small upstairs room offering flexible space for a home office, hobby room, or storage. With classic curb appeal and a timeless architectural style, this property presents an opportunity for homeowners, investors, or buyers looking to bring their vision to life. The two-car garage includes an existing water well, adding a unique feature to the property. Buyers may wish to explore the potential for converting the garage into an accessory dwelling unit (ADU) for additional living space or possible rental income. Any conversion is subject to feasibility, applicable permits, zoning requirements, utility availability, and other necessary approvals. No ADU approval or rental income is guaranteed. The property's layout may also warrant evaluation for potential use as a group home, Adult Residential Facility (ARF), or board-and-care home. All proposed uses are subject to independent verification of zoning, licensing, occupancy limits, building and fire safety codes, and applicable agency approvals. No suitability or approval for these uses is represented. Whether you're searching for a place to call home or exploring investment possibilities, 9431 Holly St offers a chance to evaluate a property with multiple potential uses. The property is offered for sale in its present AS-IS condition. Buyer to independently verify all property information, including bedroom and bathroom count, permits, square footage, property condition, water well details, zoning, and the feasibility of any proposed use or conversion. Schedule your private showing today and discover the possibilities at 9431 Holly St, Oakland!
Active
$599,000
9431 Holly St, Oakland, CA 94603
4beds
1,625sqft
Single Family Residence
Built in 1941
4,399 Square Feet Lot
$607,700 Zestimate®
$369/sqft
$-- HOA
What's special
Two-car garageTimeless architectural styleClassic curb appealTwo bathroomsFour bedrooms
- 25 days
- 1,034
- 45
Zillow last checked:
Listing updated:
Listed by:
Lewis Sanders DRE #02013170 209-597-8124,
Realty ONE Group Zoom
Source: MetroList Services of CA,MLS#: 226130789Originating MLS: MetroList Services, Inc.
Facts & features
Interior
Bedrooms & bathrooms
- Bedrooms: 4
- Bathrooms: 2
- Full bathrooms: 2
Dining room
- Features: Dining/Living Combo, Formal Area
Kitchen
- Features: Laminate Counters, Natural Woodwork
Heating
- Central, Electric, Gas, Hot Water
Cooling
- Ceiling Fan(s), Other, Room Air
Appliances
- Included: Washer
- Laundry: Cabinets, Gas Dryer Hookup, Ground Floor, In Kitchen, Inside
Features
- Flooring: Concrete, Linoleum, Tile, Wood
- Has fireplace: No
Interior area
- Total interior livable area: 1,625 sqft
Property
Parking
- Total spaces: 2
- Parking features: RV Access/Parking, Detached, RV Storage, Garage Faces Front, Uncovered Parking Spaces 2+, Guest
- Garage spaces: 2
- Has uncovered spaces: Yes
Lot
- Size: 4,399 Square Feet
- Features: Manual Sprinkler F&R, Sprinklers In Front, Street Lights, Landscape Back, Landscape Front
Details
- Parcel number: 4654239
- Zoning: R-1
- Special conditions: Trust,Offer As Is
Construction
Type & style
- Home type: SingleFamily
- Property subtype: Single Family Residence
Materials
- Concrete, Glass, Wood
- Foundation: Concrete
- Roof: Shingle
Condition
- Year built: 1941
Utilities & green energy
- Electric: 220 Volts in Kitchen, 220 Volts in Laundry
- Sewer: Public Sewer
- Water: Public, Meter Available, Well
- Utilities for property: Public, Internet Available
Community & HOA
Location
- Region: Oakland
Financial & listing details
- Price per square foot: $369/sqft
- Tax assessed value: $64,020
- Price range: $599K - $599K
- Date on market: 10/22/2026
Estimated market value
$607,700
$577,000 - $638,000
$4,034/mo
Price history
| Date | Event | Price |
|---|---|---|
| 10/22/2026 | Listed for sale | $599,000$369/sqft |
Source: MetroList Services of CA #226130789 Report a problem | ||
Public tax history
| Year | Property taxes | Tax assessment |
|---|---|---|
| 2026 | -- | $64,020 +2% |
| 2025 | $2,757 +5.1% | $62,765 +2% |
| 2024 | $2,624 -0.1% | $61,534 +2% |
| 2023 | $2,625 +5.8% | $60,328 +2% |
| 2022 | $2,482 +12.2% | $59,145 +2% |
| 2021 | $2,213 +1.2% | $57,985 +1% |
| 2020 | $2,186 +9.1% | $57,391 +2% |
| 2019 | $2,003 +8.1% | $56,266 +2% |
| 2018 | $1,854 | $55,162 +2% |
| 2017 | $1,854 +9.3% | $54,081 +2% |
| 2016 | $1,696 -5.7% | $53,021 +1.5% |
| 2015 | $1,800 | $52,224 +2% |
| 2014 | $1,800 | $51,201 +0.5% |
| 2013 | -- | $50,971 +2% |
| 2012 | -- | $49,971 +2% |
| 2011 | -- | $48,991 +0.8% |
| 2010 | -- | $48,625 -0.2% |
| 2009 | -- | $48,740 +2% |
| 2008 | -- | $47,785 +2% |
| 2007 | -- | $46,848 +2% |
| 2006 | -- | $45,929 +2% |
| 2005 | -- | $45,029 +2% |
| 2004 | -- | $44,147 +1.9% |
| 2003 | -- | $43,339 +2% |
| 2002 | -- | $42,488 +2% |
| 2001 | $809 | $41,655 |
Find assessor info on the county website
Monthly payment
Est. payment
Payment breakdown
Explore the cost of this home by adjusting the details. Changes won't be saved.Climate risks
Neighborhood: Cox


Similar homes
- $--5 bd2 ba1.6k sqft10418 Pippin St, Oakland, CA 94603Auction
 ServiceLink Auction
- $569,8003 bd2 ba984 sqft9943 Voltaire Ave, Oakland, CA 94603For Sale
 MLS ID #41153318, Victoria Camarena. bridgeMLS/CCAR/Bay East AOR
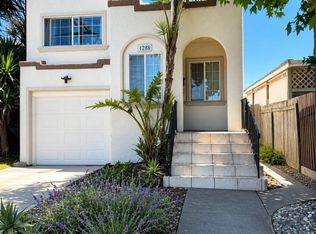
- $599,5003 bd2 ba1.6k sqft1288 107th Ave, Oakland, CA 94603For Sale
 MLS ID #41138654, Deborah Maisterrena. bridgeMLS/CCAR/Bay East AOR
- $589,0006 bd4 ba1.8k sqft1350 96th Ave, Oakland, CA 94603For Sale
 MLS ID #ML82057456, J Alex Hernandez. MLSListings Inc
