Big updates are already done-just move in and make it yours! This Sandy home features beautifully remodeled bathrooms, fresh interior paint, new carpet, a newer furnace and central A/C (2022), and solar panels installed in 2024. Seller is open to negotiating purchase price and terms based on Buyer's ability and willingness to assume the existing solar financing, subject to solar provider approval. Contact listing agent for additional details and available options. The functional floor plan offers comfortable living spaces upstairs, while the partially finished basement provides additional space and flexibility for a family room, home office, playroom, workout area, or future expansion. Outside, enjoy a private backyard with room to relax, entertain, or garden, along with a storage shed for added convenience and a mature peach tree out front. Conveniently located near schools, parks, shopping, and commuter routes, this home offers a great combination of updates, space, value, and potential-come see all that 9434 S Turnpike Lane has to offer!
Pending
Price cut: $8K (8/30)
$412,000
9434 S Turnpike Ln, Sandy, UT 84070
4beds
1,848sqft
Single Family Residence
Built in 1971
7,405 Square Feet Lot
$405,100 Zestimate®
$223/sqft
$-- HOA
What's special
Fresh interior paintNew carpetFunctional floor planPartially finished basementComfortable living spaces upstairsBeautifully remodeled bathrooms
- 93 days
- 583
- 27
Zillow last checked:
Listing updated:
Listed by:
Carolyn Spencer 619-971-2490,
SimpliHOM
Source: UtahRealEstate.com,MLS#: 2172730
Facts & features
Interior
Bedrooms & bathrooms
- Bedrooms: 4
- Bathrooms: 2
- Full bathrooms: 1
- 3/4 bathrooms: 1
- Main level bedrooms: 3
Heating
- Forced Air
Cooling
- Central Air
Appliances
- Included: Microwave, Refrigerator, Disposal, Gas Oven, Gas Range
- Laundry: Electric Dryer Hookup
Features
- Flooring: Carpet, Tile
- Windows: Blinds
- Basement: Full
- Has fireplace: No
Interior area
- Total structure area: 1,848
- Total interior livable area: 1,848 sqft
- Finished area above ground: 924
- Finished area below ground: 554
Property
Parking
- Total spaces: 4
- Parking features: Covered
- Has attached garage: Yes
- Carport spaces: 1
- Uncovered spaces: 3
Features
- Stories: 2
- Patio & porch: Porch, Open Porch
- Fencing: Partial
Lot
- Size: 7,405 Square Feet
- Topography: Terrain
- Residential vegetation: Fruit Trees
Details
- Additional structures: Storage Shed(s)
- Parcel number: 2712204004
- Zoning: 1106
- Zoning description: Single-Family
Construction
Type & style
- Home type: SingleFamily
- Architectural style: Rambler/Ranch
- Property subtype: Single Family Residence
Materials
- Stucco, Other
- Roof: Asphalt
Condition
- Blt./Standing
- New construction: No
- Year built: 1971
- Major remodel year: 2007
Utilities & green energy
- Sewer: Public Sewer, Sewer: Public
- Water: Culinary
- Utilities for property: Natural Gas Connected, Electricity Connected, Sewer Connected, Water Connected
Green energy
- Energy generation: Solar
Community & HOA
Community
- Features: Sidewalks
- Security: Video Camera(s)
- Subdivision: Wallace Heights
HOA
- Has HOA: No
Location
- Region: Sandy
Financial & listing details
- Price per square foot: $223/sqft
- Tax assessed value: $376,800
- Annual tax amount: $2,005
- Date on market: 7/12/2026
- Listing terms: Cash,Conventional,FHA,VA Loan
- Inclusions: Microwave, Range, Refrigerator, Storage Shed(s), Video Camera(s)
- Exclusions: Dryer, Washer
- Acres allowed for irrigation: 0
- Electric utility on property: Yes
- Road surface type: Paved
Estimated market value
$405,100
$385,000 - $425,000
$2,515/mo
Price history
| Date | Event | Price |
|---|---|---|
| 9/28/2026 | Pending sale | $412,000$223/sqft |
Source:  UtahRealEstate.com #2172730 Report a problem | ||
| 8/30/2026 | Price change | $412,000-1.9%$223/sqft |
Source: UtahRealEstate.com #2172730 Report a problem | ||
| 8/1/2026 | Price change | $420,000-8.7%$227/sqft |
Source: UtahRealEstate.com #2172730 Report a problem | ||
| 7/17/2026 | Listed for sale | $460,000$249/sqft |
Source: UtahRealEstate.com #2172730 Report a problem | ||
| 4/3/1998 | Sold | -- |
Source: Public Record Report a problem | ||
Public tax history
| Year | Property taxes | Tax assessment |
|---|---|---|
| 2025 | $2,004 +12% | $207,240 +13.8% |
| 2024 | $1,790 +1.5% | $182,050 +1.8% |
| 2023 | $1,762 -3.7% | $178,750 -1.4% |
| 2022 | $1,830 +11.3% | $181,335 +30.7% |
| 2021 | $1,645 +4.9% | $138,710 +11.2% |
| 2020 | $1,568 +12.4% | $124,740 +15.3% |
| 2019 | $1,396 +4.1% | $108,185 +4.6% |
| 2018 | $1,341 +4.7% | $103,400 -43.7% |
| 2017 | $1,281 -2.2% | $183,600 +10.9% |
| 2016 | $1,310 +7.2% | $165,500 +12.6% |
| 2015 | $1,222 +4.2% | $147,000 +4.7% |
| 2014 | $1,172 | $140,400 -0.3% |
| 2013 | -- | $140,800 +3.2% |
| 2012 | -- | $136,400 -5.7% |
| 2011 | -- | $144,700 -3.2% |
| 2010 | -- | $149,500 -2.9% |
| 2009 | -- | $153,900 -12.4% |
| 2008 | $1,084 | $175,600 +16.7% |
| 2007 | -- | $150,500 +7% |
| 2006 | -- | $140,700 +18.5% |
| 2005 | -- | $118,700 +3.7% |
| 2002 | -- | $114,500 +5.9% |
| 2001 | -- | $108,100 +0.5% |
| 2000 | -- | $107,600 |
Find assessor info on the county website
Monthly payment
Est. payment
Payment breakdown
Explore the cost of this home by adjusting the details. Changes won't be saved.Climate risks
Neighborhood: 84070
Nearby schools
Schools provided by the listing agent
- Middle: Mount Jordan
- High: Jordan
- District: Canyons
Source: UtahRealEstate.com. This data may not be complete. We recommend contacting the local school district to confirm school assignments for this home.
Similar homes
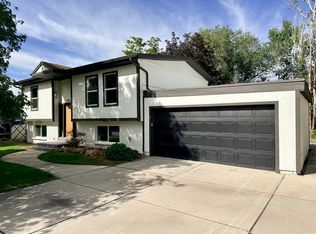
- $557,5004 bd2 ba1.7k sqft10320 S Clearview Dr, Sandy, UT 84070For Sale
 MLS ID #2182501, Jeremy Parkin, Equity Real Estate (Select). UtahRealEstate.com
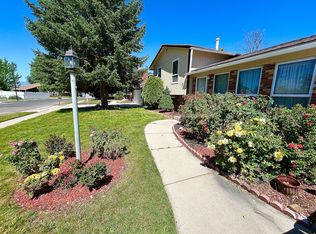
- $539,9004 bd2 ba1.7k sqft373 E 10450 S, Sandy, UT 84070For Sale
 MLS ID #2164447, Patricia Rivera, Utah Key Real Estate, LLC (Beehive). UtahRealEstate.com
- $409,9003 bd1 ba1k sqft485 E 7800 S, Midvale, UT 84047For Sale
 MLS ID #2178196, Christopher Ames, Equity Real Estate (NRE). UtahRealEstate.com
- $465,0004 bd2 ba2.2k sqft4089 W Benview Dr S, West Valley City, UT 84120For Sale
 MLS ID #2191713, Tema Laussen, Realtypath LLC (Home and Family). UtahRealEstate.com
- $465,0004 bd2 ba1.7k sqft6498 S Scranton Dr, West Jordan, UT 84084For SaleMLS ID #2190084, Scott Hardey, Hardey Realty Group. UtahRealEstate.com
- $468,9004 bd2 ba2.1k sqft5363 S Ridgecrest Dr W, Salt Lake City, UT 84129For SaleMLS ID #2186215, Jaden Connor, Rockwood & Company LLC. UtahRealEstate.com
- $424,9995 bd2 ba1.8k sqft3751 W 2925 S, West Valley City, UT 84120For SaleMLS ID #2185631, Bryce Anderson, Intermountain Properties. UtahRealEstate.com
- $450,0004 bd2 ba1.8k sqft3759 W Ettenmore Cir, Salt Lake City, UT 84129For SaleMLS ID #2175967, Kevin W Smith, Harmon Real Estate Inc.. UtahRealEstate.com
- $470,0004 bd3 ba2.1k sqft785 Autumn Field Dr, Sandy, UT 84094For SaleMLS ID #2179237, Jack W. Baughman, Realtypath LLC. UtahRealEstate.com
- $449,9004 bd2 ba1.6k sqft6695 S Somerset Dr, West Jordan, UT 84084For SaleMLS ID #2143925, Yesenia Gonzalez, Signature Group Real Estate. UtahRealEstate.com
- $465,0004 bd2 ba1.4k sqft3992 W 8730 S, West Jordan, UT 84088For SaleMLS ID #2189246, Jared Love, Summit Oak Realty LLC. UtahRealEstate.com
- $399,9005 bd2 ba1.5k sqft2776 S Corbin Dr, West Valley City, UT 84120For SaleMLS ID #2189793, Eric Prince, Realty Experts Inc. UtahRealEstate.com
- $529,0004 bd3 ba2.1k sqft7522 S Highland Hollow Cv, West Jordan, UT 84084For SaleMLS ID #2187808, Jessica West, Prime Real Estate Experts. UtahRealEstate.com
- $439,9004 bd2 ba1.4k sqft6119 S Park Wood Dr, Salt Lake City, UT 84118For SaleMLS ID #2189827, Hector Delgado, Innova Realty Inc. UtahRealEstate.com
- $425,0005 bd2 ba1.7k sqft5767 W Dale Amour Dr, Salt Lake City, UT 84118For SaleMLS ID #2175706, Maria Collantes, LA QUINTA REALTY LLC. UtahRealEstate.com
- $539,0004 bd3 ba2.5k sqft247 E Nicoletti Dr, Midvale, UT 84047For SaleMLS ID #2174875, Cori Vanderbeek, Intermountain Properties. UtahRealEstate.com
- $400,0004 bd5 ba1.2k sqft3168 W Lehi Dr, West Valley City, UT 84119For SaleMLS ID #2181262, Tara F jones, Opendoor Brokerage LLC. UtahRealEstate.com
- $380,0004 bd1 ba1.8k sqft5883 S Blue Iron Way, Salt Lake City, UT 84118For SaleMLS ID #2185931, Branny Pena, Sold Utah Real Estate, LLC. UtahRealEstate.com
- $451,0005 bd2 ba2k sqft4635 W Thayn Dr S, West Valley City, UT 84120For SaleMLS ID #2185542, Alfredo S. Gonzalez, Coldwell Banker Realty (Union Heights). UtahRealEstate.com
- $524,9005 bd3 ba2.6k sqft562 W Fern Dr, Midvale, UT 84047For SaleMLS ID #2181502, Kib Jensen, Realtypath LLC (Platinum). UtahRealEstate.com
