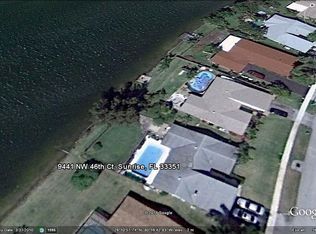
NO HOA! An exceptional one-story waterfront pool home which offers the perfect combination of comfort, style, and breathtaking western sunset views. Step inside a spacious, open-concept living area, featuring soaring vaulted ceilings with an abundance of natural light. Right as you enter the home, your eyes are drawn to the spectacular views of the expansive waterfront. The outdoor living space offers a grand deck, private yard, and charming dock. Relaxing, entertaining, fishing and enjoying peaceful evenings will be in your future. The property is even further enhanced by mature avocado and mango trees, providing both beauty and fresh fruit! This stunning home is located near parks, top schools, major highways, shopping, dining, and the renowned Sawgrass Mills Mall.
Accepting backups
$599,000
9437 NW 46TH Court, Sunrise, FL 33351
4beds
1,857sqft
:
Get pre-qualified$4,107/mo
Single Family Residence
Built in 1979
8,848 Square Feet Lot
$584,700 Zestimate®
$323/sqft
$-- HOA
What's special
One-story waterfront pool homeCharming dockGrand deckAbundance of natural lightBreathtaking western sunset viewsSoaring vaulted ceilingsPrivate yard
- 4 days |
- 950 |
- 107 |
Likely to sell faster than
Zillow last checked:
Listing updated:
Listed by:
shari J Saifman 954-600-4245,
Coldwell Banker Realty
Source: BeachesMLS,MLS#: B26057335 Originating MLS: BeachesMLS
Originating MLS: BeachesMLSFacts & features
Interior
Bedrooms & bathrooms
- Bedrooms: 4
- Bathrooms: 3
- Full bathrooms: 2
- 1/2 bathrooms: 1
- Main level bathrooms: 2
- Main level bedrooms: 4
Heating
- Central
Cooling
- Central Air, Ceiling Fan(s)
Appliances
- Included: Dryer, Dishwasher, Electric Range, Electric Water Heater, Freezer, Disposal, Ice Maker, Microwave, Oven, Refrigerator, Water Heater, Washer
- Laundry: In Garage
Features
- Kitchen Island, Main Level Primary, Tub Shower, Vaulted Ceiling(s)
- Flooring: Ceramic Tile
- Has fireplace: No
Interior area
- Total structure area: 2,358
- Total interior livable area: 1,857 sqft
Video & virtual tour
Property
Parking
- Total spaces: 2
- Parking features: Attached, Garage
- Attached garage spaces: 2
Accessibility
- Accessibility features: None
Features
- Levels: One
- Stories: 1
- Has private pool: Yes
- Fencing: Chain Link
- Has view: Yes
- View description: Lake, Pool, Water
- Has water view: Yes
- Water view: Lake,Water
- Waterfront features: Lake Front
Lot
- Size: 8,848 Square Feet
- Features: Sprinklers Automatic, < 1/4 Acre
Details
- Parcel number: 494117040100
- Zoning: R/OS
- Special conditions: Standard,Listed As-Is
Construction
Type & style
- Home type: SingleFamily
- Property subtype: Single Family Residence
Materials
- Concrete, Stucco, Vinyl Siding
- Roof: Shingle
Condition
- Resale
- New construction: No
- Year built: 1979
Utilities & green energy
- Sewer: Public Sewer
- Water: Public
- Utilities for property: Cable Available, Electricity Available, Sewer Available
Community & HOA
Community
- Subdivision: LAKEVIEW HOMES PHASE 1
HOA
- Has HOA: No
Location
- Region: Sunrise
Financial & listing details
- Price per square foot: $323/sqft
- Tax assessed value: $219,330
- Annual tax amount: $3,924
- Date on market: 7/28/2026
- Cumulative days on market: 6 days
- Listing terms: Cash,Conventional,Contract
- Electric utility on property: Yes
- Road surface type: Paved
Estimated market value
$584,700
$555,000 - $614,000
$4,255/mo
Price history
| Date | Event | Price |
|---|---|---|
| 7/28/2026 | Listed for sale | $599,000+223.4%$323/sqft |
Source:  BeachesMLS #B26057335 Report a problem BeachesMLS #B26057335 Report a problem | ||
| 6/27/2002 | Sold | $185,200+42.5%$100/sqft |
Source: Public Record Report a problem | ||
| 7/22/1993 | Sold | $130,000$70/sqft |
Source: Public Record Report a problem | ||
Public tax history
| Year | Property taxes | Tax assessment |
|---|---|---|
| 2025 | $3,925 +3.5% | $219,330 +2.9% |
| 2024 | $3,793 +2.1% | $213,150 +3% |
| 2023 | $3,713 +5.9% | $206,950 +3% |
| 2022 | $3,505 +3% | $200,930 +3% |
| 2021 | $3,404 +2.4% | $195,080 +1.4% |
| 2020 | $3,324 +2.6% | $192,390 +2.3% |
| 2019 | $3,240 | $188,070 +1.9% |
| 2018 | $3,240 +4.3% | $184,570 +2.1% |
| 2017 | $3,105 +0.9% | $180,780 +2.1% |
| 2016 | $3,076 +0.3% | $177,070 +0.7% |
| 2015 | $3,066 -1.7% | $175,840 +0.8% |
| 2014 | $3,119 +2% | $174,450 +1.5% |
| 2013 | $3,058 -1.5% | $171,880 -2.2% |
| 2012 | $3,105 -5.8% | $175,670 -10.1% |
| 2011 | $3,295 +0.1% | $195,430 +6.7% |
| 2010 | $3,293 -7.7% | $183,210 -8.2% |
| 2009 | $3,567 +3.4% | $199,630 +0.1% |
| 2008 | $3,450 -3.9% | $199,440 +3% |
| 2007 | $3,588 -7.3% | $193,640 +2.5% |
| 2006 | $3,871 | $188,920 +3% |
| 2005 | -- | $183,420 +3% |
| 2004 | $3,940 +0.9% | $178,080 +1.9% |
| 2003 | $3,904 -5.3% | $174,760 +12.3% |
| 2002 | $4,121 +20.3% | $155,660 +20.3% |
| 2001 | $3,424 +2.2% | $129,380 |
| 2000 | $3,350 | -- |
Find assessor info on the county website
Monthly payment
Est. payment
Payment breakdown
Explore the cost of this home by adjusting the details. Changes won't be saved.Climate risks
Neighborhood: 33351
Nearby schools
GreatSchools rating
- 6/10Welleby Elementary SchoolGrades: PK-5Distance: 1.2 mi
- 5/10Westpine Middle SchoolGrades: 6-8Distance: 0.4 mi
- 4/10Piper High SchoolGrades: 9-12Distance: 1 mi
Schools provided by the listing agent
- Elementary: Welleby
- Middle: Westpine
- High: Piper
Source: BeachesMLS. This data may not be complete. We recommend contacting the local school district to confirm school assignments for this home.
- $611,4004 bd2 ba1.9k sqft9441 NW 46th Ct, Sunrise, FL 33351Off Market
- $581,4003 bd2 ba2.2k sqft9442 NW 46th Ct, Sunrise, FL 33351Off Market
- $580,0004 bd4 ba2.2k sqft9446 NW 46th Ct, Sunrise, FL 33351Off Market
- $538,8003 bd2 ba1.8k sqft9445 NW 46th Ct, Sunrise, FL 33351Off Market
- $542,2003 bd2 ba1.7k sqft9432 NW 46th Ct, Sunrise, FL 33351Off Market
- $565,4004 bd2 ba2k sqft9429 NW 46th Ct, Sunrise, FL 33351Off Market
- $500,3003 bd2 ba1.9k sqft9438 NW 46th Ct, Sunrise, FL 33351Off Market
- $525,2003 bd2 ba2.1k sqft9465 NW 46th Ct, Sunrise, FL 33351Off Market
A local agent can set up tours, give advice and negotiate with sellers.
Similar homes
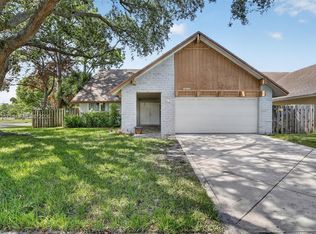
- $609,0004 bd3 ba1.9k sqftWelleby Unit 2, Sunrise, FL 33351For Sale
 MLS ID #A12061357, Christian Vega, The Keyes Company. MIAMI
 - $650,0003 bd3 ba1.8k sqftLakeview Homes Phase 1, Sunrise, FL 33351For Sale
 MLS ID #A12059438, Sandra Chirino, United Realty Group Inc. MIAMI
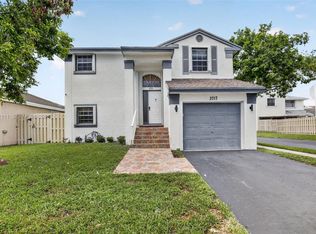
 - $585,0003 bd2 ba1.6k sqftWelleby Nw Quadrant, Sunrise, FL 33351For Sale
 MLS ID #A12062111, Jorge Safont, United Realty Group Inc. MIAMI
 - $579,0004 bd2 ba1.5k sqftSpringtree Lakes, Sunrise, FL 33351For Sale
 MLS ID #A12047282, Teresa Schwarz, Lyfe Realty Group. MIAMI
 - $585,0003 bd2 ba1.6k sqftCity Of Lauderhill Sec On, Lauderhill, FL 33351For SaleMLS ID #A12062873, Indra Ragbir, Ragbir Realty Group. MIAMI
- $565,0003 bd2 ba1.6k sqft3391 NW 97th Terrace, Sunrise, FL 33351For Sale
 MLS ID #B26056488, Fedline Innocent, Select Homes Realty Group LLC. BeachesMLS
 - $540,0004 bd2 ba2k sqftWelleby Unit 2, Sunrise, FL 33351For SaleMLS ID #A12053609, Alian Diaz, Florida Realty of Miami Corp. MIAMI
- $599,9004 bd3 ba2.1k sqftCity Of Lauderhill Sec One, Lauderhill, FL 33351For SaleMLS ID #A12043365, Damon Penn PA, EXP Realty, LLC.. MIAMI
- $564,9993 bd2 ba1.8k sqftCity Of Lauderhill Sec 1, Lauderhill, FL 33351For SaleMLS ID #A12048418, Serge Saintil, Lifestyle International Realty. MIAMI
- $649,0004 bd2 ba1.9k sqftCity Of Lauderhill Sec Th, Lauderhill, FL 33351For SaleMLS ID #A12055583, Nayla Benitez, BHHS EWM Realty. MIAMI
- $574,9004 bd2 ba2.2k sqftCity Of Lauderhill Sec 1, Fort Lauderdale, FL 33351For SaleMLS ID #A12047718, Ahmad Abdul Reda, United Realty Group Inc.. MIAMI
- $540,0003 bd2 ba1.6k sqftCity Of Lauderhill Sec 1, Fort Lauderdale, FL 33351For SaleMLS ID #A12053707, Irlande Sanon, Fortune Christie's International Real Estate. MIAMI
- $620,0003 bd2 ba1.8k sqft(Undisclosed Address), Lauderhill, FL 33351For SaleMLS ID #B26050312, Alejandro J Morad, Charles Rutenberg Realty FTL. BeachesMLS
- $559,9984 bd3 ba1.8k sqft5466 NW 92nd Avenue, Sunrise, FL 33351New ConstructionMLS ID #B26043908, Adam Mizrahy, United Realty Group Inc.. BeachesMLS
- $679,9004 bd3 ba2.3k sqftWelleby Unit Eight, Fort Lauderdale, FL 33351For SaleMLS ID #A12030672, Audrey Ross, Compass Florida, LLC. MIAMI
- $539,0003 bd3 ba1.5k sqft3274 NW 104TH Terrace, Sunrise, FL 33351For SaleMLS ID #B26053941, Adam Schooley, LoKation. BeachesMLS
- $449,8883 bd3 ba1.6k sqft9184 NW 44TH Court, Sunrise, FL 33351For SaleMLS ID #B26057610, Stanley Rosen, The Keyes Company. BeachesMLS
- $520,0003 bd2 ba1.5k sqftParkwood Homes, Fort Lauderdale, FL 33351For SaleMLS ID #A12032469, Olga Bespalenko, Florida Capital Realty. MIAMI
- $450,0003 bd3 ba1.7k sqftThe Landings At Welleby, Fort Lauderdale, FL 33351For SaleMLS ID #A12060675, Ashley Pacin, Keller Williams Eagle Realty. MIAMI
- $449,9003 bd2 ba1.3k sqft9194 NW 49TH Court, Sunrise, FL 33351For SaleMLS ID #B26051969, Barrington L Coley, United Realty Group Inc.. BeachesMLS
