Welcome to 944 Commercial Street in Mason! This well-kept, move-in-ready 3-bedroom, 1-bath home offers comfortable, low-maintenance living with plenty of efficiency and storage. From the moment you arrive, you’ll appreciate the care that has gone into maintaining this home.
Inside, you’ll find a beautiful kitchen with plenty of cabinet space, a convenient walk-in shower, and a functional layout ready for its next owner. The metal roof adds durability and peace of mind, while the attached single-car garage provides everyday convenience.
But the real standout is the impressive 24' x 30' detached garage, complete with concrete floors and plenty of room for vehicles, equipment, storage, hobbies, or creating the ultimate dream garage!
Whether you’re looking for a comfortable home that’s easy to maintain or need additional space for your projects and belongings, this property offers the best of both worlds. Don’t miss your opportunity to make this well-maintained Mason home your own!
Pending
$144,900
944 Commercial St, Mason, IL 62443
3beds
960sqft
Single Family Residence
Built in 1972
0.33 Acres Lot
$-- Zestimate®
$151/sqft
$-- HOA
What's special
Functional layoutConvenient walk-in shower
- 18 days
- 813
- 16
Likely to sell faster than
Zillow last checked:
Listing updated:
Listed by:
Trenton Hartke 217-342-6080,
C21 Realty Concepts
Source: CIBR,MLS#: 6261011 Originating MLS: Central Illinois Board Of REALTORS
Facts & features
Interior
Bedrooms & bathrooms
- Bedrooms: 3
- Bathrooms: 1
- Full bathrooms: 1
Primary bedroom
- Description: Flooring: Carpet
- Level: Main
- Dimensions: 11.5 x 11.5
Bedroom
- Description: Flooring: Carpet
- Level: Main
- Dimensions: 11.5 x 8
Bedroom
- Description: Flooring: Carpet
- Level: Main
- Dimensions: 8 x 10
Dining room
- Level: Main
- Dimensions: 8.5 x 12
Other
- Description: Flooring: Tile
- Level: Main
- Dimensions: 12 x 4
Kitchen
- Level: Main
- Dimensions: 12 x 12
Living room
- Description: Flooring: Carpet
- Level: Main
- Dimensions: 16 x 12
Heating
- Gas
Cooling
- Central Air
Appliances
- Included: Dryer, Dishwasher, Gas Water Heater, Microwave, Range, Refrigerator, Range Hood, Washer
- Laundry: Main Level
Features
- Main Level Primary
- Basement: Crawl Space
- Has fireplace: No
Interior area
- Total structure area: 960
- Total interior livable area: 960 sqft
- Finished area above ground: 960
Property
Parking
- Total spaces: 3
- Parking features: Attached, Detached, Garage
- Attached garage spaces: 3
Features
- Levels: One
- Stories: 1
- Patio & porch: Deck
Lot
- Size: 0.33 Acres
Details
- Parcel number: 0722004051
- Zoning: RES
- Special conditions: None
Construction
Type & style
- Home type: SingleFamily
- Architectural style: Ranch
- Property subtype: Single Family Residence
Materials
- Vinyl Siding
- Foundation: Crawlspace
- Roof: Metal
Condition
- Year built: 1972
Utilities & green energy
- Sewer: Public Sewer
- Water: Public
Community & HOA
Community
- Subdivision: Starrs Add
Location
- Region: Mason
Financial & listing details
- Price per square foot: $151/sqft
- Tax assessed value: $95,910
- Annual tax amount: $666
- Date on market: 10/1/2026
- Cumulative days on market: 17 days
- Road surface type: Concrete, Gravel
Estimated market value
Not available
Estimated sales range
Not available
Not available
Price history
| Date | Event | Price |
|---|---|---|
| 10/16/2026 | Pending sale | $144,900$151/sqft |
Source:  CIBR #6261011 Report a problem | ||
| 10/1/2026 | Listed for sale | $144,900$151/sqft |
Source: CIBR #6261011 Report a problem | ||
Public tax history
| Year | Property taxes | Tax assessment |
|---|---|---|
| 2024 | $666 -1.3% | $31,970 +9% |
| 2023 | $675 -2.1% | $29,330 +11% |
| 2022 | $689 -1.6% | $26,430 |
| 2021 | $700 | $26,430 +0.6% |
| 2020 | -- | $26,270 +4% |
| 2019 | $702 -1% | $25,260 +4% |
| 2018 | $710 -1.2% | $24,290 +3.5% |
| 2017 | $718 | $23,470 +2% |
| 2016 | -- | $23,010 +6% |
| 2015 | -- | $21,710 +2% |
| 2014 | -- | $21,280 |
| 2013 | -- | $21,280 |
| 2012 | -- | $21,280 +4% |
| 2010 | -- | $20,460 +1% |
| 2009 | -- | $20,260 |
Find assessor info on the county website
Monthly payment
Est. payment
Payment breakdown
Explore the cost of this home by adjusting the details. Changes won't be saved.Climate risks
Neighborhood: 62443
Nearby schools
Schools provided by the listing agent
- District: Effingham Dist. 40
Source: CIBR. This data may not be complete. We recommend contacting the local school district to confirm school assignments for this home.
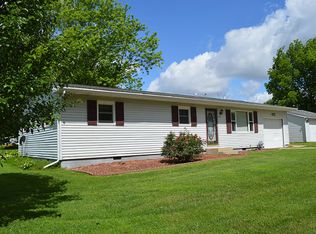
Similar homes
- $--3 bd2 ba1.1k sqft113 W Walnut St, Watson, IL 62473Auction
 Auction.com 1
- $119,0001 bd2 ba886 sqft62 Catfish Dr, Edgewood, IL 62426For Sale
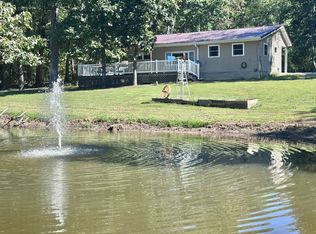 MLS ID #12009023, Amy Bailey, AMY LEE REALTY LLC. My State MLS
- $150,0002 bd1 ba1k sqft1007 W Edgar Ave, Effingham, IL 62401For Sale
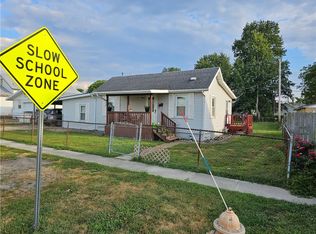 MLS ID #6261006, Jeffrey Speer. CIBR
- $164,9002 bd1 ba1.4k sqft218 W Wabash Ave, Effingham, IL 62401For Sale
 MLS ID #6261298, Keith Hartman. CIBR
