Discover comfortable small-town living in this inviting split-foyer home located in the heart of Holy Cross. Offering excellent storage and functional space, the property features an attached two-car garage, a bonus expanded driveway, and a detached garage that is ideal for a workshop, hobby space, or additional storage. The main level boasts a bright and spacious living room, three bedrooms, and a full bathroom. The eat-in kitchen includes a breakfast bar and provides direct access to a large backyard deck, creating the perfect space for entertaining or relaxing outdoors. The backyard also includes a fire pit, raised garden bed, and the additional detached garage. The finished lower level offers a generous family room, laundry area, and another full bath, providing extra living space to fit your needs. Major mechanical updates include a furnace and central air system installed in 2021. This property combines convenience, outdoor enjoyment, and the charm of small-town Iowa living. Schedule your private tour today and see all that this home has to offer.
For sale
$220,000
944 Parkview Dr, Holy Cross, IA 52053
3beds
1,564sqft
:
Get pre-qualified$1,585/mo
Single Family Residence
Built in 1980
7,840 Square Feet Lot
$209,400 Zestimate®
$141/sqft
$-- HOA
What's special
- 31 days |
- 869 |
- 31 |
Zillow last checked:
Listing updated:
Listed by:
Kellie Hancock 563-451-3438,
Remax Advantage
Source: East Central Iowa AOR as distributed by MLS GRID,MLS#: 155058
Facts & features
Interior
Bedrooms & bathrooms
- Bedrooms: 3
- Bathrooms: 2
- Full bathrooms: 2
- Main level bathrooms: 1
- Main level bedrooms: 3
Bedroom 1
- Level: Main
- Area: 143 Square Feet
- Dimensions: 11 X 13
Bedroom 2
- Level: Main
- Area: 104 Square Feet
- Dimensions: 8 X 13
Bedroom 3
- Level: Main
- Area: 100 Square Feet
- Dimensions: 10 X 10
Dining room
- Level: Main
- Area: 88 Square Feet
- Dimensions: 8 X 11
Family room
- Area: 350 Square Feet
- Dimensions: 14 X 25
Kitchen
- Level: Main
- Area: 121 Square Feet
- Dimensions: 11 X 11
Living room
- Level: Main
- Area: 288 Square Feet
- Dimensions: 16 X 18
Heating
- Forced Air
Cooling
- Central Air
Appliances
- Included: Refrigerator, Range, Dishwasher, Microwave, Washer, Dryer
- Laundry: Lower Level
Features
- Windows: Window Treatments
- Basement: Full
- Has fireplace: No
- Fireplace features: None
Interior area
- Total interior livable area: 1,564 sqft
- Finished area above ground: 1,164
Property
Parking
- Total spaces: 3
- Parking features: Attached, Detached
- Has attached garage: Yes
- Details: Electricity, Floor Drain, Heat, Remote Garage Door Opener
Features
- Levels: Bi-Level
- Patio & porch: Deck
- Exterior features: Fire Pit
Lot
- Size: 7,840 Square Feet
- Dimensions: 80 x 100
Details
- Parcel number: 0420104004
- Zoning: R
Construction
Type & style
- Home type: SingleFamily
- Property subtype: Single Family Residence
Materials
- Brick, Vinyl
- Foundation: Concrete Perimeter
- Roof: Composition
Condition
- New construction: No
- Year built: 1980
Utilities & green energy
- Sewer: Public Sewer
- Water: Public
Community & HOA
Community
- Subdivision: Lot 5 Parkview Sub (Holy Cross) A/K/A Parkview Add
Location
- Region: Holy Cross
Financial & listing details
- Price per square foot: $141/sqft
- Tax assessed value: $186,900
- Annual tax amount: $1,965
- Date on market: 6/23/2026
- Cumulative days on market: 5 days
- Listing terms: Cash,Financing

Kellie Hancock
(563) 451-3438
By pressing Contact Agent, you agree that the real estate professional identified above may call/text you about your search, which may involve use of automated means and pre-recorded/artificial voices. You don't need to consent as a condition of buying any property, goods, or services. Message/data rates may apply. You also agree to our Terms of Use. Zillow does not endorse any real estate professionals. We may share information about your recent and future site activity with your agent to help them understand what you're looking for in a home.
Estimated market value
$209,400
$199,000 - $220,000
$1,595/mo
Price history
| Date | Event | Price |
|---|---|---|
| 6/23/2026 | Listed for sale | $220,000+15.9%$141/sqft |
Source:  East Central Iowa AOR as distributed by MLS GRID #155058 Report a problem East Central Iowa AOR as distributed by MLS GRID #155058 Report a problem | ||
| 9/7/2022 | Sold | $189,900$121/sqft |
Source: East Central Iowa AOR as distributed by MLS GRID #145174 Report a problem | ||
| 7/9/2022 | Contingent | $189,900$121/sqft |
Source: East Central Iowa AOR as distributed by MLS GRID #145174 Report a problem | ||
| 7/6/2022 | Listed for sale | $189,900+35.6%$121/sqft |
Source: East Central Iowa AOR as distributed by MLS GRID #145174 Report a problem | ||
| 3/16/2017 | Sold | $140,000-3.4%$90/sqft |
Source: East Central Iowa AOR as distributed by MLS GRID #132006 Report a problem | ||
| 2/1/2017 | Pending sale | $145,000$93/sqft |
Source: RE/MAX ADVANTAGE REALTY #132006 Report a problem | ||
| 1/28/2017 | Listed for sale | $145,000+30.6%$93/sqft |
Source: RE/MAX ADVANTAGE REALTY #132006 Report a problem | ||
| 7/29/2011 | Sold | $111,000-6.6%$71/sqft |
Source: Public Record Report a problem | ||
| 9/15/2010 | Listing removed | $118,900$76/sqft |
Source: Willenbring Realty, Inc. #114907 Report a problem | ||
| 5/15/2010 | Price change | $118,900-2.1%$76/sqft |
Source: Willenbring Realty, Inc. #114907 Report a problem | ||
| 10/22/2009 | Listed for sale | $121,500$78/sqft |
Source: Visual Tour #114907 Report a problem | ||
Public tax history
| Year | Property taxes | Tax assessment |
|---|---|---|
| 2025 | $1,848 +2.8% | $186,900 +8.8% |
| 2024 | $1,798 +7% | $171,800 |
| 2023 | $1,680 +8.2% | $171,800 +37.4% |
| 2022 | $1,552 -5% | $125,000 |
| 2021 | $1,634 -5.9% | $125,000 +0.5% |
| 2020 | $1,736 +3.2% | $124,320 |
| 2019 | $1,682 +10.2% | $124,320 +8.5% |
| 2018 | $1,526 -7.8% | $114,600 |
| 2017 | $1,656 +19.3% | $114,600 +14.8% |
| 2016 | $1,388 | $99,860 |
| 2015 | $1,388 -1.7% | $99,860 +3% |
| 2014 | $1,412 | $96,910 +2.2% |
| 2012 | -- | $94,790 |
| 2011 | -- | $94,790 +3.3% |
| 2010 | -- | $91,800 |
| 2009 | -- | $91,800 |
| 2008 | -- | $91,800 |
| 2006 | $1,090 | -- |
| 2005 | -- | $91,800 |
| 2004 | -- | $91,800 -2.9% |
| 2003 | -- | $94,571 +7% |
| 2002 | -- | $88,384 |
| 2001 | -- | $88,384 +14% |
| 2000 | -- | $77,530 |
Find assessor info on the county website
Monthly payment
Est. payment
Payment breakdown
Explore the cost of this home by adjusting the details. Changes won't be saved.Climate risks
Neighborhood: 52053
Nearby schools
GreatSchools rating
- 8/10Epworth Elementary SchoolGrades: PK-5Distance: 11.5 mi
- 9/10Drexler Middle- Intermediate SchoolGrades: 6-8Distance: 10.9 mi
- 9/10Western Dubuque High SchoolGrades: 9-12Distance: 11.3 mi
Schools provided by the listing agent
- Elementary: Epworth of W.D.
- Middle: Drexler-Farley of W.D.
- High: Western Dubuque-Epworth
Source: East Central Iowa AOR as distributed by MLS GRID. This data may not be complete. We recommend contacting the local school district to confirm school assignments for this home.
- $290,3003 bd2 ba1.7k sqft928 Parkview Dr, Holy Cross, IA 52053Off Market
- $213,2003 bd2 ba1.3k sqft958 Parkview Dr, Holy Cross, IA 52053Off Market
- $136,4003 bd1 ba1.5k sqft941 Sunshine St, Holy Cross, IA 52053Off Market
- $252,0003 bd3 ba2k sqft931 Parkview Dr, Holy Cross, IA 52053Sold
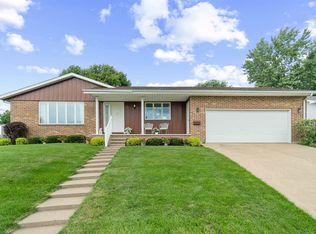
- $240,2004 bd2 ba1.5k sqft912 Parkview Dr, Holy Cross, IA 52053Off Market
- $243,1002 bd2 ba1.4k sqft974 Parkview Dr, Holy Cross, IA 52053Off Market
- $206,6003 bd2 ba1.1k sqft967 Parkview Dr, Holy Cross, IA 52053Off Market
- $89,2002 bd1 ba496 sqft971 Sunshine St, Holy Cross, IA 52053Off Market
Similar homes
- $239,0003 bd2 ba2.1k sqft5761 Maple Rd, Holy Cross, IA 52053For Sale

 MLS ID #155290, Regann Simon, Red Tree Realty/REAL Broker, LLC. East Central Iowa AOR as distributed by MLS GRID
 - $219,9003 bd2 ba1.4k sqft10296 Boleyn Rd, Dubuque, IA 52001For Sale
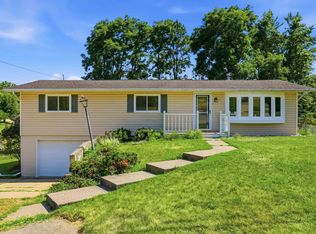 MLS ID #155269, Kate Ahlers, Keller Williams Legacy Group. East Central Iowa AOR as distributed by MLS GRID
 - $225,0004 bd1 ba1.7k sqft4918 County Rd N, Cassville, WI 53806For Sale
 MLS ID #2027284, Sandy Wilkinson. SCWMLS
 - $235,0002 bd2 ba1.6k sqft519 Balltown Rd, Sherrill, IA 52073For Sale
 MLS ID #155197, Rose Bowen-Conlon, Keller Williams Legacy Group. East Central Iowa AOR as distributed by MLS GRID
 - $249,9003 bd2 ba1.5k sqft407 Country Ln, North Buena Vista, IA 52066For SaleMLS ID #155205, Janice Esser, Remax Advantage. East Central Iowa AOR as distributed by MLS GRID
- $209,9003 bd2 ba1.5k sqft333 Valeria St, Dubuque, IA 52001For SaleMLS ID #155287, Bridget Stipanovich, eXp Realty, LLC. East Central Iowa AOR as distributed by MLS GRID
- $260,0004 bd2 ba1.8k sqft403 1st Ave W #E, Farley, IA 52046For SaleMLS ID #155297, Savannah Ernzen, Real Broker, LLC. East Central Iowa AOR as distributed by MLS GRID
- $208,0003 bd2 ba1k sqft2240 Schroeder St, Dubuque, IA 52001For Sale By Owner
- $224,9004 bd2 ba1.5k sqft361 River View Rd, Guttenberg, IA 52052For Sale By Owner
- $229,9004 bd2 ba1.9k sqft7023 Highway 81, Cassville, WI 53806For SaleMLS ID #2008522, Rian Randles. SCWMLS
- $255,0003 bd2 ba1.7k sqft380 Glen Oak St, Dubuque, IA 52001For SaleMLS ID #155267, Roxanne Gartner, Century 21 Signature Real Estate. East Central Iowa AOR as distributed by MLS GRID
- $--3 bd2 ba1.2k sqft131 N Main St, Potosi, WI 53820AuctionAuction.com 2
- $249,5003 bd2 ba2.1k sqft406 8th Ave SE, Dyersville, IA 52040For SaleMLS ID #155240, Diane Goerdt, Remax Advantage. East Central Iowa AOR as distributed by MLS GRID
- $179,0003 bd1 ba1.1k sqft1692 W 3rd St, Dubuque, IA 52001For Sale By Owner
- $210,0003 bd3 ba1.8k sqft303 5th Ave S #E, Dyersville, IA 52040For SaleMLS ID #154553, Jamie Blake, Remax Advantage. East Central Iowa AOR as distributed by MLS GRID
- $189,9003 bd2 ba1.3k sqft527 2nd Ave SW, Dyersville, IA 52040For SaleMLS ID #154481, Cathy Blanchard, Remax Advantage. East Central Iowa AOR as distributed by MLS GRID
- $225,0003 bd1 ba1.2k sqft1020 Cleveland Ave, Dubuque, IA 52003For SaleMLS ID #155172, Brenda Smith, Ruhl & Ruhl Realtors. East Central Iowa AOR as distributed by MLS GRID
- $204,9003 bd3 ba1.9k sqft1499 W 3rd St, Dubuque, IA 52001For SaleMLS ID #155292, Vicki Bechen, Brissey Realty LLC. East Central Iowa AOR as distributed by MLS GRID
- $285,5004 bd2 ba2k sqft525 5th Ave SE, Dyersville, IA 52040For SaleMLS ID #155296, Evelyn Knepper, American Realty of Dubuque, Inc.. East Central Iowa AOR as distributed by MLS GRID
- $175,0003 bd2 ba1.1k sqft312 Lowell St, Dubuque, IA 52001For SaleMLS ID #155282, Kristopher Teske, EXIT Unlimited. East Central Iowa AOR as distributed by MLS GRID
