Here is a spacious ranch style home with a 1 car attached garage in a great SE Dyersville location close to a park/ball diamonds, shopping and it's not in a flood zone! This 3 bedroom, 2 bath home is well maintained and features oak kitchen cabinets, main floor bathroom has walk in shower, large front living room with a large picture window for plenty of natural lighting, main floor laundry hook-ups, a finished basement with a family room, bathroom and non-conforming 4th bedroom. The backyard has a concrete patio plus a cloths line and there's room to add a storage shed. With updates you choose, you can make this home shine! This home is ready for new owners and can be fast possession!
For sale
Price cut: $5.5K (7/28)
$244,000
406 8th Ave SE, Dyersville, IA 52040
3beds
2,194sqft
:
Get pre-qualified$1,758/mo
Single Family Residence
Built in 1958
7,840 Square Feet Lot
$239,000 Zestimate®
$111/sqft
$-- HOA
What's special
Main floor laundry hook-upsOak kitchen cabinets
- 19 days |
- 973 |
- 25 |
Likely to sell faster than
Zillow last checked:
Listing updated:
Listed by:
Diane Goerdt 563-513-9378,
Remax Advantage
Source: East Central Iowa AOR as distributed by MLS GRID,MLS#: 155240
Facts & features
Interior
Bedrooms & bathrooms
- Bedrooms: 3
- Bathrooms: 2
- Full bathrooms: 2
- Main level bathrooms: 1
- Main level bedrooms: 3
Bedroom 1
- Level: First
- Area: 154 Square Feet
- Dimensions: 11x14
Bedroom 2
- Level: First
- Area: 154 Square Feet
- Dimensions: 11x14
Bedroom 3
- Level: First
- Area: 132 Square Feet
- Dimensions: 12x11
Bedroom 4
- Level: Lower
- Area: 176 Square Feet
- Dimensions: 11x16
Dining room
- Level: First
- Area: 130 Square Feet
- Dimensions: 13x10
Family room
- Level: Lower
- Area: 630 Square Feet
- Dimensions: 30x21
Family room
- Level: First
- Area: 165 Square Feet
- Dimensions: 15x11
Kitchen
- Level: First
- Area: 56 Square Feet
- Dimensions: 8x7
Living room
- Level: First
- Area: 288 Square Feet
- Dimensions: 24x12
Other
- Level: Lower
- Area: 110 Square Feet
- Dimensions: 11x10
Other
- Level: Lower
- Area: 384 Square Feet
- Dimensions: 12x32
Heating
- Forced Air
Cooling
- Central Air
Appliances
- Included: Refrigerator, Range, Dishwasher, Microwave, Disposal, Water Softener
- Laundry: Lower Level, Main Level
Features
- Windows: Window Treatments
- Basement: Full
- Has fireplace: No
- Fireplace features: None
Interior area
- Total interior livable area: 2,194 sqft
- Finished area above ground: 1,494
Property
Parking
- Total spaces: 1
- Parking features: Attached
- Has attached garage: Yes
- Details: Electricity, Remote Garage Door Opener
Features
- Levels: One
- Stories: 1
- Patio & porch: Patio, Porch
Lot
- Size: 7,840 Square Feet
- Dimensions: 66 x 120
Details
- Parcel number: 0731403002
- Zoning: R-1
Construction
Type & style
- Home type: SingleFamily
- Property subtype: Single Family Residence
Materials
- Vinyl
- Foundation: Concrete Perimeter
- Roof: Composition
Condition
- New construction: No
- Year built: 1958
Utilities & green energy
- Sewer: Public Sewer
- Water: Public
Community & HOA
Community
- Subdivision: Lot 10 Hillside Center Add:
Location
- Region: Dyersville
Financial & listing details
- Price per square foot: $111/sqft
- Tax assessed value: $212,300
- Annual tax amount: $2,256
- Date on market: 7/18/2026
- Cumulative days on market: 19 days
- Listing terms: Cash,Financing
Estimated market value
$239,000
$227,000 - $251,000
$1,860/mo
Price history
| Date | Event | Price |
|---|---|---|
| 7/28/2026 | Price change | $244,000-2.2%$111/sqft |
Source:  East Central Iowa AOR as distributed by MLS GRID #155240 Report a problem East Central Iowa AOR as distributed by MLS GRID #155240 Report a problem | ||
| 7/18/2026 | Listed for sale | $249,500$114/sqft |
Source: East Central Iowa AOR as distributed by MLS GRID #155240 Report a problem | ||
Public tax history
| Year | Property taxes | Tax assessment |
|---|---|---|
| 2025 | $2,256 +6.8% | $212,300 +6.6% |
| 2024 | $2,112 +4.5% | $199,200 +6.5% |
| 2023 | $2,022 +3.1% | $187,100 +31.4% |
| 2022 | $1,962 -0.9% | $142,340 |
| 2021 | $1,980 -5.5% | $142,340 +3.5% |
| 2020 | $2,094 +3.1% | $137,550 |
| 2019 | $2,031 -0.4% | $137,550 +4% |
| 2018 | $2,038 +8.9% | $132,230 |
| 2017 | $1,872 -0.4% | $132,230 +2.5% |
| 2016 | $1,880 | $129,000 |
| 2015 | $1,880 -0.8% | $129,000 +4.1% |
| 2014 | $1,896 | $123,950 |
| 2012 | -- | $123,950 |
| 2011 | -- | $123,950 +1.9% |
| 2010 | -- | $121,600 |
| 2009 | -- | $121,600 |
| 2008 | -- | $121,600 |
| 2006 | $1,460 | -- |
| 2005 | -- | $115,900 |
| 2004 | -- | $115,900 +0.4% |
| 2003 | -- | $115,383 +7% |
| 2002 | -- | $107,835 |
| 2001 | -- | $107,835 +14% |
| 2000 | -- | $94,592 |
Find assessor info on the county website
Monthly payment
Est. payment
Payment breakdown
Explore the cost of this home by adjusting the details. Changes won't be saved.Climate risks
Neighborhood: 52040
Nearby schools
GreatSchools rating
- 5/10Dyersville Elementary SchoolGrades: PK-5Distance: 0.9 mi
- 9/10Drexler Middle- Intermediate SchoolGrades: 6-8Distance: 6.5 mi
- 9/10Western Dubuque High SchoolGrades: 9-12Distance: 9.3 mi
- $255,0003 bd2 ba2k sqft717 4th St SE, Dyersville, IA 52040Sold

- $247,9003 bd2 ba2.1k sqft412 8th Ave SE, Dyersville, IA 52040Off Market
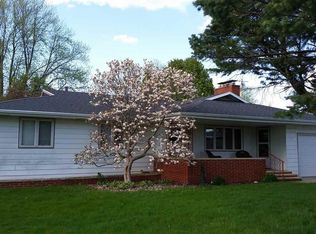
- $246,6003 bd3 ba1.1k sqft420 8th Ave SE, Dyersville, IA 52040Off Market
- $229,4003 bd2 ba1.1k sqft411 7th Ave SE, Dyersville, IA 52040Off Market
- $208,4004 bd1 ba1.8k sqft401 7th Ave SE, Dyersville, IA 52040Off Market
- $232,8003 bd2 ba1.7k sqft417 7th Ave SE, Dyersville, IA 52040Off Market
- $242,3003 bd2 ba2.5k sqft409 8th Ave SE, Dyersville, IA 52040Off Market
- $274,7002 bd1 ba1.2k sqft500 8th Ave SE, Dyersville, IA 52040Off Market
A local agent can set up tours, give advice and negotiate with sellers.
Similar homes
- $265,0003 bd2 ba2.1k sqft601 9th Ave SE, Dyersville, IA 52040For Sale

 MLS ID #155404, Natalie Heck, KW Elite powered by KW 1Advantage. East Central Iowa AOR as distributed by MLS GRID
 - $275,0002 bd2 ba3.1k sqft727 10th Ave SE, Dyersville, IA 52040For Sale
 MLS ID #155408, Roxanne Gartner, Century 21 Signature Real Estate. East Central Iowa AOR as distributed by MLS GRID
 - $246,5004 bd2 ba2.5k sqft710 5th Ave SE, Dyersville, IA 52040For Sale
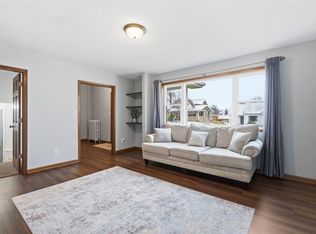 MLS ID #20260756, Patty A Coleman, F and G Realty. Northeast Iowa Regional BOR as distributed by MLS GRID
 - $204,9992 bd2 ba1.2k sqft815 5th Ave SE, Dyersville, IA 52040For Sale
 MLS ID #155375, Travis Boeckenstedt, Ole's 5 Star Realty, LLC. East Central Iowa AOR as distributed by MLS GRID
 - $249,9003 bd2 ba2.1k sqft616 5th Ave SE, Dyersville, IA 52040For SaleMLS ID #154111, Isabella Sahm, American Realty of Dubuque, Inc.. East Central Iowa AOR as distributed by MLS GRID
- $285,5004 bd2 ba2k sqft525 5th Ave SE, Dyersville, IA 52040For SaleMLS ID #155296, Evelyn Knepper, American Realty of Dubuque, Inc.. East Central Iowa AOR as distributed by MLS GRID
- $210,0003 bd3 ba1.8k sqft303 5th Ave S #E, Dyersville, IA 52040For SaleMLS ID #154553, Jamie Blake, Remax Advantage. East Central Iowa AOR as distributed by MLS GRID
- $267,5004 bd2 ba1.9k sqft704 2nd Ave SE, Dyersville, IA 52040For SaleMLS ID #154567, Ashley Cosselman, American Realty of Dubuque, Inc.. East Central Iowa AOR as distributed by MLS GRID
- $270,0004 bd2 ba1.7k sqft324 1st Ave W, Dyersville, IA 52040For Sale By Owner
- $189,9003 bd2 ba1.3k sqft527 2nd Ave SW, Dyersville, IA 52040For SaleMLS ID #154481, Cathy Blanchard, Remax Advantage. East Central Iowa AOR as distributed by MLS GRID
- $225,0004 bd2 ba1.4k sqft310 N Williams St, Earlville, IA 52041For SaleMLS ID #155395, Gabrielle Hardin, Century 21 Signature Real Estate-Hiawatha. East Central Iowa AOR as distributed by MLS GRID
- $249,5003 bd2 ba2.7k sqft508 S Main St, Monticello, IA 52310For SaleMLS ID #20263617, Michael Mcdonough, McDonough Real Estate. Northeast Iowa Regional BOR as distributed by MLS GRID
- $244,9003 bd3 ba2.3k sqft1216 N 2nd St, Manchester, IA 52057For SaleMLS ID #2605079, Abby Besler, Pinnacle Realty LLC. CRAAR, CDRMLS
- $219,9003 bd2 ba1.3k sqft605 4th Ave SE, Cascade, IA 52033For SaleMLS ID #155389, Theresa Neuhaus, American Realty of Dubuque, Inc.. East Central Iowa AOR as distributed by MLS GRID
- $209,9004 bd2 ba2.3k sqft726 Southhaven Dr, Monticello, IA 52310For SaleMLS ID #20263629, Jacob Thompson, McDonough Real Estate. Northeast Iowa Regional BOR as distributed by MLS GRID
- $295,0005 bd2 ba1.7k sqft106 Kellie Ct, Epworth, IA 52045For Sale By Owner
- $279,0003 bd2 ba1.6k sqft106 McCarren Dr, Manchester, IA 52057For SaleMLS ID #155308, Susie Meyer, EXIT Realty Driftless Group. East Central Iowa AOR as distributed by MLS GRID
- $250,0003 bd3 ba1.6k sqft1008 Gales Ave, Manchester, IA 52057For Sale By Owner
- $249,0003 bd1 ba1.4k sqft416 N Pine St, Monticello, IA 52310For Sale By Owner
- $249,9003 bd2 ba1.5k sqft407 Country Ln, North Buena Vista, IA 52066For SaleMLS ID #155205, Janice Esser, Remax Advantage. East Central Iowa AOR as distributed by MLS GRID
