Is this heaven? No, it's your new home! This well-maintained 3-bedroom, 2-bath ranch on a desirable corner lot offers the perfect blend of comfort, functionality, and thoughtful updates. The bright living room features large picture windows, while pull-down blinds throughout, including room-darkening blinds in the bedrooms, add comfort and privacy. Recent improvements include fresh paint, new front and fire-rated garage doors, professionally glazed windows for improved energy efficiency, smart lighting, a smart thermostat, smart doorbell, and smart front door lock. The spacious kitchen and formal dining area are perfect for everyday living and holiday gatherings, while the finished lower level with a basement bar creates even more room to entertain. Outside, enjoy a fully fenced backyard and covered pergola, making it easy to relax or host family and friends just minutes from the iconic Field of Dreams. Updates, efficiency, smart home technology, entertaining space, fenced yard, and location. Property has been pre-inspected. *Room measurements are approximate and should be verified if important. Call for an appointment today!
For sale
$265,000
601 9th Ave SE, Dyersville, IA 52040
3beds
2,188sqft
:
Get pre-qualified$1,874/mo
Single Family Residence
Built in 1961
6,969 Square Feet Lot
$257,100 Zestimate®
$121/sqft
$-- HOA
What's special
Formal dining areaFresh paintLarge picture windowsPull-down blinds throughoutSmart lightingFully fenced backyardCovered pergola
- 3 days |
- 329 |
- 10 |
Likely to sell faster than
Zillow last checked:
Listing updated:
Listed by:
Natalie Heck 309-335-0011,
KW Elite powered by KW 1Advantage
Source: East Central Iowa AOR as distributed by MLS GRID,MLS#: 155404
Facts & features
Interior
Bedrooms & bathrooms
- Bedrooms: 3
- Bathrooms: 2
- Full bathrooms: 2
- Main level bathrooms: 1
- Main level bedrooms: 3
Bedroom 1
- Level: Main
- Area: 140 Square Feet
- Dimensions: 14x10
Bedroom 2
- Level: Main
- Area: 154 Square Feet
- Dimensions: 11x14
Bedroom 3
- Level: Main
- Area: 132 Square Feet
- Dimensions: 12x11
Dining room
- Level: Main
- Area: 120 Square Feet
- Dimensions: 15x8
Family room
- Area: 364 Square Feet
- Dimensions: 26x14
Kitchen
- Level: Main
- Area: 121 Square Feet
- Dimensions: 11x11
Living room
- Level: Main
- Area: 276 Square Feet
- Dimensions: 23x12
Other
- Area: 156 Square Feet
- Dimensions: 12x13
Other
- Area: 49 Square Feet
- Dimensions: 7x7
Heating
- Forced Air
Cooling
- Central Air
Appliances
- Included: Refrigerator, Range, Dishwasher, Microwave, Disposal, Washer, Water Softener
- Laundry: Lower Level
Features
- Windows: Window Treatments
- Basement: Full
- Has fireplace: No
- Fireplace features: None
Interior area
- Total interior livable area: 2,188 sqft
- Finished area above ground: 1,288
Video & virtual tour
Property
Parking
- Total spaces: 1
- Parking features: Attached
- Has attached garage: Yes
- Details: Remote Garage Door Opener
Features
- Levels: One
- Stories: 1
- Patio & porch: Patio
- Fencing: Fenced
Lot
- Size: 6,969 Square Feet
- Dimensions: 66 x 108 SF
Details
- Parcel number: 0731433001
- Zoning: Residential
Construction
Type & style
- Home type: SingleFamily
- Property subtype: Single Family Residence
Materials
- Vinyl
- Foundation: Concrete Perimeter
- Roof: Composition
Condition
- New construction: No
- Year built: 1961
Utilities & green energy
- Sewer: Public Sewer
- Water: Public
Community & HOA
Community
- Subdivision: LOT 1 BLOCK 4 LEIGH SUB
Location
- Region: Dyersville
Financial & listing details
- Price per square foot: $121/sqft
- Tax assessed value: $205,100
- Annual tax amount: $2,656
- Date on market: 8/5/2026
- Cumulative days on market: 3 days
- Listing terms: Cash
Estimated market value
$257,100
$244,000 - $270,000
$1,902/mo
Price history
| Date | Event | Price |
|---|---|---|
| 8/5/2026 | Listed for sale | $265,000+12.8%$121/sqft |
Source:  East Central Iowa AOR as distributed by MLS GRID #155404 Report a problem East Central Iowa AOR as distributed by MLS GRID #155404 Report a problem | ||
| 2/21/2025 | Sold | $235,000+0%$107/sqft |
Source: East Central Iowa AOR as distributed by MLS GRID #151201 Report a problem | ||
| 1/21/2025 | Contingent | $234,900$107/sqft |
Source: East Central Iowa AOR as distributed by MLS GRID #151201 Report a problem | ||
| 1/16/2025 | Listed for sale | $234,900+6.2%$107/sqft |
Source: East Central Iowa AOR as distributed by MLS GRID #151201 Report a problem | ||
| 11/2/2023 | Sold | $221,250+0.6%$101/sqft |
Source: East Central Iowa AOR as distributed by MLS GRID #148197 Report a problem | ||
| 10/12/2023 | Contingent | $219,900$101/sqft |
Source: East Central Iowa AOR as distributed by MLS GRID #148197 Report a problem | ||
| 10/11/2023 | Listed for sale | $219,900+22.2%$101/sqft |
Source: East Central Iowa AOR as distributed by MLS GRID #148197 Report a problem | ||
| 2/10/2022 | Sold | $180,000+0.1%$82/sqft |
Source: Public Record Report a problem | ||
| 1/12/2022 | Pending sale | $179,900$82/sqft |
Source: East Central Iowa AOR as distributed by MLS GRID #143966 Report a problem | ||
| 1/10/2022 | Listed for sale | $179,900$82/sqft |
Source: East Central Iowa AOR as distributed by MLS GRID #143966 Report a problem | ||
| 1/10/2022 | Pending sale | $179,900$82/sqft |
Source: East Central Iowa AOR as distributed by MLS GRID #143966 Report a problem | ||
| 1/9/2022 | Listed for sale | $179,900+28.5%$82/sqft |
Source: East Central Iowa AOR as distributed by MLS GRID #143966 Report a problem | ||
| 3/24/2021 | Listing removed | -- |
Source: Owner Report a problem | ||
| 7/15/2015 | Sold | $140,000-6%$64/sqft |
Source: Public Record Report a problem | ||
| 4/24/2015 | Listed for sale | $149,000+14.6%$68/sqft |
Source: Owner Report a problem | ||
| 4/3/2006 | Sold | $130,000$59/sqft |
Source: Public Record Report a problem | ||
Public tax history
| Year | Property taxes | Tax assessment |
|---|---|---|
| 2025 | $2,570 +3% | $205,100 +7.9% |
| 2024 | $2,494 +31.7% | $190,000 |
| 2023 | $1,894 +2.9% | $190,000 +55.8% |
| 2022 | $1,840 +7.7% | $121,920 |
| 2021 | $1,708 -6.4% | $121,920 +4.2% |
| 2020 | $1,825 +3.3% | $116,960 |
| 2019 | $1,768 -4.1% | $116,960 +4.2% |
| 2018 | $1,842 +14.3% | $112,270 |
| 2017 | $1,612 -1.2% | $112,270 -1.2% |
| 2016 | $1,632 | $113,680 |
| 2015 | $1,632 -1.3% | $113,680 +3.7% |
| 2014 | $1,654 | $109,670 |
| 2012 | -- | $109,670 |
| 2011 | -- | $109,670 +1.6% |
| 2010 | -- | $107,900 |
| 2009 | -- | $107,900 |
| 2008 | -- | $107,900 |
| 2006 | $1,328 | -- |
| 2005 | -- | $106,500 |
| 2004 | -- | $106,500 +5% |
| 2003 | -- | $101,476 +7% |
| 2002 | -- | $94,838 |
| 2001 | -- | $94,838 +14% |
| 2000 | -- | $83,191 |
Find assessor info on the county website
Monthly payment
Est. payment
Payment breakdown
Explore the cost of this home by adjusting the details. Changes won't be saved.Climate risks
Neighborhood: 52040
Nearby schools
GreatSchools rating
- 5/10Dyersville Elementary SchoolGrades: PK-5Distance: 1 mi
- 9/10Drexler Middle- Intermediate SchoolGrades: 6-8Distance: 6.4 mi
- 9/10Western Dubuque High SchoolGrades: 9-12Distance: 9.1 mi
- $190,0003 bd2 ba1.1k sqft609 9th Ave SE, Dyersville, IA 52040Sold
- $236,3003 bd1 ba1.2k sqft602 10th Ave SE, Dyersville, IA 52040Off Market
- $250,0003 bd2 ba2.2k sqft615 9th Ave SE, Dyersville, IA 52040Sold

- $256,2003 bd2 ba2k sqft614 10th Ave SE, Dyersville, IA 52040Off Market
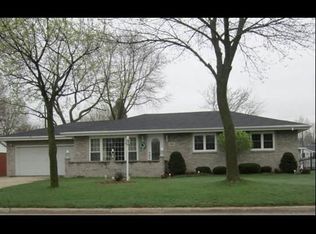
- $243,8004 bd2 ba1.3k sqft602 9th Ave SE, Dyersville, IA 52040Off Market
- $285,7003 bd2 ba1.2k sqft528 10th Ave SE, Dyersville, IA 52040Off Market
- $380,0003 bd2 ba1.3k sqft608 9th Ave SE, Dyersville, IA 52040Sold
- $248,2003 bd2 ba1.7k sqft621 9th Ave SE, Dyersville, IA 52040Off Market
A local agent can set up tours, give advice and negotiate with sellers.
Similar homes
- $275,0002 bd2 ba3.1k sqft727 10th Ave SE, Dyersville, IA 52040For Sale

 MLS ID #155408, Roxanne Gartner, Century 21 Signature Real Estate. East Central Iowa AOR as distributed by MLS GRID
 - $285,5004 bd2 ba2k sqft525 5th Ave SE, Dyersville, IA 52040For Sale
 MLS ID #155296, Evelyn Knepper, American Realty of Dubuque, Inc.. East Central Iowa AOR as distributed by MLS GRID
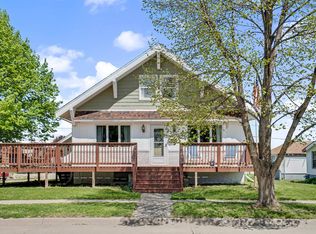
 - $267,5004 bd2 ba1.9k sqft704 2nd Ave SE, Dyersville, IA 52040For Sale
 MLS ID #154567, Ashley Cosselman, American Realty of Dubuque, Inc.. East Central Iowa AOR as distributed by MLS GRID
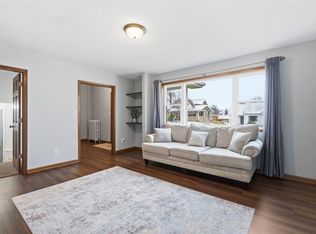
 - $246,5004 bd2 ba2.5k sqft710 5th Ave SE, Dyersville, IA 52040For Sale
 MLS ID #20260756, Patty A Coleman, F and G Realty. Northeast Iowa Regional BOR as distributed by MLS GRID
 - $204,9992 bd2 ba1.2k sqft815 5th Ave SE, Dyersville, IA 52040For SaleMLS ID #155375, Travis Boeckenstedt, Ole's 5 Star Realty, LLC. East Central Iowa AOR as distributed by MLS GRID
- $249,9003 bd2 ba2.1k sqft616 5th Ave SE, Dyersville, IA 52040For SaleMLS ID #154111, Isabella Sahm, American Realty of Dubuque, Inc.. East Central Iowa AOR as distributed by MLS GRID
- $210,0003 bd3 ba1.8k sqft303 5th Ave S #E, Dyersville, IA 52040For SaleMLS ID #154553, Jamie Blake, Remax Advantage. East Central Iowa AOR as distributed by MLS GRID
- $189,9003 bd2 ba1.3k sqft527 2nd Ave SW, Dyersville, IA 52040For SaleMLS ID #154481, Cathy Blanchard, Remax Advantage. East Central Iowa AOR as distributed by MLS GRID
- $225,0004 bd2 ba1.4k sqft310 N Williams St, Earlville, IA 52041For SaleMLS ID #155395, Gabrielle Hardin, Century 21 Signature Real Estate-Hiawatha. East Central Iowa AOR as distributed by MLS GRID
- $219,9003 bd2 ba1.3k sqft605 4th Ave SE, Cascade, IA 52033For SaleMLS ID #155389, Theresa Neuhaus, American Realty of Dubuque, Inc.. East Central Iowa AOR as distributed by MLS GRID
- $249,5003 bd2 ba2.7k sqft508 S Main St, Monticello, IA 52310For SaleMLS ID #20263617, Michael Mcdonough, McDonough Real Estate. Northeast Iowa Regional BOR as distributed by MLS GRID
- $279,0003 bd2 ba1.6k sqft106 McCarren Dr, Manchester, IA 52057For SaleMLS ID #155308, Susie Meyer, EXIT Realty Driftless Group. East Central Iowa AOR as distributed by MLS GRID
- $335,0003 bd2 ba2.5k sqft5697 Sunset Dr, Dubuque, IA 52002For SaleMLS ID #155409, Brianna Bresnahan, Remax Advantage. East Central Iowa AOR as distributed by MLS GRID
- $244,9003 bd3 ba2.3k sqft1216 N 2nd St, Manchester, IA 52057For SaleMLS ID #2605079, Abby Besler, Pinnacle Realty LLC. CRAAR, CDRMLS
- $289,0003 bd2 ba1.6k sqft3045 Hales Mill Rd, Dubuque, IA 52002For SaleMLS ID #155309, Jim Dix, Remax Advantage. East Central Iowa AOR as distributed by MLS GRID
- $209,9004 bd2 ba2.3k sqft726 Southhaven Dr, Monticello, IA 52310For SaleMLS ID #20263629, Jacob Thompson, McDonough Real Estate. Northeast Iowa Regional BOR as distributed by MLS GRID
- $350,0004 bd3 ba2.2k sqft2324 Briarwood Dr, Dubuque, IA 52002For SaleMLS ID #155399, Heather Hickie, Realty ONE Group Key City. East Central Iowa AOR as distributed by MLS GRID
- $379,9004 bd3 ba2.5k sqft2161 Blackfoot Ln, Asbury, IA 52002For SaleMLS ID #155420, Dianne Granger, KW Elite powered by KW 1Advantage. East Central Iowa AOR as distributed by MLS GRID
- $250,0003 bd3 ba1.6k sqft1008 Gales Ave, Manchester, IA 52057For Sale By Owner
- $220,0003 bd2 ba1.6k sqft2468 290th St, Delhi, IA 52223For SaleMLS ID #154320, Kayla Aulwes, EXIT Realty Driftless Group. East Central Iowa AOR as distributed by MLS GRID
