Adorable Split Foyer, 4 bedroom, 3 bathroom, 2 car garage Home. Built in 2021. Laundry in Basement just off garage. Garage 23.5' x 30' Take advantage of the Walkable Neighborhood just off of Siepel road in Asbury. Open areas like a neat playground are available for kids to play. Nothing but Blue Sky and wide open spaces to enjoy! Come to the Open House August 9th 12:30-1:30pm or call for an appointment today.
Contingent
$379,900
2161 Blackfoot Ln, Asbury, IA 52002
4beds
2,500sqft
Single Family Residence
Built in 2021
8,712 Square Feet Lot
$384,500 Zestimate®
$152/sqft
$-- HOA
What's special
- 8 days |
- 748 |
- 24 |
Zillow last checked:
Listing updated:
Listed by:
Dianne Granger 563-663-2400,
KW Elite powered by KW 1Advantage
Source: East Central Iowa AOR as distributed by MLS GRID,MLS#: 155420
Facts & features
Interior
Bedrooms & bathrooms
- Bedrooms: 4
- Bathrooms: 3
- Full bathrooms: 3
- Main level bathrooms: 2
- Main level bedrooms: 3
Bedroom 1
- Level: Main
- Area: 173.83 Square Feet
- Dimensions: 12.5x14
Bedroom 2
- Level: Main
- Area: 121 Square Feet
- Dimensions: 11x11
Bedroom 3
- Level: Main
- Area: 108.51 Square Feet
- Dimensions: 10.5x10.5
Bedroom 4
- Level: Basement
- Area: 125.58 Square Feet
- Dimensions: 11.5x11
Dining room
- Level: Main
- Area: 126 Square Feet
- Dimensions: 9x14
Kitchen
- Level: Main
- Area: 224 Square Feet
- Dimensions: 16x14
Living room
- Level: Main
- Area: 224 Square Feet
- Dimensions: 14x16
Other
- Level: Basement
- Area: 278.67 Square Feet
- Dimensions: 17.5x16
Heating
- Forced Air
Cooling
- Central Air
Appliances
- Included: Range, Dishwasher, Microwave, Washer, Dryer, Water Filter, Water Softener
- Laundry: Lower Level
Features
- Windows: Window Treatments
- Basement: Full
- Has fireplace: No
- Fireplace features: None
Interior area
- Total interior livable area: 2,500 sqft
- Finished area above ground: 1,400
Property
Parking
- Total spaces: 2
- Parking features: Garage
- Has garage: Yes
- Details: Electricity
Features
- Levels: Bi-Level
- Exterior features: None
Lot
- Size: 8,712 Square Feet
- Dimensions: 0.20 Acres 8,502 SF
Details
- Parcel number: 0924428011
- Zoning: Residential
Construction
Type & style
- Home type: SingleFamily
- Property subtype: Single Family Residence
Materials
- Vinyl
- Foundation: Concrete Perimeter
- Roof: Composition
Condition
- New construction: No
- Year built: 2021
Utilities & green energy
- Sewer: Public Sewer
- Water: Public
Community & HOA
Community
- Subdivision: LOT 14 ARROWHEAD DEVELOPMENT PHASE 6;
Location
- Region: Asbury
Financial & listing details
- Price per square foot: $152/sqft
- Tax assessed value: $362,300
- Annual tax amount: $4,494
- Date on market: 8/7/2026
- Cumulative days on market: 9 days
- Listing terms: Cash,Financing
Estimated market value
$384,500
$365,000 - $404,000
$2,683/mo
Price history
| Date | Event | Price |
|---|---|---|
| 8/10/2026 | Contingent | $379,900$152/sqft |
Source:  East Central Iowa AOR as distributed by MLS GRID #155420 Report a problem East Central Iowa AOR as distributed by MLS GRID #155420 Report a problem | ||
| 8/7/2026 | Listed for sale | $379,900+21.2%$152/sqft |
Source: East Central Iowa AOR as distributed by MLS GRID #155420 Report a problem | ||
| 9/10/2021 | Sold | $313,382$125/sqft |
Source: East Central Iowa AOR as distributed by MLS GRID #143297 Report a problem | ||
Public tax history
| Year | Property taxes | Tax assessment |
|---|---|---|
| 2025 | $4,376 +2.1% | $362,300 +10.8% |
| 2024 | $4,286 +2% | $327,100 |
| 2023 | $4,204 +69966.7% | $327,100 +27% |
| 2022 | $6 +50% | $257,570 +91889.3% |
| 2021 | $4 | $280 |
Find assessor info on the county website
Monthly payment
Est. payment
Payment breakdown
Explore the cost of this home by adjusting the details. Changes won't be saved.Climate risks
Neighborhood: 52002
Nearby schools
GreatSchools rating
- 7/10John Kennedy Elementary SchoolGrades: PK-5Distance: 3 mi
- 7/10Eleanor Roosevelt Middle SchoolGrades: 6-8Distance: 1.4 mi
- 3/10Hempstead High SchoolGrades: 9-12Distance: 2.5 mi
Schools provided by the listing agent
- Elementary: Kennedy
- Middle: E. Roosevelt Middle
- High: S. Hempstead
Source: East Central Iowa AOR as distributed by MLS GRID. This data may not be complete. We recommend contacting the local school district to confirm school assignments for this home.
- $371,7003 bd2 ba1.4k sqft2163 Blackfoot Ln, Asbury, IA 52002Off Market

- $306,3003 bd2 ba1.4k sqft2163 Blackfoot Ln, Dubuque, IA 52002Off Market
- $362,0003 bd2 ba1.4k sqft2165 Blackfoot Ln, Asbury, IA 52002Off Market
- $387,3004 bd3 ba1.5k sqft2157 Blackfoot Ln, Asbury, IA 52002Off Market
- $340,8002 bd2 ba1.4k sqft2167 Blackfoot Ln, Asbury, IA 52002Off Market
- $--2 bd2 ba1.4k sqft2167 Blackfoot Ln, Dubuque, IA 52002Off Market
- $367,4002 bd2 ba1.4k sqft2169 Blackfoot Ln, Asbury, IA 52002Off Market
- $299,9002 bd2 ba1.4k sqft2169 Blackfoot Ln, Dubuque, IA 52002Off Market
A local agent can set up tours, give advice and negotiate with sellers.
Similar homes
- $415,0005 bd3 ba3.1k sqft5503 Northwood Ct, Dubuque, IA 52002For Sale
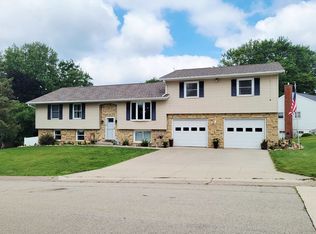
 MLS ID #155366, A'undie Specht, Red Tree Realty/REAL Broker, LLC. East Central Iowa AOR as distributed by MLS GRID
 - $435,0004 bd3 ba2.4k sqft6183 Forest Hills Dr, Dubuque, IA 52002For Sale
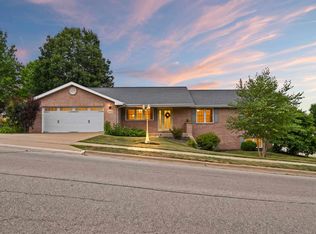 MLS ID #155356, Sandra Kirkendall, Century 21 Signature Real Estate. East Central Iowa AOR as distributed by MLS GRID
 - $499,8004 bd3 ba3k sqft5700 Clay Ridge Dr, Dubuque, IA 52002For Sale
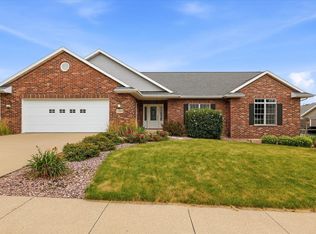 MLS ID #155413, Sharon Gaul, EXIT Unlimited. East Central Iowa AOR as distributed by MLS GRID
 - $379,0004 bd3 ba2k sqft828 Patricia Ann Dr, Dubuque, IA 52003For Sale
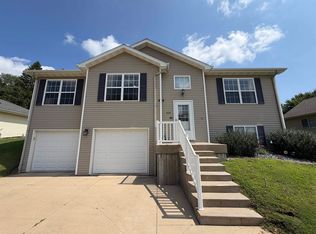 MLS ID #155449, Austin Healey, Remax Advantage. East Central Iowa AOR as distributed by MLS GRID
 - $439,9004 bd3 ba2.3k sqft6100 Lynbrook Dr, Asbury, IA 52002New ConstructionMLS ID #155223, Ashley Erschen, Remax Advantage. East Central Iowa AOR as distributed by MLS GRID
- $529,0004 bd4 ba2.7k sqft2289 Wedgewood Dr, Dubuque, IA 52002For SaleMLS ID #155180, Dianne Granger, KW Elite powered by KW 1Advantage. East Central Iowa AOR as distributed by MLS GRID
- $345,0004 bd3 ba2k sqft1465 S Grandview Ave, Dubuque, IA 52003For SaleMLS ID #155440, Julie Miller, American Realty of Dubuque, Inc.. East Central Iowa AOR as distributed by MLS GRID
- $289,0003 bd2 ba1.6k sqft3045 Hales Mill Rd, Dubuque, IA 52002For SaleMLS ID #155309, Jim Dix, Remax Advantage. East Central Iowa AOR as distributed by MLS GRID
- $349,9004 bd3 ba2.4k sqft17465 Gardners Ln, Dubuque, IA 52001For SaleMLS ID #155370, Tommy Mentz, EXIT Realty Driftless Group. East Central Iowa AOR as distributed by MLS GRID
- $525,0003 bd3 ba2.2k sqft3188 Highland Park Dr, Dubuque, IA 52001For SaleMLS ID #155441, Jodi Riedl, Realty Pros LTD.. East Central Iowa AOR as distributed by MLS GRID
- $400,0003 bd3 ba2.1k sqft1735 Ashton Pl, Dubuque, IA 52001For SaleMLS ID #155182, Katherine Bitter, Red Tree Realty/REAL Broker, LLC. East Central Iowa AOR as distributed by MLS GRID
- $369,9002 bd2 ba1.4k sqft4459 Ewing Dr, Dubuque, IA 52002For SaleMLS ID #153503, The Adams Team ., Remax Advantage. East Central Iowa AOR as distributed by MLS GRID
- $295,0003 bd2 ba1.4k sqft1913 Clifford St, Dubuque, IA 52002For SaleMLS ID #155312, Chris Dempsey, EXIT Unlimited. East Central Iowa AOR as distributed by MLS GRID
- $319,5004 bd2 ba2.4k sqft140 Croydon Crst, Dubuque, IA 52001For SaleMLS ID #155351, Gary Conrad, Gary Conrad Realty. East Central Iowa AOR as distributed by MLS GRID
- $469,0003 bd2 ba2k sqft4501 Ewing Dr, Dubuque, IA 52002New ConstructionMLS ID #153407, Dawn Ellis, Equity Real Estate Group LLC. East Central Iowa AOR as distributed by MLS GRID
- $359,9003 bd2 ba2.3k sqft547 Hickory Ridge St, Peosta, IA 52068For SaleMLS ID #155252, Theresa Neuhaus, American Realty of Dubuque, Inc.. East Central Iowa AOR as distributed by MLS GRID
- $343,0004 bd2 ba2.1k sqft738 Walnut Ridge St, Peosta, IA 52068For SaleMLS ID #154838, Brenda Fangmann, Red Tree Realty/REAL Broker, LLC. East Central Iowa AOR as distributed by MLS GRID
- $329,9004 bd3 ba2.2k sqft2140 Bald Eagle Ct, Dubuque, IA 52001For SaleMLS ID #155042, John Heinze, Remax Advantage. East Central Iowa AOR as distributed by MLS GRID
- $347,5004 bd3 ba1.9k sqft8051 Kalb Ridge St, Peosta, IA 52068For SaleMLS ID #154798, Shelly Nelson, American Realty of Dubuque, Inc.. East Central Iowa AOR as distributed by MLS GRID
- $260,0003 bd2 ba1.4k sqft3460 Sunset Park Cir, Dubuque, IA 52002For SaleMLS ID #155426, Jeff Keller, eXp Realty, LLC. East Central Iowa AOR as distributed by MLS GRID
