Let the Compass guide you home!. This bright and inviting duet-style home offers 3 bedrooms, 2 baths, and 1,008 square feet of efficient, well-balanced living across two levels.
A spacious open-concept main floor connects the kitchen, dining, and great room areas for seamless everyday living. Upstairs, the primary suite includes a private bath and walk-in closet, while two additional bedrooms provide flexibility for family, guests, or a home office.
With a 2-car garage, smart storage, and the added benefit of end-unit privacy, the Compass delivers everything you need in a home that fits your budget and your lifestyle.
Enjoy access to Banning Lewis Ranch's incredible amenities, including parks, pools, fitness centers, award-winning schools, dog park, and miles of scenic trails, all within a vibrant, welcoming community.
Sold for $307,850
$307,850
9446 Clarkville Trl, Colorado Springs, CO 80927
3beds
1,008sqft
Townhouse
Built in 2026
-- sqft lot
$303,900 Zestimate®
$305/sqft
$1,936 Estimated rent
Home value
$303,900
$289,000 - $319,000
$1,936/mo
Zestimate® history
Owner options
List your home for rent
$1,936/mo
Rent Zestimate®
Find your next renter with Zillow Rental Manager. Plus, with online applications, you can quickly screen prospective tenants – for free.
$1,936/mo
Rent Zestimate®
Refinance and save
$1,799/mo
Est. payment
Refinancing to a lower rate could help reduce your monthly payments and save thousands over the life of the loan.
$1,799/mo
Est. payment
Explore your selling options
Work with a Zillow partner agent
Leverage their expertise and Zillow's premium Showcase listings to get your home seen by more buyers.
Get startedList with your own agent
Get your home in front of millions of buyers by listing it on Zillow.
Learn how to do itSell it yourself
Take full control of how buyers see your home on Zillow by listing For Sale by Owner (FSBO).
List your homeWhat's special
Walk-in closetEnd-unit privacySpacious open-concept main floorSmart storage
Zillow last checked:
Listing updated:
Source: Oakwood Homes Denver
Facts & features
Interior
Bedrooms & bathrooms
- Bedrooms: 3
- Bathrooms: 2
- Full bathrooms: 2
Interior area
- Total interior livable area: 1,008 sqft
Property
Parking
- Total spaces: 2
- Parking features: Garage
- Garage spaces: 2
Construction
Type & style
- Home type: Townhouse
- Property subtype: Townhouse
Condition
- New Construction
- New construction: Yes
- Year built: 2026
Details
- Builder name: Oakwood Homes
Community & HOA
Community
- Subdivision: Banning Lewis Ranch
Location
- Region: Colorado Springs
Financial & listing details
- Price per square foot: $305/sqft
- Date on market: 3/10/2026
Price history
| Date | Event | Price |
|---|---|---|
| 6/9/2026 | Sold | $307,850+1.5%$305/sqft |
Source: Agent Provided Report a problem | ||
| 3/10/2026 | Listed for sale | $303,365$301/sqft |
Source: Oakwood Homes Denver Report a problem | ||
Public tax history
Tax history is unavailable.
Neighborhood: Falcon
Nearby homes
- $379,0002 bd2 ba1k sqft6082 Notch Top Way, Colorado Springs, CO 80927Sold

- $417,5003 bd2 ba1.7k sqft6051 Notch Top Way, Colorado Springs, CO 80927Pending

- $429,9083 bd2 ba1.6k sqft6035 Notch Top Way, Colorado Springs, CO 80927Sold

- $449,9004 bd3 ba1.7k sqft6043 Notch Top Way, Colorado Springs, CO 80927For Sale
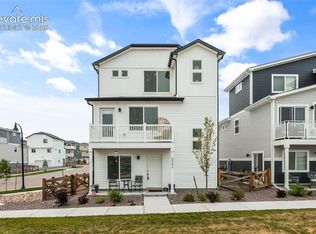
- $407,5753 bd2 ba1.3k sqft6074 Notch Top Way, Colorado Springs, CO 80927Sold
- $346,978-- bd-- ba-- sqft6023 Notch Top Way, Colorado Springs, CO 80927Sold
- $523,2303 bd3 ba2k sqft5743 Bowerman Ln, Colorado Springs, CO 80927New Construction
- $423,9994 bd3 ba1.6k sqft6070 Notch Top Way, Colorado Springs, CO 80927Sold
Nearby schools
GreatSchools rating
- 5/10Falcon Elementary School Of TechnologyGrades: PK-5Distance: 2.6 mi
- 5/10Falcon Middle SchoolGrades: 6-8Distance: 4 mi
- 5/10Falcon High SchoolGrades: 9-12Distance: 5.8 mi
Get a cash offer in 3 minutes
Find out how much your home could sell for in as little as 3 minutes with a no-obligation cash offer.
Estimated market value
$303,900
Get a cash offer in 3 minutes
Find out how much your home could sell for in as little as 3 minutes with a no-obligation cash offer.
Estimated market value
$303,900
- Colorado
- El Paso County
- Colorado Springs
- 80927
- Falcon
- 9446 Clarkville Trl
Nearby cities
Nearby neighborhoods
- Briargate Real estate
- Central Colorado Springs Real estate
- Cimarron Hills Real estate
- East Colorado Springs Real estate
- Northeast Colorado Springs Real estate
- Northwest Colorado Springs Real estate
- Old Colorado City Real estate
- Powers Real estate
- Southeast Colorado Springs Real estate
- Southwest Colorado Springs Real estate
Nearby zip codes
Other Colorado Springs Topics
- Apartments for Rent in 80927
- Houses for Sale in 80927
- Houses for Rent in 80927
- 80927 Real Estate
- Colorado Springs Condos
- Houses for Sale in Colorado Springs
- Newest Listings in Colorado Springs
- Colorado Springs Home Values
- Colorado Springs Real Estate Agents
- Colorado Springs Refinance
- Colorado Springs Mortgage Rates
