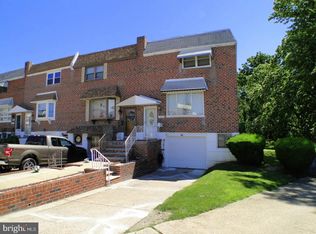
Great opportunity to own a spacious duplex in the Ashton-Woodbridge neighborhood. This duplex features 2 bedrooms in each apartment with their own separate entrance. First floor pays $1,410.00 a month. Second floor pays $1,165.00 a month. Second floor will be available September 1st. Ideal for investor or owner occupant to live in one unit and rent out the other apartment. Conviently located near shopping, transportation and major highways. Showings only after 12 noon. 24 hours notice.
Under contract
$364,000
9449 Fairgreen Ln, Philadelphia, PA 19114
4beds
--baths
1,847sqft
Townhouse
Built in 1978
-- sqft lot
$364,500 Zestimate®
$197/sqft
$-- HOA
What's special
- 14 days |
- 190 |
- 16 |
Likely to sell faster than
Zillow last checked:
Listing updated:
Listed by:
Ed Pocrass 215-327-6399,
Re/Max One Realty (215) 961-6003
Source: Bright MLS,MLS#: PAPH2645446
Facts & features
Interior
Bedrooms & bathrooms
- Bedrooms: 4
Basement
- Area: 0
Heating
- Forced Air, Natural Gas
Cooling
- Central Air, Electric
Appliances
- Included: Disposal, Dishwasher, Dryer, Oven/Range - Gas, Refrigerator, Washer, Gas Water Heater
Features
- Has fireplace: No
Interior area
- Total structure area: 1,847
- Total interior livable area: 1,847 sqft
Property
Parking
- Total spaces: 2
- Parking features: Driveway, On Street
- Uncovered spaces: 2
Accessibility
- Accessibility features: None
Features
- Pool features: None
Lot
- Size: 2,200 Square Feet
- Dimensions: 20.00 x 110.00
Details
- Additional structures: Above Grade, Below Grade
- Parcel number: 572197416
- Zoning: RTA1
- Special conditions: Standard
Construction
Type & style
- Home type: MultiFamily
- Architectural style: Traditional
- Property subtype: Townhouse
Materials
- Masonry
- Foundation: Slab
- Roof: Shingle
Condition
- New construction: No
- Year built: 1978
Utilities & green energy
- Sewer: Public Sewer
- Water: Public
- Utilities for property: Electricity Available, Natural Gas Available, Sewer Available, Water Available
Community & HOA
Community
- Subdivision: Ashton-woodenbridge
Location
- Region: Philadelphia
- Municipality: PHILADELPHIA
Financial & listing details
- Price per square foot: $197/sqft
- Tax assessed value: $346,800
- Annual tax amount: $4,854
- Date on market: 7/8/2026
- Listing agreement: Exclusive Right To Sell
- Listing terms: VA Loan,Cash,Conventional,FHA
- Inclusions: 2 Refrigerators, 2 Washers. 2 Dryers. As Is Condition.
- Ownership: Fee Simple
Estimated market value
$364,500
$346,000 - $383,000
$1,699/mo
Price history
| Date | Event | Price |
|---|---|---|
| 7/14/2026 | Contingent | $364,000$197/sqft |
Source:  Bright MLS #PAPH2645446 Report a problem Bright MLS #PAPH2645446 Report a problem | ||
| 7/8/2026 | Listed for sale | $364,000+161.9%$197/sqft |
Source: Bright MLS #PAPH2645446 Report a problem | ||
| 1/8/2016 | Sold | $139,000+3%$75/sqft |
Source: Agent Provided Report a problem | ||
| 12/15/2015 | Listed for sale | $134,900$73/sqft |
Source: RE/MAX Realty Services-Bensalem #6682897 Report a problem | ||
Public tax history
Tax history is unavailable.
Monthly payment
Est. payment
Payment breakdown
Explore the cost of this home by adjusting the details. Changes won't be saved.Climate risks
Neighborhood: Aston Woodbridge
Nearby schools
GreatSchools rating
- 6/10Pollock Robert B SchoolGrades: K-8Distance: 0.8 mi
- 3/10Lincoln High SchoolGrades: PK,9-12Distance: 2.1 mi
Schools provided by the listing agent
- District: Philadelphia City
Source: Bright MLS. This data may not be complete. We recommend contacting the local school district to confirm school assignments for this home.
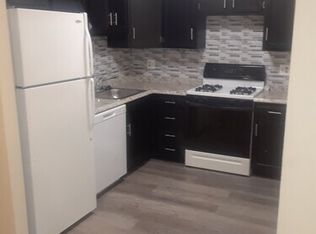
- $--2 bd1 ba970 sqft9449 Fairgreen Ln APT A, Philadelphia, PA 19114Off Market
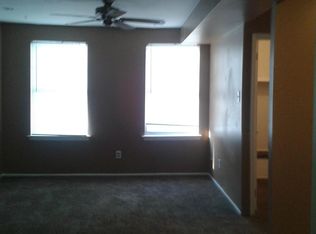
- $--2 bd1 ba970 sqft9449 Fairgreen Ln #2, Philadelphia, PA 19114Off Market
- $341,2002 bd1 ba970 sqft9449 Fairgreen Ln #B, Philadelphia, PA 19114Off Market

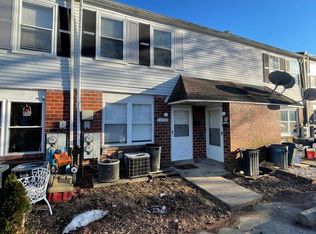
- $--2 bd1 ba923 sqft9451 Fairgreen Ln #0, Philadelphia, PA 19114Off Market
- $--2 bd1 ba923 sqft9451 Fairgreen Ln #A, Philadelphia, PA 19114Off Market
- $--2 bd1 ba923 sqft9451 Fairgreen Ln #B, Philadelphia, PA 19114Off Market
- $---- bd-- ba-- sqft9451 Fairgreen Ln, Philadelphia, PA 19114Off Market
- $382,3004 bd2 ba1.8k sqft9447 Fairgreen Ln, Philadelphia, PA 19114Off Market
A local agent can set up tours, give advice and negotiate with sellers.
Similar homes
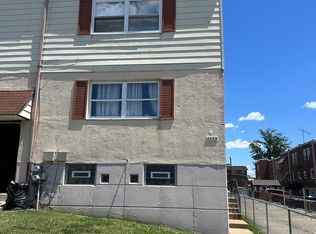
- $329,9004 bd-- ba2k sqft4433 Strahle St, Philadelphia, PA 19136For Sale
 MLS ID #PAPH2643084, Chuong Van Tran, RE/MAX Access. Bright MLS
 - $348,0003 bd3 ba1.4k sqft2839 Tremont St, Philadelphia, PA 19136For Sale
 MLS ID #PAPH2645830, Ella Thang, Canaan Realty Services INC. Bright MLS
 - $375,0004 bd-- ba1.4k sqft1504 Willow Ave, Elkins Park, PA 19027For Sale
 MLS ID #PAMC2188228, Mr. Robert Quattlebaum, Coldwell Banker Hearthside Realtors. Bright MLS
 - $397,7003 bd2 ba1.3k sqft3612 Sussex Ln, Philadelphia, PA 19114For Sale
 MLS ID #PAPH2614244, Mr. Mario Gonzalez, Martinez Real Estate. Bright MLS
 - $425,0004 bd-- ba1.6k sqft1037 Fanshawe St, Philadelphia, PA 19111For SaleMLS ID #PAPH2644494, Jose DaSilva, Homestarr Realty. Bright MLS
- $314,9003 bd2 ba1.4k sqft9888 Garvey Dr, Philadelphia, PA 19114For SaleMLS ID #PAPH2624290, Pat Lewis, Honest Real Estate. Bright MLS
- $400,0004 bd-- ba1.9k sqft4061 Disston St, Philadelphia, PA 19135For SaleMLS ID #PAPH2631226, Joseph Rey, RE/MAX One Realty. Bright MLS
- $360,0003 bd2 ba1.6k sqft3239 Stanwood St, Philadelphia, PA 19136For SaleMLS ID #PAPH2638762, Yan Y Zhang, Home Vista Realty. Bright MLS
- $379,0003 bd2 ba1.2k sqft9732 Cowden St, Philadelphia, PA 19115For SaleMLS ID #PAPH2631280, Paul Zheng, Canaan Realty Investment Group. Bright MLS
- $375,0003 bd3 ba1.7k sqft2888 Walnut Hill St, Philadelphia, PA 19152For SaleMLS ID #PAPH2587634, Mike Lin, Target Realty. Bright MLS
- $385,0004 bd2 ba1.7k sqft2711 Unruh Ave, Philadelphia, PA 19149For SaleMLS ID #PAPH2528184, Victor Corsino, BHHS Fox & Roach-Southampton. Bright MLS
- $350,0003 bd3 ba1.3k sqft1733 Megargee St, Philadelphia, PA 19152For SaleMLS ID #PAPH2640554, XIAOJING PAN, Home Vista Realty. Bright MLS
- $339,9004 bd3 ba1.1k sqft8008 Crispin St APT E, Philadelphia, PA 19136For SaleMLS ID #PAPH2605098, Garba Adam, RE/MAX Select Group. Bright MLS
- $325,0003 bd-- ba1.5k sqft6713 N 15th St, Philadelphia, PA 19126For SaleMLS ID #PAPH2643130, Mrs. Dee Neverson, RE/MAX Access. Bright MLS
- $417,0004 bd-- ba1.8k sqft3212 Tyson Ave, Philadelphia, PA 19149For SaleMLS ID #PAPH2595376, Marisa Mango, Mango & August Inc. Bright MLS
- $375,0007 bd3 ba2.4k sqft1937 N Gratz St, Philadelphia, PA 19121For SaleMLS ID #PAPH2645262, Yun Jessica Li, KW Empower. Bright MLS
- $329,9003 bd3 ba1k sqft7382 Shelbourne St, Philadelphia, PA 19111For SaleMLS ID #PAPH2611972, Garba Adam, RE/MAX Select Group. Bright MLS
- $455,0004 bd2 ba1.7k sqft10606 Evans St, Philadelphia, PA 19116For SaleMLS ID #PAPH2637938, Kiryl Kulakou, Market Force Realty. Bright MLS
- $334,0004 bd-- ba1.5k sqft5413 N Front St, Philadelphia, PA 19120For SaleMLS ID #PAPH2526338, Paul Dougherty, BHHS Fox & Roach-Jenkintown. Bright MLS
- $479,9004 bd2 ba1.6k sqft12501 Nanton Dr, Philadelphia, PA 19154For SaleMLS ID #PAPH2611180, Mo Latif, Premium Realty Group Inc. Bright MLS
