Conveniently located minutes from Roseville Galleria Shopping Mall, Costco, and multiple business plazas in a highly desired city of Roseville. This Home offers a separate Guest House/Casita with a Kitchen, Bathroom, Laundry, Freestanding Range, Dishwasher, and Pantry. Seamless blend of classic appeal and modern amenities with a Fully Landscaped Backyard. The heart of this home is an open-plan kitchen, thoughtfully designed with an open plan, a Kitchen Island with a Sink, 4 Bedrooms, 2 Baths, 3 Car Garage, Seller-Owned SOLAR System included, Separate Living Room, Kitchen/Dining Combo, Fireplace. Spacious Master Bedroom. This space flows effortlessly into the living room, creating an ideal environment for entertaining and everyday living. A private yard extends the living space outside with a covered patio for outdoor dining. An outdoor Built-In Barbecue allows for easy grilling outside and truly enjoying the backyard and the pergola space. Possible RV access. This is a must see for those who look to live and enjoy your home as you entertain and possibly work from home but in a separate structure. Enjoy a short walk to GLEN WILLOW PARK and walking trails.
Pending
$918,000
9450 Preservation St, Roseville, CA 95747
4beds
2,469sqft
:
Get pre-qualified$6,128/mo
Single Family Residence
Built in 2022
0.26 Acres Lot
$910,500 Zestimate®
$372/sqft
$136/mo HOA
What's special
Fully landscaped backyardPergola spaceSpacious master bedroomOpen-plan kitchenOutdoor built-in barbecue
- 25 days |
- 2,524 |
- 121 |
Likely to sell faster than
Zillow last checked:
Listing updated:
Listed by:
Eli Petlinsky DRE #01777830 916-470-4477,
GUIDE Real Estate
Source: MetroList Services of CA,MLS#: 226083605Originating MLS: MetroList Services, Inc.
Facts & features
Interior
Bedrooms & bathrooms
- Bedrooms: 4
- Bathrooms: 2
- Full bathrooms: 2
Rooms
- Room types: Den, Great Room, Guest Quarters, Kitchen, Laundry, Living Room, Office, Studio
Primary bedroom
- Features: Closet, Ground Floor, Walk-In Closet
Primary bathroom
- Features: Double Vanity, Tile, Quartz, Window
Dining room
- Features: Bar, Dining/Family Combo, Dining/Living Combo
Kitchen
- Features: Pantry Closet, Quartz Counter, Kitchen Island, Island w/Sink, Synthetic Counter, Kitchen/Family Combo
Heating
- Central, Fireplace Insert, Gas
Cooling
- Ceiling Fan(s), Central Air
Appliances
- Included: Free-Standing Gas Range, Free-Standing Refrigerator, Range Hood, Ice Maker, Dishwasher, Disposal, Microwave, Tankless Water Heater, Free-Standing Electric Range, Dryer, Washer
- Laundry: Laundry Room, Cabinets
Features
- Flooring: Carpet, Laminate, Tile
- Number of fireplaces: 1
- Fireplace features: Living Room, Gas
Interior area
- Total structure area: 0
- Total interior livable area: 2,469 sqft
Property
Parking
- Total spaces: 3
- Parking features: Attached, RV Possible, Garage Door Opener, Garage Faces Front, Guest, Driveway, Gentle Down Driveway/Sidewalks
- Attached garage spaces: 3
- Has uncovered spaces: Yes
Features
- Levels: One
- Stories: 1
- Exterior features: Outdoor Grill
- Fencing: Wood,Fenced,Full
Lot
- Size: 0.26 Acres
- Features: Auto Sprinkler F&R, Curb(s), Curb(s)/Gutter(s), Shape Regular, Street Lights, Landscape Back, Landscape Front, Landscaped
- Topography: Level,Level
Details
- Additional structures: Pergola, Guest House, Other
- Parcel number: 023540003000
- Zoning: Residential
- Special conditions: Standard
Construction
Type & style
- Home type: SingleFamily
- Architectural style: Contemporary,Traditional,Craftsman
- Property subtype: Single Family Residence
Materials
- Cement Siding, Concrete, Stucco, Frame, Wood
- Foundation: Concrete, Slab
- Roof: Tile
Condition
- Year built: 2022
Utilities & green energy
- Electric: 3 Phase
- Sewer: Public Sewer
- Water: Public, Water District
- Utilities for property: Public, Electric, Sewer In & Connected, Internet Available, Solar, Natural Gas Connected
Green energy
- Energy generation: Solar
Community & HOA
Community
- Subdivision: Mason Trails
HOA
- Has HOA: Yes
- Amenities included: Playground, Park
- Services included: Common Areas
- HOA fee: $136 monthly
Location
- Region: Roseville
Financial & listing details
- Price per square foot: $372/sqft
- Tax assessed value: $657,147
- Annual tax amount: $11,159
- Price range: $918K - $918K
- Date on market: 7/2/2026
- Road surface type: Asphalt, Paved, Paved Sidewalk
Estimated market value
$910,500
$865,000 - $956,000
$3,198/mo
Price history
| Date | Event | Price |
|---|---|---|
| 7/17/2026 | Pending sale | $918,000$372/sqft |
Source: MetroList Services of CA #226083605 Report a problem | ||
| 7/2/2026 | Listed for sale | $918,000+2%$372/sqft |
Source: MetroList Services of CA #226083605 Report a problem | ||
| 5/21/2025 | Listing removed | $899,950$364/sqft |
Source:  Richmond Homes Report a problem Richmond Homes Report a problem | ||
| 5/16/2025 | Listed for sale | $899,950+9.8%$364/sqft |
Source: Richmond Homes Report a problem | ||
| 3/14/2025 | Sold | $820,000-2.4%$332/sqft |
Source:  BAREIS #224111127 Report a problem BAREIS #224111127 Report a problem | ||
| 2/18/2025 | Pending sale | $839,950$340/sqft |
Source: BAREIS #224111127 Report a problem | ||
| 2/12/2025 | Price change | $839,950-1.2%$340/sqft |
Source: BAREIS #224111127 Report a problem | ||
| 2/5/2025 | Price change | $849,950-3.4%$344/sqft |
Source: Richmond Homes Report a problem | ||
| 1/25/2025 | Price change | $879,950-2.2%$356/sqft |
Source: Richmond Homes Report a problem | ||
| 12/4/2024 | Price change | $899,950-6.3%$364/sqft |
Source: Richmond Homes Report a problem | ||
| 11/29/2024 | Price change | $959,950-1%$389/sqft |
Source: Richmond Homes Report a problem | ||
| 11/1/2024 | Price change | $969,950+1%$393/sqft |
Source: Richmond Homes Report a problem | ||
| 10/30/2024 | Price change | $959,950-0.7%$389/sqft |
Source: Richmond Homes Report a problem | ||
| 10/2/2024 | Listed for sale | $967,000$392/sqft |
Source: Richmond Homes Report a problem | ||
Public tax history
| Year | Property taxes | Tax assessment |
|---|---|---|
| 2025 | $11,159 +2.6% | $657,147 +2% |
| 2024 | $10,878 +6% | $644,262 +7.2% |
| 2023 | $10,265 +234.4% | $601,100 +1510.1% |
| 2022 | $3,070 | $37,332 |
Find assessor info on the county website
Monthly payment
Est. payment
Payment breakdown
Explore the cost of this home by adjusting the details. Changes won't be saved.Climate risks
Neighborhood: 95747
Nearby schools
GreatSchools rating
- 8/10Rex Fortune ElementaryGrades: K-6Distance: 2 mi
- 5/10Wilson C. Riles Middle SchoolGrades: 7-8Distance: 0.4 mi
- 7/10Center HighGrades: 9-12Distance: 1.2 mi

- $702,5863 bd2 ba2k sqft9420 Preservation St, Roseville, CA 95747Sold
- $730,5005 bd2 ba1.8k sqft4931 Fuji Ct, Roseville, CA 95747Sold
- $666,7003 bd2 ba1.8k sqft9570 Preservation St, Roseville, CA 95747Off Market

- $717,5003 bd2 ba1.9k sqft9750 Preservation St, Roseville, CA 95747Off Market
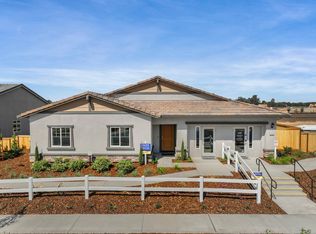
- $580,0004 bd2 ba2.1k sqft9600 Preservation St, Roseville, CA 95747Sold
- $815,0003 bd2 ba1.6k sqft9390 Preservation St, Roseville, CA 95747Sold
- $647,8474 bd2 ba1.8k sqft4841 Tiller Way, Roseville, CA 95747Sold
- $709,8003 bd2 ba1.5k sqft4781 Tiller Way, Roseville, CA 95747Off Market
A local agent can set up tours, give advice and negotiate with sellers.
Similar homes
- $949,0004 bd4 ba2.7k sqft1136 Mambo Way, Roseville, CA 95747For Sale
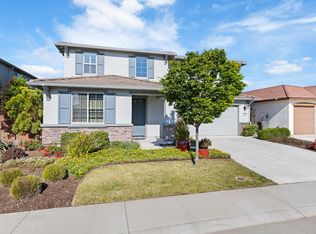 MLS ID #226058673, Maria Klinsmann. MetroList Services of CA
 - $749,9503 bd4 ba2.9k sqft8305 Evans Tree Dr, Roseville, CA 95747For Sale
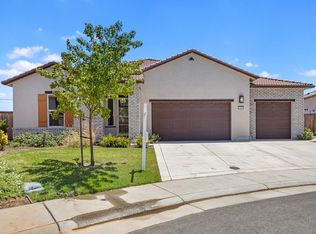 MLS ID #226087961, Vanessa Pymont. MetroList Services of CA
 - $785,0003 bd3 ba2.7k sqft4891 Peace Lily Ln, Roseville, CA 95747For Sale
 MLS ID #226065603, Bret Cochran. MetroList Services of CA
 - $749,0003 bd4 ba2.7k sqft3001 Compass Ln, Roseville, CA 95747For Sale
 MLS ID #41142336, Dustin Schumacher. Bay East AOR
 - $894,9905 bd3 ba2.8k sqft2017 Pogonia St, Roseville, CA 95747New ConstructionJMC Homes
- from $879,9905 bd3 ba2.8k sqft2825 Plan, Overland Village at Sierra Vista, Roseville, CA 95747New ConstructionJMC Homes
- from $849,9905 bd3 ba2.8k sqft2825 Plan, Deerfield at Placer One, Placer One, CA 95747New ConstructionJMC Homes
- $712,9904 bd3 ba2.7k sqft9081 Himalaya Way, Roseville, CA 95747For SaleMLS ID #226009199, Jacob DaRosa. MetroList Services of CA
- $749,9004 bd3 ba2.4k sqft8256 Schellhous Dr, Roseville, CA 95747For SaleMLS ID #226064387, Tom Daves. MetroList Services of CA
- from $779,9904 bd3 ba2.2k sqft2243 Plan, Overland Village at Sierra Vista, Roseville, CA 95747New ConstructionJMC Homes
- $599,0003 bd3 ba2.1k sqft6025 Element Ln, Roseville, CA 95747For SaleMLS ID #226043192, Lydia Ajay. MetroList Services of CA
- from $769,9993 bd3 ba2.5k sqftPlan 50-01 Nora Plan, Oakhaven at Winding Creek, Roseville, CA 95747New ConstructionTaylor Morrison
- from $739,9904 bd3 ba2.2k sqft2243 Plan, Deerfield at Placer One, Placer One, CA 95747New ConstructionJMC Homes
- $979,0004 bd4 ba3.4k sqft5625 Tuckeroo Way, Fair Oaks, CA 95628For SaleMLS ID #226063535, Nelson Lund. MetroList Services of CA
- $849,0004 bd3 ba2.5k sqft12041 Aleria Cir, Rancho Cordova, CA 95742For SaleMLS ID #226081929, Sally Long Johns. MetroList Services of CA
- $599,9903 bd2 ba1.4k sqft1049 Mallory Ridge St, Roseville, CA 95747New ConstructionJMC Homes
- from $589,9904 bd3 ba1.5k sqft1503 Plan, Highline Village at Sierra Vista, Roseville, CA 95747New ConstructionJMC Homes
- $589,9903 bd2 ba1.4k sqft1073 Mallory Ridge St, Roseville, CA 95747New ConstructionJMC Homes
- $949,0005 bd4 ba2.9k sqft611 Willow Ridge Ct, Folsom, CA 95630For SaleMLS ID #226070578, Brian Martell. MetroList Services of CA
- $849,9004 bd3 ba2.4k sqft3335 Hackberry Way, Folsom, CA 95630For SaleMLS ID #226079872, Shara Dzerigian. MetroList Services of CA
Local buyer's agents are ready to help
