Estimated completion date: 12/31/2026 Introducing the Gianna Home: a thoughtfully designed single-story residence featuring 3 bedrooms and 2 bathrooms across 1,500 square feet of comfortable living space. This home offers a welcoming and efficient layout with 10' high ceilings throughout the main living areas, creating a sense of openness and airiness. Step through the inviting entry into a spacious living and kitchen area that seamlessly connects with the dining space—perfect for both daily living and entertaining. The kitchen is equipped with a central island, pantry, and modern appliances, including a overhead microwave hood, providing functionality and style for home chefs. The owner’s suite, located at the rear of the home for added privacy, boasts a large walk-in closet and a luxurious en-suite bath complete with dual vanities, a drop-in tub, and a separate shower. Bedrooms 2 and 3 are situated near the front of the home and share a conveniently located full bathroom. Additional features include a mudroom off the garage entry, a dedicated utility room, and covered front and rear porches that extend your living space outdoors. The Gianna home is designed to balance comfort, convenience, and contemporary living in a beautifully home.
Pending
$289,990
9464 Dawson Trace Ave, Baton Rouge, LA 70836
3beds
1,500sqft
Single Family Residence, Residential
Built in 2026
2,613 Square Feet Lot
$-- Zestimate®
$193/sqft
$145/mo HOA
What's special
- 68 days
- 0
- 0
Zillow last checked:
Listing updated:
Listed by:
Carlos Alvarez,
RE/MAX Total 225-293-2800
Source: ROAM MLS,MLS#: 2026015002
Facts & features
Interior
Bedrooms & bathrooms
- Bedrooms: 3
- Bathrooms: 2
- Full bathrooms: 2
Rooms
- Room types: Bedroom, Primary Bedroom, Dining Room, Kitchen, Living Room
Primary bedroom
- Features: Ceiling 9ft Plus, Ceiling Fan(s)
- Level: First
- Area: 158
- Dimensions: 12 x 13.17
Bedroom 1
- Level: First
- Area: 110
- Dimensions: 10 x 11
Bedroom 2
- Level: First
- Area: 110
- Dimensions: 10 x 11
Primary bathroom
- Features: Double Vanity, Walk-In Closet(s), Separate Shower, Soaking Tub, Water Closet
Dining room
- Level: First
- Area: 110
- Dimensions: 10 x 11
Kitchen
- Features: Granite Counters, Counters Solid Surface, Kitchen Island, Pantry
- Level: First
- Area: 166.67
- Width: 16
Living room
- Level: First
- Area: 268
- Width: 16
Heating
- Central, Gas Heat
Cooling
- Central Air, Ceiling Fan(s)
Appliances
- Included: Gas Stove Con, Gas Cooktop, Dishwasher, Disposal, Microwave, Oven
- Laundry: Electric Dryer Hookup, Washer Hookup
Features
- Ceiling 9'+, Ceiling Varied Heights, Crown Molding
- Flooring: Carpet, Ceramic Tile, Tile
- Attic: Attic Access
Interior area
- Total structure area: 1,979
- Total interior livable area: 1,500 sqft
Property
Parking
- Total spaces: 2
- Parking features: 2 Cars Park, Garage
- Has garage: Yes
Features
- Stories: 1
- Patio & porch: Porch
- Exterior features: Lighting
- Fencing: None
Lot
- Size: 2,613 Square Feet
- Dimensions: 30 x 82
- Features: Landscaped
Details
- Special conditions: Owner/Agent
Construction
Type & style
- Home type: SingleFamily
- Architectural style: Contemporary
- Property subtype: Single Family Residence, Residential
Materials
- Brick Siding, Fiber Cement, Stucco Siding, Frame
- Foundation: Slab
- Roof: Shingle,Gabel Roof,Hip Roof
Condition
- New construction: Yes
- Year built: 2026
Details
- Builder name: Alvarez Construction Co., Inc.
- Warranty included: Yes
Utilities & green energy
- Gas: Entergy
- Sewer: Public Sewer
- Water: Public
Community & HOA
Community
- Features: Pool
- Security: Security System, Gated Community
- Subdivision: Dawson Bluff Townhomes
HOA
- Has HOA: Yes
- Services included: Accounting, Common Areas, Electricity, Insurance, Legal, Maint Subd Entry HOA, Management, Pool HOA
- HOA fee: $1,740 annually
Location
- Region: Baton Rouge
Financial & listing details
- Price per square foot: $193/sqft
- Price range: $290K - $290K
- Date on market: 8/14/2026
- Listing terms: Cash,Conventional,FHA,VA Loan
Estimated market value
Not available
Estimated sales range
Not available
Not available
Price history
| Date | Event | Price |
|---|---|---|
| 8/14/2026 | Pending sale | $289,990$193/sqft |
Source:  ROAM MLS #2026015002 Report a problem ROAM MLS #2026015002 Report a problem | ||
Public tax history
Tax history is unavailable.
Monthly payment
Est. payment
Payment breakdown
Explore the cost of this home by adjusting the details. Changes won't be saved.Climate risks
Neighborhood: Inniswold
Nearby schools
Schools provided by the listing agent
- District: East Baton Rouge
Source: ROAM MLS. This data may not be complete. We recommend contacting the local school district to confirm school assignments for this home.
- $329,9903 bd3 ba1.9k sqft9502 Dawson Trace Ave, Baton Rouge, LA 70836New Construction
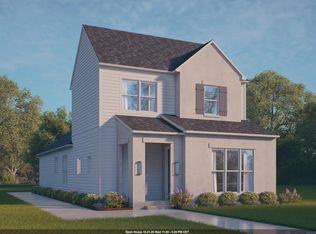
- $307,9903 bd2 ba1.5k sqft9452 Dawson Trace Ave, Baton Rouge, LA 70836Pending

- $306,9903 bd2 ba1.5k sqft9504 Dawson Trace Ave, Baton Rouge, LA 70836New Construction
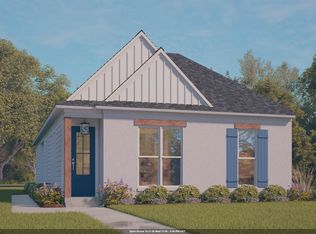
- $299,9903 bd2 ba1.5k sqft9444 Dawson Trace Ave, Baton Rouge, LA 70836Pending
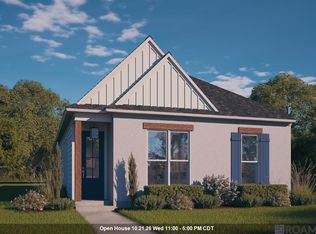
Similar homes
- $304,9903 bd2 ba1.5k sqft9544 Dawson Trace Ave, Baton Rouge, LA 70836New Construction
 MLS ID #2026017433, Carlos Alvarez, RE/MAX Total. ROAM MLS
 - $308,9903 bd2 ba1.6k sqft9577 Summer Cypress Ln, Baton Rouge, LA 70836New Construction
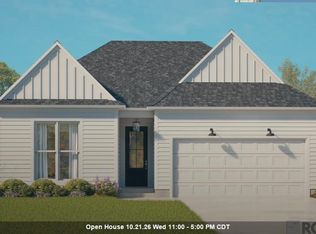 MLS ID #2025022234, Carlos Alvarez, RE/MAX Total. ROAM MLS
 - $304,9903 bd2 ba1.5k sqft9441 Dawson Trace Ave, Baton Rouge, LA 70836New ConstructionMLS ID #2026017427, Carlos Alvarez, RE/MAX Total. ROAM MLS
- $344,9903 bd3 ba1.9k sqft9433 Dawson Trace Ave, Baton Rouge, LA 70836New ConstructionMLS ID #2026014420, Carlos Alvarez, RE/MAX Total. ROAM MLS
- $299,7253 bd2 ba1.5k sqft10043 Pelican Pointe Ln, Baton Rouge, LA 70810New ConstructionMLS ID #2026018918, Jennifer Waguespack, Keller Williams Realty Red Stick Partners. ROAM MLS
- $306,8943 bd2 ba1.5k sqft9058 Parkway Dr, Baton Rouge, LA 70810New ConstructionMLS ID #2026016051, Jennifer Waguespack, Keller Williams Realty Red Stick Partners. ROAM MLS
- $294,9903 bd2 ba1.6k sqft606 Turnstone Ave, Baton Rouge, LA 70819New ConstructionMLS ID #2026010803, Carlos Alvarez, RE/MAX Total. ROAM MLS
- $370,8305 bd3 ba2.1k sqft9066 Parkway Dr, Baton Rouge, LA 70810New ConstructionMLS ID #2026018924, Jennifer Waguespack, Keller Williams Realty Red Stick Partners. ROAM MLS
