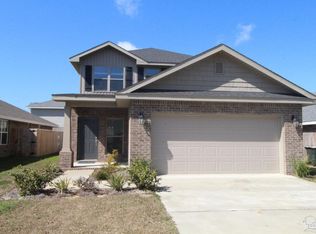
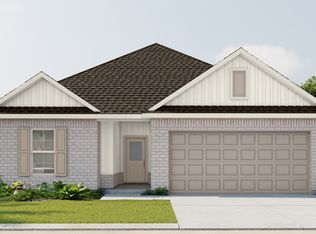
THIS 1817 SF HOME IS TWO STORIES. IT HAS 4 BEDROOMS AND 2 1/2 BATHS WITH AN UPSTAIRS LAUNDRY ROOM. IT HAS A 2 CAR GARAGE, GRANITE IN THE KITCHEN ONLY AND GARDEN TUB IN PRIMARY BEDROOM. LUXURY VINYL FLOORING THE COMMON AND WET AREAS WITH CARPET UPSTAIRS . KITCHEN HAS STAINLESS STEEL APPLIANCES INCLUDING A MICROWAVE, ELECTRIC STOVE AND DISHWASHER AND GARBAGE DISPLOSAL. KITCHEN HAS SOLID WOOD CABINETS WITH HARDWARE AND QUALITY BUMP AND STAGGER UPPER CABINETS WITH HIDDEN HINGES AND CROWN MOLDING. CEILING FANS ARE INCLUDED IN THE PRIMARY BEDROOM AND LIVING ROOM AREA. THERE IS A PATIO OFF THE LIVING ROOM AND A DINING ROOM AND A HALF BATH DOWN STAIRS.
New construction
$327,000
947 Pine Top Ln #11B, Cantonment, FL 32533
4beds
1,817sqft
:
Get pre-qualified$2,166/mo
Single Family Residence
Built in 2025
6,534 Square Feet Lot
$-- Zestimate®
$180/sqft
$33/mo HOA
What's special
- 360 days |
- 47 |
- 2 |
Zillow last checked:
Listing updated:
Listed by:
Jody Fortune 469-387-9995,
ADAMS HOMES REALTY, INC,
Andrea De La Cerna Murphy 850-218-3563,
ADAMS HOMES REALTY, INC
Source: PAR,MLS#: 661262
Facts & features
Interior
Bedrooms & bathrooms
- Bedrooms: 4
- Bathrooms: 3
- Full bathrooms: 2
- 1/2 bathrooms: 1
Primary bedroom
- Level: Second
- Area: 240
- Dimensions: 16 x 15
Bedroom
- Level: Second
- Area: 120
- Dimensions: 10 x 12
Bedroom 1
- Level: Second
- Area: 132
- Dimensions: 12 x 11
Bedroom 2
- Level: Second
- Area: 143
- Dimensions: 11 x 13
Dining room
- Level: First
- Area: 100
- Dimensions: 10 x 10
Kitchen
- Level: First
- Area: 117
- Dimensions: 9 x 13
Living room
- Level: First
- Area: 364
- Dimensions: 14 x 26
Heating
- Central
Cooling
- Central Air, Ceiling Fan(s)
Appliances
- Included: Electric Water Heater, Built In Microwave, Dishwasher, Disposal, ENERGY STAR Qualified Dishwasher, ENERGY STAR Qualified Appliances, ENERGY STAR Qualified Water Heater
- Laundry: Inside
Features
- Baseboards, Ceiling Fan(s)
- Flooring: Carpet
- Doors: Insulated Doors
- Windows: Double Pane Windows
- Has basement: No
Interior area
- Total structure area: 1,817
- Total interior livable area: 1,817 sqft
Property
Parking
- Total spaces: 2
- Parking features: 2 Car Garage, Garage Door Opener
- Garage spaces: 2
Features
- Levels: Two
- Stories: 2
- Patio & porch: Patio
- Pool features: None
Lot
- Size: 6,534 Square Feet
- Dimensions: 60 x 120
Details
- Parcel number: 031n313402011002
- Zoning description: Res Single
Construction
Type & style
- Home type: SingleFamily
- Architectural style: Craftsman
- Property subtype: Single Family Residence
Materials
- Frame
- Foundation: Slab
- Roof: Shingle
Condition
- Under Construction
- New construction: Yes
- Year built: 2025
Details
- Warranty included: Yes
Utilities & green energy
- Electric: Circuit Breakers
- Sewer: Grinder Pump, Public Sewer
- Water: Public
Green energy
- Energy efficient items: Insulation, Insulated Walls, Ridge Vent, Appliances
Community & HOA
Community
- Security: Smoke Detector(s)
- Subdivision: Pine Top
HOA
- Has HOA: Yes
- HOA fee: $400 annually
Location
- Region: Cantonment
Financial & listing details
- Price per square foot: $180/sqft
- Price range: $327K - $327K
- Date on market: 8/11/2025
- Cumulative days on market: 493 days
- Road surface type: Paved
Estimated market value
Not available
Estimated sales range
Not available
Not available
Price history
| Date | Event | Price |
|---|---|---|
| 8/11/2025 | Listed for sale | $327,000$180/sqft |
Source:  PAR #661262 Report a problem PAR #661262 Report a problem | ||
| 8/3/2025 | Listing removed | $327,000$180/sqft |
Source: PAR #661262 Report a problem | ||
| 3/22/2025 | Listed for sale | $327,000$180/sqft |
Source: PAR #661262 Report a problem | ||
Public tax history
Tax history is unavailable.
Monthly payment
Est. payment
Payment breakdown
Explore the cost of this home by adjusting the details. Changes won't be saved.Climate risks
Neighborhood: 32533
Nearby schools
GreatSchools rating
- 7/10Jim Allen Elementary SchoolGrades: PK-5Distance: 0.8 mi
- 6/10Ransom Middle SchoolGrades: 6-8Distance: 3 mi
- 5/10J. M. Tate Senior High SchoolGrades: 9-12Distance: 4 mi
Schools provided by the listing agent
- Elementary: Jim Allen
- Middle: RANSOM
- High: Tate
Source: PAR. This data may not be complete. We recommend contacting the local school district to confirm school assignments for this home.
- $30,000-- bd-- ba-- sqft947 Pine Top Ln, Cantonment, FL 32533Off Market
- $30,000-- bd-- ba-- sqft943 Pine Top Ln, Cantonment, FL 32533Off Market
- $341,2504 bd3 ba2k sqft943 Pine Top Ln #10B, Cantonment, FL 32533Pending
- $294,2003 bd2 ba1.4k sqft939 Pine Top Ln #9B, Cantonment, FL 32533Sold

- $326,8004 bd3 ba1.8k sqft944 Rustling Pines Rd UNIT 12B, Cantonment, FL 32533New Construction
- $342,2004 bd3 ba2k sqft940 Rustling Pines Rd UNIT 13B, Cantonment, FL 32533Sold
- $305,900-- bd-- ba-- sqft935 Pine Top Ln, Cantonment, FL 32533Sold
- $295,0003 bd2 ba1.4k sqft936 Rustling Pines Rd UNIT 14B, Cantonment, FL 32533Sold
A local agent can set up tours, give advice and negotiate with sellers.
A local lender can help you make sure your offer is ready when you are.
Similar homes
- from $322,9003 bd2 ba1.6k sqftThe Lamar Plan, Sanctuary, Cantonment, FL 32533New Construction
 DR Horton
 - $324,9003 bd2 ba1.6k sqft333 Makaira Dr, Cantonment, FL 32533New Construction
 MLS ID #684934, Whitney Johnston, D R Horton Realty of NW Florida, LLC. PAR
 - from $369,9903 bd2 ba1.5k sqftCornel IV I Plan, Iron Rock, Cantonment, FL 32533New Construction
 DSLD Homes
 - from $369,9903 bd2 ba1.5k sqftCornel IV J Plan, Iron Rock, Cantonment, FL 32533New Construction
 DSLD Homes
 - from $417,9903 bd2 ba1.8k sqftTrillium IV A Plan, Iron Rock, Cantonment, FL 32533New ConstructionDSLD Homes
- from $384,9903 bd2 ba1.7k sqftNolana IV G Plan, Iron Rock, Cantonment, FL 32533New ConstructionDSLD Homes
- from $399,9903 bd2 ba1.9k sqftRoses V H Plan, Iron Rock, Cantonment, FL 32533New ConstructionDSLD Homes
- from $404,9904 bd2 ba1.9k sqftRodessa IV G Plan, Iron Rock, Cantonment, FL 32533New ConstructionDSLD Homes
- from $404,9904 bd2 ba1.9k sqftRodessa IV H Plan, Iron Rock, Cantonment, FL 32533New ConstructionDSLD Homes
- $343,6754 bd2 ba1.8k sqft5890 Grayton Park Ln, Pace, FL 32571New ConstructionMLS ID #686914, Heather Holifield, ADAMS HOME REALTY, INC. PAR
- $332,6753 bd2 ba1.5k sqft5902 Grayton Park Ln, Pace, FL 32571New ConstructionMLS ID #686926, Debra Holifield, ADAMS HOME REALTY, INC. PAR
- from $399,9903 bd2 ba1.9k sqftRoses V G Plan, Iron Rock, Cantonment, FL 32533New ConstructionDSLD Homes
- $350,5334 bd3 ba1.8k sqft8366 Eagle Pointe Rd Lot 9B, Pensacola, FL 32526New ConstructionMLS ID #684297, Jacob Kaiser, DSLD Homes Florida LLC. PAR
- $334,1753 bd2 ba1.5k sqft5878 Grayton Park Ln, Pace, FL 32571New ConstructionMLS ID #686887, Debra Holifield, ADAMS HOME REALTY, INC. PAR
- $319,9903 bd2 ba1.4k sqft8387 Eagle Pointe Rd Lot 6A, Pensacola, FL 32526New ConstructionMLS ID #684207, Jacob Kaiser, DSLD Homes Florida LLC. PAR
- $318,9904 bd2 ba1.8k sqft3788 University St, Pace, FL 32571New ConstructionPAR
- from $344,9904 bd3 ba1.8k sqftAberdeen V G Plan, Eagle Pointe, Pensacola, FL 32526New ConstructionDSLD Homes
- from $344,9904 bd2 ba1.8k sqftAberdeen V H Plan, Eagle Pointe, Pensacola, FL 32526New ConstructionDSLD Homes
- $308,9003 bd2 ba1.4k sqft9724 Angel Oak Dr, Pensacola, FL 32526New ConstructionMLS ID #680045, Tracy Lynn, THOMAS HOME CORPORATION. PAR
- from $327,9904 bd2 ba1.8k sqftGrayton Plan, Mahogany At Jubilee, Pace, FL 32571New ConstructionHoliday Builders
