This new all electric version the 2025 plan features a wide open Kitchen and Great Rm with counter-high granite island separating them (you asked and we listened!). Owners suite bedroom is huge and the bath features a garden tub. The other bedrooms are upstairs along with a loft area. The laundry is also upstairs. There is a patior to enjoy your evenings. The home features granite in the kitchen, Cortec downstairs and in wet areas with carpet upstairs. Architectural shingles, hurricane storm panels, double pane low E windows, and sodded yards to 120" from front property line. Other standards are: quality bump and stagger upper cabinets with hidden hinges and crown molding, stainless Frigidaire appliances (stove, microwave, dishwasher), Moen faucets, knockdown ceilings and orange peel textured walls, 5 14" baseboards, LED lighting in kitchen and over tubs & showers, 50 gallon water heater, and much, much more! ***Photos are not of actual home in current state of construction***. Finish date TBD (to be determined)
Pending
$341,250
943 Pine Top Ln #10B, Cantonment, FL 32533
4beds
2,025sqft
:
Get pre-qualified$2,238/mo
Single Family Residence
Built in 2025
6,534 Square Feet Lot
$-- Zestimate®
$169/sqft
$33/mo HOA
What's special
- 351 days |
- 77 |
- 1 |
Zillow last checked:
Listing updated:
Listed by:
Jody Fortune 469-387-9995,
ADAMS HOMES REALTY, INC,
Andrea De La Cerna Murphy 850-218-3563,
ADAMS HOMES REALTY, INC
Source: PAR,MLS#: 661259
Facts & features
Interior
Bedrooms & bathrooms
- Bedrooms: 4
- Bathrooms: 3
- Full bathrooms: 2
- 1/2 bathrooms: 1
Primary bedroom
- Level: First
- Area: 306
- Dimensions: 17 x 18
Bedroom
- Level: Second
- Area: 168
- Dimensions: 14 x 12
Bedroom 1
- Level: Second
- Area: 156
- Dimensions: 12 x 13
Bedroom 2
- Level: Second
- Area: 132
- Dimensions: 11 x 12
Dining room
- Level: First
- Area: 144
- Dimensions: 9 x 16
Kitchen
- Level: First
- Area: 144
- Dimensions: 9 x 16
Living room
- Level: First
- Area: 306
- Dimensions: 17 x 18
Heating
- Central
Cooling
- Central Air, Ceiling Fan(s)
Appliances
- Included: Electric Water Heater, Built In Microwave, Dishwasher, Disposal, ENERGY STAR Qualified Dishwasher, ENERGY STAR Qualified Appliances
- Laundry: W/D Hookups
Features
- Baseboards, Ceiling Fan(s)
- Flooring: Carpet
- Doors: Insulated Doors
- Windows: Double Pane Windows, Shutters
- Has basement: No
Interior area
- Total structure area: 2,025
- Total interior livable area: 2,025 sqft
Property
Parking
- Total spaces: 2
- Parking features: 2 Car Garage
- Garage spaces: 2
Features
- Levels: Two
- Stories: 2
- Patio & porch: Patio
- Pool features: None
Lot
- Size: 6,534 Square Feet
- Dimensions: 60 x 120
Details
- Parcel number: 031n313402010002
- Zoning description: Res Single
Construction
Type & style
- Home type: SingleFamily
- Architectural style: Craftsman
- Property subtype: Single Family Residence
Materials
- Frame
- Foundation: Slab
- Roof: Shingle
Condition
- Under Construction
- New construction: Yes
- Year built: 2025
Utilities & green energy
- Electric: Circuit Breakers
- Sewer: Grinder Pump, Public Sewer
- Water: Public
Green energy
- Energy efficient items: Insulation, Insulated Walls, Ridge Vent, Appliances
Community & HOA
Community
- Security: Smoke Detector(s)
- Subdivision: Pine Top
HOA
- Has HOA: Yes
- HOA fee: $400 annually
Location
- Region: Cantonment
Financial & listing details
- Price per square foot: $169/sqft
- Price range: $341.3K - $341.3K
- Date on market: 8/11/2025
- Cumulative days on market: 485 days
- Road surface type: Paved
Estimated market value
Not available
Estimated sales range
Not available
Not available
Price history
| Date | Event | Price |
|---|---|---|
| 7/21/2026 | Pending sale | $341,250$169/sqft |
Source:  PAR #661259 Report a problem PAR #661259 Report a problem | ||
| 8/11/2025 | Listed for sale | $341,250$169/sqft |
Source: PAR #661259 Report a problem | ||
| 8/3/2025 | Listing removed | $341,250$169/sqft |
Source: PAR #661259 Report a problem | ||
| 3/22/2025 | Listed for sale | $341,250$169/sqft |
Source: PAR #661259 Report a problem | ||
Public tax history
Tax history is unavailable.
Monthly payment
Est. payment
Payment breakdown
Explore the cost of this home by adjusting the details. Changes won't be saved.Climate risks
Neighborhood: 32533
Nearby schools
GreatSchools rating
- 7/10Jim Allen Elementary SchoolGrades: PK-5Distance: 0.8 mi
- 6/10Ransom Middle SchoolGrades: 6-8Distance: 2.9 mi
- 5/10J. M. Tate Senior High SchoolGrades: 9-12Distance: 4 mi
Schools provided by the listing agent
- Elementary: Jim Allen
- Middle: RANSOM
- High: Tate
Source: PAR. This data may not be complete. We recommend contacting the local school district to confirm school assignments for this home.
- $30,000-- bd-- ba-- sqft943 Pine Top Ln, Cantonment, FL 32533Off Market
- $294,2003 bd2 ba1.4k sqft939 Pine Top Ln #9B, Cantonment, FL 32533Sold

- $327,0004 bd3 ba1.8k sqft947 Pine Top Ln #11B, Cantonment, FL 32533New Construction

- $30,000-- bd-- ba-- sqft947 Pine Top Ln, Cantonment, FL 32533Off Market
- $305,900-- bd-- ba-- sqft935 Pine Top Ln, Cantonment, FL 32533Sold
- $342,2004 bd3 ba2k sqft940 Rustling Pines Rd UNIT 13B, Cantonment, FL 32533Sold
- $326,8004 bd3 ba1.8k sqft944 Rustling Pines Rd UNIT 12B, Cantonment, FL 32533New Construction
- $295,0003 bd2 ba1.4k sqft936 Rustling Pines Rd UNIT 14B, Cantonment, FL 32533Sold
A local agent can set up tours, give advice and negotiate with sellers.
A local lender can help you make sure your offer is ready when you are.
Similar homes
- $326,8004 bd3 ba1.8k sqft944 Rustling Pines Rd Unit 12B, Cantonment, FL 32533New Construction
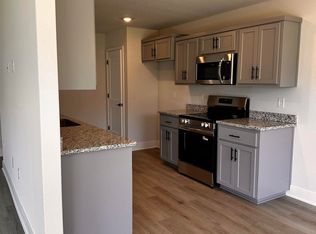 MLS ID #658458, Jody Fortune, ADAMS HOMES REALTY, INC. PAR
 - $349,0003 bd2 ba1.8k sqft2849 Avalon St, Cantonment, FL 32533For Sale
 MLS ID #684811, Rika Edge, Epique Realty, Inc.. PAR
 - $333,8154 bd2 ba1.9k sqft1852 Summer Pecan Dr, Cantonment, FL 32533New Construction
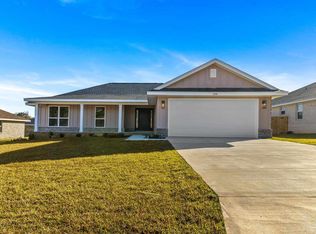 MLS ID #683540, Payton Serwack, ADAMS HOMES REALTY, INC. PAR
 - from $369,9903 bd2 ba1.5k sqftCornel IV I Plan, Iron Rock, Cantonment, FL 32533New Construction
 DSLD Homes
 - $379,9004 bd2 ba2.2k sqft2416 Habersham Ln, Cantonment, FL 32533New ConstructionMLS ID #683554, Tracy Lynn, THOMAS HOME CORPORATION. PAR
- from $369,9903 bd2 ba1.5k sqftCornel IV J Plan, Iron Rock, Cantonment, FL 32533New ConstructionDSLD Homes
- $447,5894 bd2 ba2.3k sqft2754 W Kingsfield Rd #10-3, Cantonment, FL 32533New ConstructionMLS ID #684386, Jason Griffith, DSLD Homes Florida LLC. PAR
- $319,9004 bd2 ba2.1k sqft7337 Lakeside Oak Ct, Pensacola, FL 32526For SaleMLS ID #686140, Misti Gillman, Woodlands & Homes, LLC. PAR
- from $399,9903 bd2 ba1.9k sqftRoses V G Plan, Iron Rock, Cantonment, FL 32533New ConstructionDSLD Homes
- $335,0004 bd2 ba2.1k sqft243 Tree Swallow Dr, Pensacola, FL 32503For SaleMLS ID #679809, Natalia Sevciuc, Stars Realty. PAR
- from $434,9904 bd2 ba2.3k sqftComstock III G Plan, Iron Rock, Cantonment, FL 32533New ConstructionDSLD Homes
- from $417,9903 bd2 ba1.8k sqftTrillium IV A Plan, Iron Rock, Cantonment, FL 32533New ConstructionDSLD Homes
- $355,0004 bd3 ba2.4k sqft5672 Tiger Woods Dr, Milton, FL 32570For SaleMLS ID #669828, Irene Antonious, SUNSHINE REALTY OF THE PANHANDLE, LLC. PAR
- $329,9004 bd2 ba1.9k sqft9704 Angel Oak Dr, Pensacola, FL 32526New ConstructionMLS ID #684853, Tracy Lynn, THOMAS HOME CORPORATION. PAR
- from $360,9904 bd2 ba1.8k sqftRavenswood V G Plan, Sentinel Ridge, Pace, FL 32571New ConstructionDSLD Homes
- from $348,9004 bd2 ba1.8k sqftMaple Plan, Seminole Bend, Pensacola, FL 32526New ConstructionMaronda Homes
- from $319,9904 bd2 ba1.9k sqftSeacrest Plan, Southern Palms, Pace, FL 32571New ConstructionHoliday Builders
- $372,1504 bd2 ba1.8k sqft10790 Lucie Ct, Pensacola, FL 32526New ConstructionMaronda Homes
- $362,3574 bd2 ba2.1k sqft5292 Muscadine Way, Milton, FL 32570New ConstructionMLS ID #680851, Bridgette Gilliand, ADAMS HOME REALTY, INC. PAR
- $358,0005 bd3 ba2.5k sqft5444 Merlin Way, Milton, FL 32583For Sale
 MLS ID #982353, Amber M Carpenter, Endless Horizons Realty Inc. ECAOR
