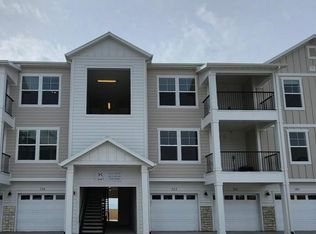
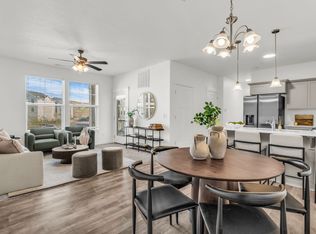
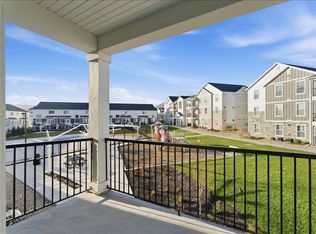
SARATOGA SPRINGS/WILDFLOWER COUMMUNITY.....3 bedroom, 2 bath, 1 car (end unit) garage, middle unit with spectacular views of Utah County. Enjoy spectacular panoramic views of the valley, surrounding mountains, and Utah Lake-views that truly set this home apart. Tucked quietly away just off the Mountain View Corridor, this condo offers both peace and convenience. The home feels just like new, exceptionally clean, and features ample storage throughout. Each bedroom is generously sized with high ceilings, offering flexibility and room to grow. The primary suite is a relaxing retreat, complete with a large walk-in closet and a spa-like bathroom featuring a deep soaking tub and shower-perfect for unwinding at the end of the day. The one-car garage is an end stall, providing extra space and convenience. Plus enjoy access to a community pool and clubhouse just steps away. You also benefit from Wildflower Lake amenities, including pickleball courts, sand volleyball, a playground with a walking trail around the entire lake to enjoy the beautiful views of Utah County. This is a must-see property-schedule your showing as soon as possible. Square footage figures are provided as a courtesy estimate only and were obtained from county records . Buyer is advised to obtain an independent measurement.
For sale
$306,000
947 W Coral Charm Way Condo K201, Saratoga Springs, UT 84045
3beds
1,272sqft
Condominium
Built in 2023
-- sqft lot
$305,300 Zestimate®
$241/sqft
$429/mo HOA
What's special
Ample storage throughoutLarge walk-in closetExceptionally clean
- 5 hours
- 21
- 2
Zillow last checked:
Listing updated:
Listed by:
Jodie Simpson 801-518-8153,
Cannon & Company
Source: UtahRealEstate.com,MLS#: 2182910
Facts & features
Interior
Bedrooms & bathrooms
- Bedrooms: 3
- Bathrooms: 2
- Full bathrooms: 2
- Main level bedrooms: 3
Rooms
- Room types: Master Bathroom
Primary bedroom
- Level: First
Heating
- Forced Air, Central, >= 95% efficiency
Cooling
- Central Air, Ceiling Fan(s)
Appliances
- Included: Microwave, Disposal, Free-Standing Range, Instant Hot Water
- Laundry: Electric Dryer Hookup
Features
- Walk-In Closet(s), Floor Drains
- Flooring: Carpet, Vinyl
- Doors: Storm Door(s)
- Windows: Blinds, Window Coverings, Double Pane Windows
- Basement: None
- Has fireplace: No
Interior area
- Total structure area: 1,272
- Total interior livable area: 1,272 sqft
- Finished area above ground: 1,272
Property
Parking
- Total spaces: 1
- Parking features: Open
- Garage spaces: 1
- Has uncovered spaces: Yes
Features
- Stories: 1
- Entry location: Middle Level
- Patio & porch: Covered Deck
- Has private pool: Yes
- Pool features: In Ground, Association
- Has view: Yes
- View description: Lake, Mountain(s), Valley, Water
- Has water view: Yes
- Water view: Lake,Water
Lot
- Size: 435 Square Feet
- Features: Curb & Gutter, Sprinkler: Auto-Full, Gentle Sloping
- Topography: Terrain,Terrain Grad Slope
- Residential vegetation: Landscaping: Full, Mature Trees
Details
- Parcel number: 559760201
- Zoning: RES
- Zoning description: Multi-Family
Construction
Type & style
- Home type: Condo
- Property subtype: Condominium
Materials
- Asphalt, Stone, Cement Siding
- Roof: Asphalt
Condition
- Blt./Standing
- New construction: No
- Year built: 2023
Utilities & green energy
- Sewer: Public Sewer, Sewer: Public
- Water: Culinary
- Utilities for property: Natural Gas Connected, Electricity Connected, Sewer Connected, Water Connected
Community & HOA
Community
- Features: Clubhouse, Sidewalks
- Security: Fire Alarm
- Subdivision: Wildflower
HOA
- Has HOA: Yes
- Amenities included: Biking Trails, Bocce Ball Court, Clubhouse, Trail(s), Picnic Area, Playground, Pool, Sewer Paid, Snow Removal, Trash, Water
- Services included: Sewer, Trash, Water
- HOA fee: $429 monthly
- HOA name: FCS Community
- HOA phone: 801-256-0465
Location
- Region: Saratoga Springs
Financial & listing details
- Price per square foot: $241/sqft
- Annual tax amount: $1,366
- Date on market: 9/3/2026
- Listing terms: Cash,Conventional,1031 Exchange,FHA,VA Loan
- Inclusions: Ceiling Fan, Microwave, Range, Window Coverings, Smart Thermostat(s)
- Exclusions: Dryer, Gas Grill/BBQ, Refrigerator, Washer, Video Door Bell(s)
- Acres allowed for irrigation: 0
- Electric utility on property: Yes
- Road surface type: Paved
Estimated market value
$305,300
$290,000 - $321,000
$1,758/mo
Price history
| Date | Event | Price |
|---|---|---|
| 9/3/2026 | Price change | $306,000-7%$241/sqft |
Source:  UtahRealEstate.com #2182910 Report a problem UtahRealEstate.com #2182910 Report a problem | ||
| 2/7/2026 | Price change | $329,000-15%$259/sqft |
Source: UtahRealEstate.com #2135820 Report a problem | ||
| 5/22/2023 | Pending sale | $386,900$304/sqft |
Source: UtahRealEstate.com #1811628 Report a problem | ||
| 5/22/2023 | Listed for sale | $386,900$304/sqft |
Source: UtahRealEstate.com #1811628 Report a problem | ||
| 5/10/2022 | Pending sale | $386,900$304/sqft |
Source: UtahRealEstate.com #1811628 Report a problem | ||
| 5/10/2022 | Listed for sale | $386,900$304/sqft |
Source: UtahRealEstate.com #1811628 Report a problem | ||
| 3/1/2022 | Pending sale | $386,900$304/sqft |
Source: UtahRealEstate.com #1811628 Report a problem | ||
Public tax history
Tax history is unavailable.
Monthly payment
Est. payment
Payment breakdown
Explore the cost of this home by adjusting the details. Changes won't be saved.Climate risks
Neighborhood: 84045
Nearby schools
Schools provided by the listing agent
- Elementary: Harvest
- Middle: Vista Heights Middle School
- High: Westlake
- District: Alpine
Source: UtahRealEstate.com. This data may not be complete. We recommend contacting the local school district to confirm school assignments for this home.
- $328,0003 bd2 ba1.3k sqft947 W Coral Charm Way UNIT 303, Saratoga Springs, UT 84045Off Market
- $343,2003 bd2 ba1.2k sqft947 W Coral Charm Way UNIT 203, Saratoga Springs, UT 84045Off Market

- $307,3003 bd2 ba1.2k sqft947 W Coral Charm Way #302, Saratoga Springs, UT 84045Off Market
- $320,9003 bd2 ba1.2k sqft947 W Coral Charm Way UNIT 304, Saratoga Springs, UT 84045Off Market
Similar homes
- $297,5003 bd2 ba1.2k sqft949 W Big Ben Ln APT I302, Saratoga Springs, UT 84045For Sale

 MLS ID #2163452, Angie Poulsen, Realtypath LLC (Premier). UtahRealEstate.com
 - $297,9003 bd2 ba1.2k sqft1772 N Buckeye Way #O304, Saratoga Springs, UT 84045For Sale
 MLS ID #2174829, Andrew Adams, Ask Andrew Real Estate. UtahRealEstate.com
 - $293,0003 bd2 ba1.2k sqft927 W Coral Charm Way Unit 204, Saratoga Springs, UT 84045For Sale
 MLS ID #2160762, Olivia Bostwick, Engel & Volkers Salt Lake. UtahRealEstate.com
 - $289,0003 bd2 ba1.2k sqft938 W Coral Charm Way #L202, Saratoga Springs, UT 84045For Sale
 MLS ID #2172122, Jessica Williams, Real Broker, LLC. UtahRealEstate.com
 - $280,0003 bd2 ba1.2k sqft1787 N Festive Way #B304, Saratoga Springs, UT 84045For SaleMLS ID #2141025, Jeremy Martin, Omada Real Estate. UtahRealEstate.com
- $309,9003 bd2 ba1.2k sqft1423 N 3830 W #B201, Lehi, UT 84043For SaleMLS ID #2181371, Tricia J Ashby, MOVE UTAH REAL ESTATE. UtahRealEstate.com
- $305,0003 bd2 ba1.2k sqft1794 W Eaglewood Dr Unit 201, Saratoga Springs, UT 84045For SaleMLS ID #2171330, Trent Phippen, Coldwell Banker Realty (Salt Lake-Sugar House). UtahRealEstate.com
- $299,5003 bd2 ba1.2k sqft1761 W Terra Vista Ln #F202, Saratoga Springs, UT 84045For SaleMLS ID #2159997, David A Brunet, Homie. UtahRealEstate.com
- $289,9003 bd2 ba1.2k sqft1812 W Terra Vista Ln Unit 202, Saratoga Springs, UT 84045For SaleMLS ID #2146103, Casey Williams, Equity Real Estate (Advisors). UtahRealEstate.com
- $324,0003 bd2 ba1.2k sqft4019 W 1530 N #201, Lehi, UT 84048For SaleMLS ID #2170968, M. Peter Thomson, RE/MAX Associates. UtahRealEstate.com
- $342,4003 bd2 ba1.3k sqft752 N Favreau Ln #V201, Saratoga Springs, UT 84045For SaleMLS ID #2163652, Logan Moffett, RE/MAX Associates. UtahRealEstate.com
- $349,9003 bd2 ba1.2k sqft863 N Coulsen Dr #H102, Saratoga Springs, UT 84045For SaleMLS ID #2168242, Nate Smith, Real Estate Essentials. UtahRealEstate.com
- $337,9003 bd2 ba1.2k sqft1454 N 3830 W #302, Lehi, UT 84043For SaleMLS ID #2175707, Stephanie Clark, Berkshire Hathaway HomeServices Utah Properties (Salt Lake). UtahRealEstate.com
- $317,0003 bd2 ba1.2k sqft1386 N 3830 W #Q203, Lehi, UT 84043For SaleMLS ID #2173454, Michelle Gutierrez, KW South Valley Keller Williams. UtahRealEstate.com
- $345,0003 bd2 ba1.3k sqft779 N Pratt Ln #T302, Saratoga Springs, UT 84045For SaleMLS ID #2138377, Cheri Johnson, KW Success Keller Williams Realty. UtahRealEstate.com
- $319,9003 bd2 ba1.2k sqft3667 W Canyon Falls Dr APT 302, Lehi, UT 84048For SaleMLS ID #2158219, Cole Lantz, Prime Real Estate Experts. UtahRealEstate.com
- $329,9003 bd2 ba1.2k sqft3715 W 1480 N Unit 303, Lehi, UT 84043For SaleMLS ID #2160596, Colton Aviano, Bybee & Co Realty, LLC. UtahRealEstate.com
- $324,9003 bd2 ba1.3k sqft3666 W 1330 N #204, Lehi, UT 84043For SaleMLS ID #2175496, Miranda Jones, Equity Real Estate (Advantage). UtahRealEstate.com
- $325,0003 bd2 ba1.2k sqft14688 S Astin Ln Unit Q202, Herriman, UT 84096For SaleMLS ID #2181412, Ulises Carrasco Quintero, Equity Real Estate (Advantage). UtahRealEstate.com
- $319,0003 bd2 ba1.2k sqft1345 N 3830 W #Y202, Lehi, UT 84043For SaleMLS ID #2173859, Joshua Ellis, KW South Valley Keller Williams. UtahRealEstate.com
