Set back from the street, this unique home offers a private setting along with an open, inviting floor plan. A spacious front porch welcomes you into the main level, where original wood floors, rustic wood accents, and exposed brick add warmth and character throughout. The living area flows naturally into the open kitchen, which features counter seating and plenty of space for cooking and gathering.
Upstairs, the open layout continues with two bedrooms and a full bath. The third level features a finished loft that offers additional flexible living space. The basement includes a laundry area, half bath, and ample storage.
Outside, the fenced yard provides a private space to enjoy, while the one-car garage adds convenient off-street parking and storage. With its distinctive character, thoughtful layout, and private setting, this home is worth a closer look.
Active
$150,000
947 Woodview Rd, Cleveland Heights, OH 44121
2beds
--sqft
Single Family Residence
Built in 1900
8,799 Square Feet Lot
$-- Zestimate®
$--/sqft
$-- HOA
What's special
Open inviting floor planCounter seatingSpacious front porchExposed brickOriginal wood floorsRustic wood accents
- 24 days
- 395
- 26
Zillow last checked:
Listing updated:
Listed by:
Kevin Bjerre 330-671-8434 kbjerre@progressiveurban.com,
Progressive Urban Real Estate Co
Source: MLS Now,MLS#: 5251095 Originating MLS: Akron Cleveland Association of REALTORS
Facts & features
Interior
Bedrooms & bathrooms
- Bedrooms: 2
- Bathrooms: 2
- Full bathrooms: 1
- 1/2 bathrooms: 1
Primary bedroom
- Description: Flooring: Wood
- Level: Second
- Dimensions: ND x ND
Dining room
- Description: Flooring: Wood
- Level: Second
- Dimensions: ND x ND
Kitchen
- Description: Flooring: Wood
- Level: First
- Dimensions: ND x ND
Living room
- Description: Flooring: Wood
- Level: First
- Dimensions: ND x ND
Loft
- Description: Flooring: Wood
- Level: Third
- Dimensions: ND x ND
Heating
- Forced Air, Gas
Cooling
- Window Unit(s)
Features
- Basement: Unfinished
- Number of fireplaces: 1
Video & virtual tour
Property
Parking
- Total spaces: 1
- Parking features: Detached, Garage, Paved
- Garage spaces: 1
Features
- Levels: Two
- Stories: 2
- Fencing: Wood
Lot
- Size: 8,799 Square Feet
Details
- Parcel number: 68137025
- Special conditions: Standard
Construction
Type & style
- Home type: SingleFamily
- Architectural style: Colonial
- Property subtype: Single Family Residence
Materials
- Wood Siding
- Roof: Asphalt,Fiberglass
Condition
- Year built: 1900
Utilities & green energy
- Sewer: Public Sewer
- Water: Public
Community & HOA
Community
- Subdivision: Stewart
HOA
- Has HOA: No
Location
- Region: Cleveland Heights
Financial & listing details
- Tax assessed value: $125,000
- Annual tax amount: $3,654
- Date on market: 10/9/2026
- Cumulative days on market: 11 days
- Listing terms: Cash,Conventional
Estimated market value
Not available
Estimated sales range
Not available
Not available
Price history
| Date | Event | Price |
|---|---|---|
| 10/9/2026 | Listed for sale | $150,000+20% |
Source:  MLS Now #5251095 Report a problem | ||
| 6/8/2023 | Sold | $125,000 |
Source: MLS Now #4451612 Report a problem | ||
| 4/28/2023 | Pending sale | $125,000 |
Source: MLS Now #4451612 Report a problem | ||
| 4/17/2023 | Listed for sale | $125,000+46.2% |
Source: MLS Now #4451612 Report a problem | ||
| 3/24/2021 | Listing removed | -- |
Source: Owner Report a problem | ||
| 11/1/2018 | Listing removed | $850 |
Source: Owner Report a problem | ||
| 10/1/2018 | Listed for rent | $850 |
Source: Owner Report a problem | ||
| 3/12/2004 | Sold | $85,500+51.3% |
Source: Public Record Report a problem | ||
| 1/14/1997 | Sold | $56,500 |
Source: Public Record Report a problem | ||
Public tax history
| Year | Property taxes | Tax assessment |
|---|---|---|
| 2025 | $3,573 -2.1% | $43,750 |
| 2024 | $3,651 +80.3% | $43,750 +130.6% |
| 2023 | $2,025 +0.5% | $18,970 |
| 2022 | $2,015 +2.1% | $18,970 |
| 2021 | $1,973 +0.4% | $18,970 +11.1% |
| 2020 | $1,966 +3.5% | $17,080 |
| 2019 | $1,899 -2% | $17,080 |
| 2018 | $1,937 -16.8% | $17,080 -11.3% |
| 2017 | $2,329 +5.6% | $19,250 |
| 2016 | $2,206 | $19,250 |
| 2015 | $2,206 -16.5% | $19,250 -17.1% |
| 2014 | $2,641 +4.3% | $23,210 |
| 2013 | $2,533 +8.4% | $23,210 |
| 2012 | $2,337 -4.9% | $23,210 -7.6% |
| 2011 | $2,458 +7.1% | $25,130 |
| 2010 | $2,295 +1.6% | $25,130 |
| 2009 | $2,260 -1% | $25,130 -6% |
| 2008 | $2,284 +3% | $26,740 |
| 2007 | $2,217 +8% | $26,740 |
| 2006 | $2,052 +2% | $26,740 +13.5% |
| 2005 | $2,011 +0.6% | $23,560 |
| 2004 | $1,999 +16% | $23,560 |
| 2003 | $1,723 +5.8% | $23,560 +14.5% |
| 2002 | $1,629 -49.7% | $20,580 |
| 2001 | $3,235 +0.4% | $20,580 |
| 2000 | $3,223 | $20,580 |
Find assessor info on the county website
Monthly payment
Est. payment
Payment breakdown
Explore the cost of this home by adjusting the details. Changes won't be saved.Climate risks
Neighborhood: 44121
Nearby schools
Schools provided by the listing agent
- District: Cleveland Hts-Univer - 1810
Source: MLS Now. This data may not be complete. We recommend contacting the local school district to confirm school assignments for this home.
- $122,3003 bd2 ba-- sqft945 Woodview Rd, Cleveland Heights, OH 44121Off Market
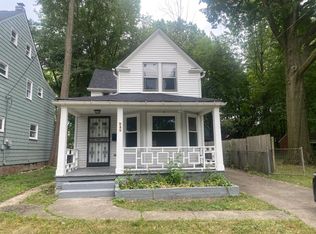
- $122,1004 bd1 ba1.1k sqft951 Woodview Rd, Cleveland Heights, OH 44121Off Market
- $235,0004 bd3 ba2.2k sqft941 Woodview Rd, Cleveland Heights, OH 44121Sold

- $121,8003 bd1 ba1.1k sqft955 Woodview Rd, Cleveland Heights, OH 44121Off Market
Similar homes
- $--3 bd2 ba1.6k sqft3788 Mayfield Rd, Cleveland Heights, OH 44121Auction
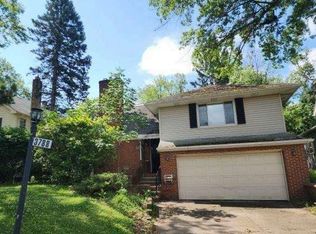 ServiceLink Auction
- $--3 bd2 ba1.5k sqft3961 Orchard Rd, Cleveland Heights, OH 44121Auction
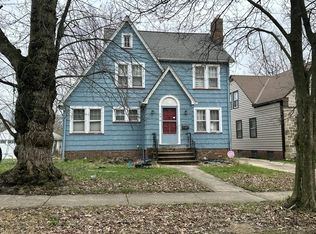 Auction.com 2
- $150,0003 bd2 ba1.9k sqft3674 Monticello Blvd, Cleveland Heights, OH 44121For Sale
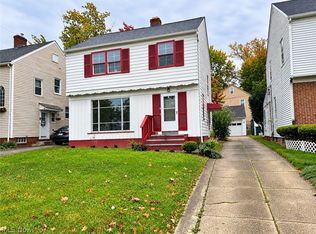 MLS ID #5254208, Shaniquea Jackson, Keller Williams Greater Metropolitan. MLS Now
- $158,0003 bd2 ba1.8k sqft3499 Randolph Rd, Cleveland Heights, OH 44121For Sale
 MLS ID #5245309, George Gallop, Coldwell Banker Schmidt Realty. MLS Now
