Beautiful 2 bedroom 2.5 bath two-story townhome offers ceramic tile and carpet through out, living and dining combo, open kitchen with plenty of counter and cabinet space, stainless steel appliances, and pantry. Spacious master bedroom with large walk in closet, Master bath with stand up shower and separate bath tub. Upstairs loft, office, utility room with washer and dry, one car garage, back patio and much more... Property is located with in minutes to shopping, dining, new Lake Nona Medical Center, 417, and the 528. Sorry, this home does not accept pets. YOU MUST SEE!!
For sale
$230,000
9477 FLOWERING COTTONWOOD ROAD #49, ORLANDO, FL 32832
2beds
1,071sqft
Condominium
Built in 2006
-- sqft lot
$222,600 Zestimate®
$215/sqft
$375/mo HOA
What's special
One car garageUpstairs loftBack patioLiving and dining comboStainless steel appliances
- 54 days
- 355
- 17
Zillow last checked:
Listing updated:
Listed by:
Isabel Sirizzotti 407-361-8236,
SUNNY 365 REALTY GROUP 407-574-7048
Source: Stellar MLS,MLS#: O6436571 Originating MLS: Orlando Regional
Originating MLS: Orlando Regional
Facts & features
Interior
Bedrooms & bathrooms
- Bedrooms: 2
- Bathrooms: 3
- Full bathrooms: 2
- 1/2 bathrooms: 1
Primary bedroom
- Features: Walk-In Closet(s)
- Level: Second
- Area: 154 Square Feet
- Dimensions: 14x11
Primary bedroom
- Features: Walk-In Closet(s)
- Level: Second
- Area: 144 Square Feet
- Dimensions: 9x16
Bedroom 2
- Features: Walk-In Closet(s)
- Level: Second
- Area: 121 Square Feet
- Dimensions: 11x11
Kitchen
- Features: Pantry
- Level: First
- Area: 104 Square Feet
- Dimensions: 13x8
Living room
- Level: First
- Area: 196 Square Feet
- Dimensions: 14x14
Heating
- Central
Cooling
- Central Air
Appliances
- Included: Dishwasher, Disposal, Dryer, Microwave, Range, Refrigerator, Washer
- Laundry: Other
Features
- Kitchen/Family Room Combo, Living Room/Dining Room Combo, Open Floorplan, Solid Wood Cabinets, Walk-In Closet(s)
- Flooring: Carpet, Ceramic Tile
- Has fireplace: No
Interior area
- Total structure area: 1,071
- Total interior livable area: 1,071 sqft
Video & virtual tour
Property
Parking
- Parking features: None, Open
- Has uncovered spaces: Yes
Features
- Levels: Two
- Stories: 2
- Patio & porch: Covered, Deck, Patio, Porch
- Exterior features: Irrigation System, Lighting
Lot
- Size: 620 Square Feet
- Features: City Lot, In County, Sidewalk
Details
- Parcel number: 092431857407490
- Zoning: P-D
- Special conditions: None
Construction
Type & style
- Home type: Condo
- Architectural style: Contemporary
- Property subtype: Condominium
Materials
- Block, Stucco
- Foundation: Slab
- Roof: Shingle
Condition
- New construction: No
- Year built: 2006
Utilities & green energy
- Sewer: None
- Water: None
- Utilities for property: BB/HS Internet Available, Cable Available
Community & HOA
Community
- Features: Association Recreation - Owned, Gated Community - No Guard, Playground, Pool
- Pet fee: $0 monthly
- Subdivision: SAVANNAH PINES CONDO
HOA
- Has HOA: Yes
- Services included: Community Pool, Maintenance Grounds, Private Road, Security
- HOA fee: $375 monthly
- HOA name: Katonya Hardrige
- HOA phone: 407-644-0010
Location
- Region: Orlando
Financial & listing details
- Price per square foot: $215/sqft
- Tax assessed value: $214,200
- Annual tax amount: $3,686
- Date on market: 8/28/2026
- Cumulative days on market: 55 days
- Listing terms: Cash,Conventional,FHA,VA Loan
- Ownership: Fee Simple
- Total actual rent: 22680
- Road surface type: Paved, Asphalt
Estimated market value
$222,600
$211,000 - $234,000
$1,862/mo
Price history
| Date | Event | Price |
|---|---|---|
| 8/28/2026 | Listed for sale | $230,000-14.8%$215/sqft |
Source:  Stellar MLS #O6436571 Report a problem Stellar MLS #O6436571 Report a problem | ||
| 10/5/2023 | Listing removed | -- |
Source: Stellar MLS #O6143785 Report a problem | ||
| 9/22/2023 | Listed for sale | $270,000+116%$252/sqft |
Source: Stellar MLS #O6143785 Report a problem | ||
| 5/25/2023 | Listing removed | -- |
Source: Stellar MLS #O6110412 Report a problem | ||
| 5/12/2023 | Listed for rent | $1,900$2/sqft |
Source: Stellar MLS #O6110412 Report a problem | ||
| 7/30/2015 | Sold | $125,000-0.4%$117/sqft |
Source: Public Record Report a problem | ||
| 6/9/2015 | Pending sale | $125,500$117/sqft |
Source: SUNNY 365 REALTY GROUP #O5349775 Report a problem | ||
| 5/12/2015 | Listed for sale | $125,500+25.5%$117/sqft |
Source: Sunny 365 Realty Group Report a problem | ||
| 8/14/2013 | Sold | $100,000+150%$93/sqft |
Source: Public Record Report a problem | ||
| 4/24/2012 | Sold | $40,000-42%$37/sqft |
Source: Public Record Report a problem | ||
| 10/3/2011 | Sold | $69,000-57.7%$64/sqft |
Source: Public Record Report a problem | ||
| 5/17/2006 | Sold | $163,200$152/sqft |
Source: Public Record Report a problem | ||
Public tax history
| Year | Property taxes | Tax assessment |
|---|---|---|
| 2024 | $3,317 +12.3% | $199,517 +10% |
| 2023 | $2,955 +11.9% | $181,379 +10% |
| 2022 | $2,640 +11.1% | $164,890 +10% |
| 2021 | $2,376 +2.8% | $149,900 +3.7% |
| 2020 | $2,311 +6.6% | $144,600 +8.6% |
| 2019 | $2,168 +8.9% | $133,100 +10% |
| 2018 | $1,990 | $121,000 +7.6% |
| 2017 | $1,990 +6.3% | $112,500 +7.2% |
| 2016 | $1,872 +5% | $104,900 +4.2% |
| 2015 | $1,783 +9.2% | $100,700 +9.2% |
| 2014 | $1,633 +31.6% | $92,200 +31% |
| 2013 | $1,241 +20.4% | $70,406 +21.3% |
| 2012 | $1,031 +7.1% | $58,056 +7.5% |
| 2011 | $963 -0.2% | $54,005 -2.7% |
| 2010 | $965 | $55,531 -39.9% |
| 2009 | -- | $92,400 -28.9% |
| 2008 | $2,162 -14.9% | $130,000 -15% |
| 2007 | $2,540 +697.1% | $153,000 +772.4% |
| 2006 | $319 | $17,537 |
Find assessor info on the county website
Monthly payment
Est. payment
Payment breakdown
Explore the cost of this home by adjusting the details. Changes won't be saved.Climate risks
Neighborhood: 32832
Nearby schools
Schools provided by the listing agent
- Elementary: Moss Park Elementary
- Middle: Innovation Middle School
- High: Innovation High
Source: Stellar MLS. This data may not be complete. We recommend contacting the local school district to confirm school assignments for this home.
- $225,6002 bd2 ba1k sqft9477 Flowering Cottonwood Rd, Orlando, FL 32832Off Market

- $1000.55 acres9463 Flowering Cottonwood Rd, Orlando, FL 32832Off Market
- $222,2002 bd2 ba1k sqft9481 Flowering Cottonwood Rd #50, Orlando, FL 32832Off Market

- $285,600-- bd-- ba-- sqft9481 Flowering Cottonwood Rd, Orlando, FL 32832Off Market
Similar homes
- $230,0002 bd2 ba1.2k sqft9149 LEE VISTA BOULEVARD #405, ORLANDO, FL 32829For Sale

 MLS ID #S5157640, Mildres Contreras, BANERSY REAL ESTATE, LLC. Stellar MLS
 - $209,9003 bd2 ba1.2k sqft9165 LEE VISTA BOULEVARD #107, ORLANDO, FL 32829For Sale
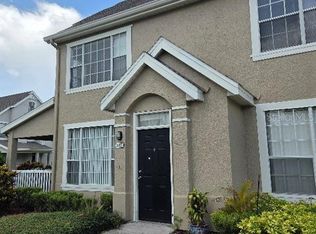 MLS ID #O6433934, Marlon Vargas, Pa, MR VARGAS PROPERTY MANAGEMENT LLC. Stellar MLS
 - $229,0002 bd2 ba1k sqft8813 VILLA VIEW CIRCLE #104, ORLANDO, FL 32821For Sale
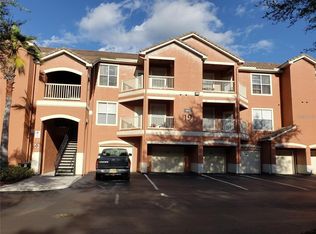 MLS ID #O6448690, Angie Stuart, INSIGHT REALTY LLC. Stellar MLS
 - $246,5003 bd2 ba1.2k sqft9141 LEE VISTA BOULEVARD #308, ORLANDO, FL 32829For Sale
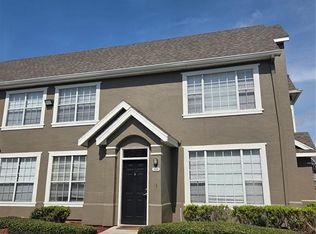 MLS ID #O6291684, Marlon Vargas, Pa, MR VARGAS PROPERTY MANAGEMENT LLC. Stellar MLS
 - $202,5003 bd2 ba1.4k sqft6084 STEVENSON DRIVE #204, ORLANDO, FL 32835For SaleMLS ID #O6448163, Tony Marino, CHARLES RUTENBERG REALTY ORLANDO. Stellar MLS
- $214,9002 bd3 ba1.3k sqft6007 SCOTCHWOOD GLEN #32, ORLANDO, FL 32822For SaleMLS ID #O6391480, Max Leo Donzi, IRM INVEST., REAL EST.& MGMT.. Stellar MLS
- $230,0003 bd2 ba1.4k sqft6548 SWISSCO DRIVE #628, ORLANDO, FL 32822For SaleMLS ID #O6340901, Kenny Silva, VIZCAYA INTERNATIONAL REALTY I. Stellar MLS
- $229,0003 bd3 ba1.1k sqft7454 WYNNEWOOD SQUARE #188, WINTER PARK, FL 32792For SaleMLS ID #O6386578, Manoj Patel, APPLE REALTY. Stellar MLS
- $229,0003 bd2 ba1.4k sqft7109 YACHT BASIN AVENUE #436, ORLANDO, FL 32835For SaleMLS ID #O6403752, Rick Sein, REALSOURCE PROPERTY MANGNT LLC. Stellar MLS
- $210,0002 bd2 ba1k sqft3725 CONROY ROAD #2113, ORLANDO, FL 32839For SaleMLS ID #S5153034, Edgar Ortiz, REMAX SUNSTATE REALTY. Stellar MLS
- $124,9002 bd2 ba767 sqft5999 VILLAGE CIRCLE #990, ORLANDO, FL 32822For SaleMLS ID #O6451654, Carmen Serrano Giubilei, RE/MAX EXCLUSIVE COLLECTION. Stellar MLS
- $189,0002 bd2 ba934 sqft3245 CANDLE RIDGE DRIVE #203, ORLANDO, FL 32822For SaleMLS ID #O6431225, Jeztbel Kuzma, LPT REALTY, LLC. Stellar MLS
- $235,0003 bd3 ba1.4k sqft752 CRESTING OAK CIRCLE #64, ORLANDO, FL 32824For SaleMLS ID #S5152484, Antonella Calicchio, COZY AMERICAN HOME FLORIDA INC. Stellar MLS
- $198,9003 bd2 ba1.2k sqft6214 STEVENSON DRIVE #201, ORLANDO, FL 32835For SaleMLS ID #O6436047, Allan Sutton, SUN CREST FLORIDA PROPERTIES. Stellar MLS
- $179,0002 bd2 ba1k sqft3960 SOUTHPOINTE DRIVE #507, ORLANDO, FL 32822For SaleMLS ID #O6411613, German Vivas, ELITE GLOBAL REAL ESTATE LLC. Stellar MLS
- $249,0002 bd2 ba1.1k sqft3615 CONROY ROAD #627, ORLANDO, FL 32839For SaleMLS ID #O6436545, Antonio Spagnolo, BRIGHT TRUST REALTY LLC. Stellar MLS
- $239,9002 bd3 ba1.2k sqft12031 VILLANOVA DRIVE #110, ORLANDO, FL 32837For SaleMLS ID #TB8420828, Jonathan Minerick, HOMECOIN.COM. Stellar MLS
- $219,9953 bd2 ba1.3k sqft8848 VILLA VIEW CIRCLE #206, ORLANDO, FL 32821For SaleMLS ID #O6446623, Mark Anthony Buot, ROI AVE LLC. Stellar MLS
- $269,0003 bd2 ba1.2k sqft13512 TURTLE MARSH LOOP #729, ORLANDO, FL 32837For SaleMLS ID #O6314486, Washington Costa, GARCIA REALTY GROUP. Stellar MLS
- $199,0003 bd2 ba1.2k sqft3190 DANTE DRIVE #301, ORLANDO, FL 32835For SaleMLS ID #O6411928, Min Lin, FOURSQUARE REAL ESTATE. Stellar MLS
