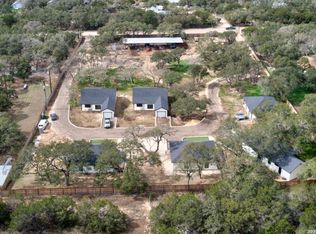
Incredible 4-Home Estate on 2.3 Acres - Gated & Private A rare opportunity to own an exceptional multi-home compound on 2.3 beautifully landscaped acres, gated for privacy and surrounded by mature trees and manicured grounds. This unique property features four single-story homes, making it ideal for multigenerational living, extended family, guest accommodations, or income-producing potential. Home 1: 3 bedrooms, 2 baths, approx. 1,800 sq ft Home 2: 1 bedroom, 2 baths, approx. 2,000 sq ft Home 3: 5 bedrooms, 3.5 baths, approx. 3,000 sq ft - built 2018 Home 4: 1 bedroom, 1 bath, approx. 560 sq ft - built 2020 Each home features granite countertops, wood and tile flooring, and updated bathrooms throughout. The outdoor living space is the true showpiece - a huge pergola and enclosed patio with a built-in bar span the length of two homes, overlooking a heated pool perfect for year-round enjoyment and entertaining. Additional features include solar power, a private well, septic system, a 4-car garage, a carport, and pad parking for up to 10 vehicles - offering exceptional flexibility for vehicles, equipment, or guests. Ideally situated across from Fair Oaks Ranch and zoned to the outstanding Boerne ISD, this one-of-a-kind estate combines privacy, versatility, and quality craftsmanship in a setting unlike anything else on the market.
For sale
Price cut: $240K (8/7)
$1,350,000
9477 WINDWOOD DR, Boerne, TX 78006
10beds
7,000sqft
:
Get pre-qualified$9,039/mo
Multi Family
Built in 1975
-- sqft lot
$-- Zestimate®
$193/sqft
$-- HOA
What's special
Gated for privacyUpdated bathrooms throughoutGranite countertopsWood and tile flooringFour single-story homes
- 24 days |
- 872 |
- 30 |
Likely to sell faster than
Zillow last checked:
Listing updated:
Listed by:
Audrey Ethridge TREC #555282 (210) 618-9425,
eXp Realty
Source: LERA MLS,MLS#: 2001832
Facts & features
Interior
Bedrooms & bathrooms
- Bedrooms: 10
- Bathrooms: 9
- Full bathrooms: 8
- 1/2 bathrooms: 1
Heating
- Central, Propane Owned
Cooling
- Multi Units, Unit Central
Appliances
- Included: Oven, Dishwasher, Oven/Stove
- Laundry: Washer Hookup, Dryer Connection, Washer Connection, Stacked Wsh/Dry Connect
Features
- Flooring: Carpet, Saltillo Tile, Ceramic Tile, Wood, Vinyl, Laminate
- Windows: Double Pane Windows, Window Coverings
- Has basement: No
Interior area
- Total interior livable area: 7,000 sqft
Property
Parking
- Total spaces: 11
- Parking features: Attached, Carport, Pad
- Has attached garage: Yes
- Has carport: Yes
Features
- Levels: One
- Stories: 1
- Patio & porch: Patio, Covered, Screened
- Exterior features: Rain Gutters, Lighting
- Pool features: In Ground, Heated
Lot
- Size: 2.32 Acres
- Features: Secluded
- Residential vegetation: Mature Trees, Partially Wooded, Mature Trees (ext feat)
Details
- Parcel number: 047074000530
- Zoning description: R
Construction
Type & style
- Home type: MultiFamily
- Architectural style: Ranch
- Property subtype: Multi Family
Materials
- Brick, Siding, Fiber Cement
- Foundation: Slab
- Roof: Composition
Condition
- Year built: 1975
Utilities & green energy
- Electric: Separate Electric Meter(s)
- Gas: Propame
- Sewer: septic, Septic
- Water: Well, Common Water Meter(s)
- Utilities for property: Cable Available
Community & HOA
Community
- Features: Detached Quarters
- Security: Security System, Controlled Access
- Subdivision: Windwood Es
Location
- Region: Boerne
Financial & listing details
- Price per square foot: $193/sqft
- Tax assessed value: $903,000
- Annual tax amount: $15,947
- Price range: $1.4M - $1.4M
- Date on market: 7/21/2026
- Cumulative days on market: 39 days
- Listing terms: Conventional,Cash,Other
- Total actual rent: 0
Estimated market value
Not available
Estimated sales range
Not available
Not available
Price history
| Date | Event | Price |
|---|---|---|
| 8/7/2026 | Price change | $1,350,000-15.1%$193/sqft |
Source:  LERA MLS #1996791 Report a problem LERA MLS #1996791 Report a problem | ||
| 7/2/2026 | Listed for sale | $1,590,000+149.6%$227/sqft |
Source: LERA MLS #1996791 Report a problem | ||
| 6/23/2017 | Sold | -- |
Source: LERA MLS #1229150 Report a problem | ||
| 3/11/2017 | Listed for sale | $637,000+23.8%$91/sqft |
Source: Keller Williams - San Antonio City-View #1229150 Report a problem | ||
| 12/10/2013 | Sold | -- |
Source: LERA MLS #1007740 Report a problem | ||
| 9/18/2013 | Sold | -- |
Source: Agent Provided Report a problem | ||
| 6/29/2013 | Listed for sale | $514,500$74/sqft |
Source: MyCastle Realty #1007740 Report a problem | ||
Public tax history
| Year | Property taxes | Tax assessment |
|---|---|---|
| 2025 | $5,306 -0.3% | $903,000 -3.4% |
| 2024 | $5,321 -0.6% | $934,681 +10% |
| 2023 | $5,354 +2.3% | $849,710 +10% |
| 2022 | $5,236 +8% | $772,464 +10% |
| 2021 | $4,850 | $702,240 +15.8% |
| 2020 | $4,850 -56.6% | $606,254 +10% |
| 2019 | $11,171 | $551,140 +1.3% |
| 2018 | $11,171 +2.8% | $544,020 +4.8% |
| 2017 | $10,867 +11.9% | $519,299 +10% |
| 2016 | $9,713 +13.4% | $472,090 +4.4% |
| 2015 | $8,567 | $452,067 +10% |
| 2014 | $8,567 | $410,970 +18.8% |
| 2013 | -- | $345,960 +3.5% |
| 2012 | -- | $334,220 -1.1% |
| 2011 | -- | $338,070 -4.3% |
| 2010 | -- | $353,080 +9.6% |
| 2009 | -- | $322,209 +10% |
| 2008 | -- | $292,917 +4.4% |
| 2007 | -- | $280,650 +15.9% |
| 2006 | -- | $242,080 +4.3% |
| 2005 | -- | $232,010 |
| 2004 | -- | -- |
| 2003 | -- | -- |
| 2002 | -- | -- |
| 2001 | -- | -- |
| 2000 | -- | -- |
Find assessor info on the county website
Monthly payment
Est. payment
Payment breakdown
Explore the cost of this home by adjusting the details. Changes won't be saved.Climate risks
Neighborhood: 78006
Nearby schools
GreatSchools rating
- 9/10Kendall Elementary SchoolGrades: PK-5Distance: 3 mi
- 9/10Boerne Middle SouthGrades: 6-8Distance: 2.9 mi
- 8/10Boerne - Samuel V Champion High SchoolGrades: 9-12Distance: 4.6 mi
Schools provided by the listing agent
- Elementary: Van Raub
- Middle: Boerne Middle S
- High: Champion
- District: Boerne
Source: LERA MLS. This data may not be complete. We recommend contacting the local school district to confirm school assignments for this home.
- $496,5002 bd2 ba2.2k sqft9450 Victoria Ln, Boerne, TX 78006Off Market
- $546,7003 bd2 ba2.2k sqft9540 Victoria Ln, Boerne, TX 78006Off Market
- $567,8003 bd2 ba1.6k sqft9562 Victoria Ln, Boerne, TX 78006Off Market
- $474,4003 bd2 ba1.6k sqft9490 Victoria Ln, Boerne, TX 78006Off Market
- $1,220,9005 bd4 ba3.9k sqft9523 Windwood Dr, Boerne, TX 78006Off Market
- $545,0003 bd2 ba2.1k sqft9460 Windwood Dr, Boerne, TX 78006Pending
- $567,0004 bd2 ba2.7k sqft9480 Windwood Dr, Boerne, TX 78006Off Market
- $608,7003 bd2 ba1.6k sqft9620 Victoria Ln, Boerne, TX 78006Off Market
A local agent can set up tours, give advice and negotiate with sellers.
Similar homes
- $1,350,0007 bd5 ba6.8k sqft615 Sentry Hill, San Antonio, TX 78260For Sale

 MLS ID #1996819, Bryan Ryder TREC #695901, JB Goodwin, REALTORS. LERA MLS
 - $795,00010 bd8 ba4.7k sqft1000 Diamond Dr (Unit 3201-3204), Boerne, TX 78006For Sale
 MLS ID #1946111, Rajaram Gautam TREC #740027, All City Real Estate Ltd. Co. LERA MLS
 - $1,885,0008 bd7 ba7.8k sqft2 Galleria Drive, San Antonio, TX 78257For Sale
 MLS ID #1965261, Binkan Cinaroglu TREC #592614, Kuper Sotheby's Int'l Realty. LERA MLS
 - $1,999,00013 bd13 ba7.4k sqft30652 OAKVIEW RD, Bulverde, TX 78163For Sale
 MLS ID #1998954, Kailee Morgan TREC #823737, AE Realty. LERA MLS
 - $900,0007 bd4 ba3.9k sqft1040 County Road 2720, Mico, TX 78056For SaleMLS ID #1990206, Jennifer Canada TREC #704468, Coldwell Banker D'Ann Harper. LERA MLS
- $1,545,90012 bd16 ba6.9k sqft5135 Wurzbach Rd Building 6, San Antonio, TX 78238New ConstructionMLS ID #1894595, Jaime Marin TREC #562960, Keller Williams Heritage Marin Realty & Property M. LERA MLS
