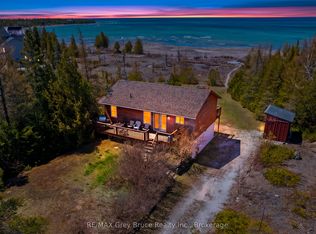
WATERFRONT LIFE AWAITS! Don't wait to seize the day and live by the lake. Whether you are considering a 3-season getaway or a 4-season home, this waterfront property offers a great place to sit by the lakeside, take in the stars or tender a garden. The gradual-entry waterfront with flat rock is perfect for swimming, kayaking or your SUP. Young kids and pets will also love the easy-to-access shoreline while all ages can appreciate the stunning views and sunsets with Southwestern exposure. Rain or shine you can enjoy the sunroom gazebo complete with hydro and lighting! A perfect place for a studio or to relax. The property offers plenty of places to store garden tools, water toys or recreational vehicles. The 24' x 24' detached garage offers hydro, a workbench and concrete floor. Appreciate growing your own food with a fenced vegetable garden, peach tree, grapes and kiwi! Mature magnolias and peonies as well as a walnut tree offer variety. The home, built in 1972 features a durable wood exterior from a local mill (2002), and shingle roof replaced in 2011. Various upgrades including updated windows, plus a new furnace & central air in 2012. The main floor offers 1190 Sq. Ft. with 3 spacious bedrooms and a 4 Pc bathroom. The living room features a large window to take in the lake view, along with a cozy wood fireplace. The warmth of wood surrounds you. Plenty of storage with a large closet and secondary linen closet. The sunroom is a perfect place to play games or sit with a good book - with a walkout to the covered back deck. The primary bedroom offers a walk-in-closet with built-in shelving. The lower level features a walkout, large mudroom, laundry room and utility room and doubles the square footage - perfect for storage, workshop or kids play space! The recreation room is partly finished with a cedar lined storage closet. Opportunity awaits - are you ready to enjoy the Lakefront Lifestyle?
For sale
C$779,000
948 Dorcas Bay Rd, Northern Bruce Peninsula, ON N0H 2R0
3beds
1baths
Single Family Residence
Built in ----
0 Square Feet Lot
$-- Zestimate®
C$--/sqft
C$-- HOA
What's special
Waterfront propertyEasy-to-access shorelineUpdated windowsCozy wood fireplace
- 6 days
- 14
- 0
Zillow last checked:
Listing updated:
Listed by:
RE/MAX Grey Bruce Realty Inc.
Source: TRREB,MLS®#: X14112322 Originating MLS®#: One Point Association of REALTORS
Facts & features
Interior
Bedrooms & bathrooms
- Bedrooms: 3
- Bathrooms: 1
Primary bedroom
- Level: Main
- Dimensions: 4.58 x 3.25
Bedroom
- Level: Main
- Dimensions: 3.92 x 3.05
Bedroom 2
- Level: Main
- Dimensions: 3.94 x 2.99
Bathroom
- Level: Main
- Dimensions: 2.72 x 1.88
Other
- Level: Lower
- Dimensions: 6.76 x 1.78
Kitchen
- Level: Main
- Dimensions: 3.94 x 3.93
Laundry
- Level: Lower
- Dimensions: 6.75 x 3.62
Living room
- Level: Main
- Dimensions: 6.22 x 4.3
Mud room
- Level: Lower
- Dimensions: 4.23 x 4.16
Other
- Level: Main
- Dimensions: 2.01 x 1.9
Recreation
- Level: Lower
- Dimensions: 5.21 x 4.16
Sunroom
- Level: Main
- Dimensions: 5.06 x 2.02
Utility room
- Level: Lower
- Dimensions: 4.75 x 3.62
Heating
- Forced Air, Oil
Cooling
- Central Air
Appliances
- Included: Water Heater Owned
Features
- Primary Bedroom - Main Floor
- Basement: Partially Finished,Walk-Out Access
- Has fireplace: Yes
- Fireplace features: Living Room, Wood Burning
Interior area
- Living area range: 1100-1500 null
Video & virtual tour
Property
Parking
- Total spaces: 6
- Parking features: Circular Driveway
- Has garage: Yes
Features
- Patio & porch: Deck
- Exterior features: Privacy, Recreational Area, Year Round Living
- Pool features: None
- Has view: Yes
- View description: Lake, Trees/Woods, Water
- Has water view: Yes
- Water view: Lake,Water,Direct
- Waterfront features: Waterfront-Deeded, Direct, Lake
- Body of water: Lake Huron
Lot
- Size: 0 Square Feet
- Features: Beach, Lake Access, Sloping, Waterfront, Wooded/Treed, Irregular Lot
- Topography: Level
Details
- Additional structures: Garden Shed, Gazebo, Shed, Storage
- Parcel number: 331070378
Construction
Type & style
- Home type: SingleFamily
- Architectural style: Bungalow-Raised
- Property subtype: Single Family Residence
Materials
- Wood
- Foundation: Concrete Block
- Roof: Asphalt Shingle
Utilities & green energy
- Sewer: Septic
- Utilities for property: Cell Services, Electricity Connected, Garbage Pickup, Internet High Speed, Phone Connected, Recycling Pickup
Community & HOA
Community
- Security: Carbon Monoxide Detector(s), Smoke Detector(s)
Location
- Region: Northern Bruce Peninsula
Financial & listing details
- Annual tax amount: C$3,226
- Date on market: 10/23/2026
Price history
Price history is unavailable.
Public tax history
Tax history is unavailable.
Climate risks
Neighborhood: N0H
Nearby schools
GreatSchools rating
No schools nearby
We couldn't find any schools near this home.
- C$825,0004 bd2 ba-- sqft952 Dorcas Bay Rd, Northern Bruce Peninsula, ON N0H2R0For Sale

- C$689,9993 bd2 ba-- sqft1020 Dorcas Bay Rd, Northern Bruce Peninsula, ON N0H2R0For Sale

- C$625,0003 bd1 ba-- sqft1034 Dorcas Bay Rd, Northern Bruce Peninsula, ON N0H2R0For Sale

- C$120,0001 sqft1035 Dorcas Bay Rd, Northern Bruce Peninsula, ON N0H2R0Lot/Land

Similar homes
- C$825,0004 bd2 ba-- sqft952 Dorcas Bay Rd, Northern Bruce Peninsula, ON N0H 2R0For SaleMLS ID #X13192476, RE/MAX Grey Bruce Realty Inc.. TRREB
- C$725,0004 bd1 ba-- sqft1112 Dorcas Bay Rd, Northern Bruce Peninsula, ON N0H 2R0For Sale
 MLS ID #X14110008, Chestnut Park Real Estate. TRREB
- C$689,9993 bd2 ba-- sqft1020 Dorcas Bay Rd, Northern Bruce Peninsula, ON N0H 2R0For SaleMLS ID #X13004126, KELLER WILLIAMS COMPLETE REALTY. TRREB
- C$699,0003 bd2 ba-- sqft798 Dorcas Bay Rd, Northern Bruce Peninsula, ON N0H 2R0For Sale
 MLS ID #X12752890, RE/MAX Grey Bruce Realty Inc.. TRREB
