Enjoy waterfront living on a generous 0.71 acre property along Dorcas Bay Road in Northern Bruce Peninsula. This cottage or full time residence features a 4-bedroom, 2-bathroom raised bungalow with 104 feet of water frontage, offering plenty of space to enjoy the natural beauty of the Bruce Peninsula. The home features a walkout basement, providing convenient access to the outdoors, while the living room offers a wood burning fireplace for added warmth and ambiance alongside the home's primary electric baseboard heating. A fully paved laneway curves into the property, creating an inviting approach to the home. Outside, two storage sheds and a dedicated wood storage area provide practical space for tools, equipment and firewood. Adding exceptional convenience, the sale includes all contents, including the lawn mower, canoe and other items on the property, making this an opportunity to enjoy a waterfront property with much of what you need already in place. Whether you are looking for a year round residence or a place to enjoy the waterfront lifestyle, this property offers space, shoreline and the opportunity to make it your own.
For sale
C$725,000
1112 Dorcas Bay Rd, Northern Bruce Peninsula, ON N0H 2R0
4beds
1baths
Single Family Residence
Built in ----
0 Square Feet Lot
$-- Zestimate®
C$--/sqft
C$-- HOA
What's special
Walkout basementFully paved lanewayTwo storage shedsDedicated wood storage area
- 6 days
- 25
- 0
Zillow last checked:
Listing updated:
Listed by:
Chestnut Park Real Estate
Source: TRREB,MLS®#: X14110008 Originating MLS®#: One Point Association of REALTORS
Facts & features
Interior
Bedrooms & bathrooms
- Bedrooms: 4
- Bathrooms: 1
Bedroom
- Level: Main
- Dimensions: 3.3 x 3.16
Bedroom 2
- Level: Main
- Dimensions: 2.95 x 2.4
Bedroom 3
- Level: Lower
- Dimensions: 2.91 x 2.84
Bedroom 4
- Level: Lower
- Dimensions: 3.03 x 2.91
Bathroom
- Level: Main
- Dimensions: 1.71 x 1.96
Kitchen
- Level: Main
- Dimensions: 5 x 2.5
Living room
- Level: Main
- Dimensions: 3.46 x 5.06
Living room
- Level: Lower
- Dimensions: 2.9 x 2.84
Utility room
- Level: Lower
- Dimensions: 3.57 x 2.9
Heating
- Baseboard, Electric
Cooling
- None
Appliances
- Included: Water Heater Owned
Features
- Basement: Walk-Out Access,Partial
- Has fireplace: Yes
Interior area
- Living area range: 700-1100 null
Property
Parking
- Total spaces: 6
- Parking features: Private
Features
- Patio & porch: Enclosed
- Exterior features: Year Round Living
- Pool features: None
- Has view: Yes
- View description: Lake, Trees/Woods, Water
- Has water view: Yes
- Water view: Lake,Water,Partially Obstructive
- Waterfront features: Direct, Lake
- Body of water: Lake Huron
Lot
- Size: 0 Square Feet
- Features: Beach, Lake Access, Waterfront, Irregular Lot
- Topography: Sloping
Details
- Additional structures: Storage, Shed
- Parcel number: 331070419
Construction
Type & style
- Home type: SingleFamily
- Architectural style: Bungalow-Raised
- Property subtype: Single Family Residence
Materials
- Wood
- Foundation: Block
- Roof: Asphalt Shingle
Utilities & green energy
- Sewer: Septic
- Water: Drilled Well
Community & HOA
Location
- Region: Northern Bruce Peninsula
Financial & listing details
- Annual tax amount: C$2,920
- Date on market: 10/23/2026
Price history
Price history is unavailable.
Public tax history
Tax history is unavailable.
Climate risks
Neighborhood: N0H
Nearby schools
GreatSchools rating
No schools nearby
We couldn't find any schools near this home.
- C$---- bd-- ba-- sqft1166 Dorcas Bay Rd, Northern Bruce Peninsula, ON N0H2R0Off Market
- C$120,0001 sqft1035 Dorcas Bay Rd, Northern Bruce Peninsula, ON N0H2R0Lot/Land

- C$625,0003 bd1 ba-- sqft1034 Dorcas Bay Rd, Northern Bruce Peninsula, ON N0H2R0For Sale

- C$299,0001 sqft23 Pedwell Dr, Northern Bruce Peninsula, ON N0H2R0Lot/Land

Similar homes
- C$779,0003 bd1 ba-- sqft948 Dorcas Bay Rd, Northern Bruce Peninsula, ON N0H 2R0For Sale
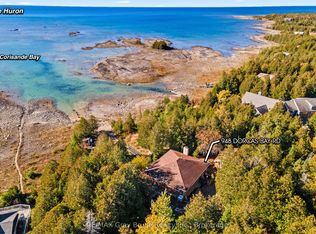 MLS ID #X14112322, RE/MAX Grey Bruce Realty Inc.. TRREB
- C$689,9993 bd2 ba-- sqft1020 Dorcas Bay Rd, Northern Bruce Peninsula, ON N0H 2R0For Sale
 MLS ID #X13004126, KELLER WILLIAMS COMPLETE REALTY. TRREB
- C$825,0004 bd2 ba-- sqft952 Dorcas Bay Rd, Northern Bruce Peninsula, ON N0H 2R0For Sale
 MLS ID #X13192476, RE/MAX Grey Bruce Realty Inc.. TRREB
- C$625,0003 bd1 ba-- sqft1034 Dorcas Bay Rd, Northern Bruce Peninsula, ON N0H 2R0For SaleMLS ID #X13159620, RE/MAX Grey Bruce Realty Inc.. TRREB
